Beautifully kept four-level home on a meticulously tended lot, ideal for a growing household. Take note of the recent enhancements: upgraded windows, a new furnace, replacement of A/C unit, fresh carpeting, newer cement board siding, a one-year-old roof, and a newer water heater. Enjoy entertaining on the splendid 20 x 36 tiered deck. Additionally, there's an extra 10 x 12 shed and a parking pad perfect for a motorhome or boat. Conveniently located near great parks in the area.
Closed
Street View
$400,000
2383 Schoolmaster Dr, Chaska, MN 55318
4beds
2,020sqft
Single Family Residence
Built in 1989
0.35 Acres Lot
$422,600 Zestimate®
$198/sqft
$2,807 Estimated rent
Home value
$422,600
$401,000 - $444,000
$2,807/mo
Zestimate® history
Owner options
List your home for rent
$2,807/mo
Rent Zestimate®
Find your next renter with Zillow Rental Manager. Plus, with online applications, you can quickly screen prospective tenants – for free.
$2,807/mo
Rent Zestimate®
Refinance and save
$2,804/mo
Est. payment
Refinancing to a lower rate could help reduce your monthly payments and save thousands over the life of the loan.
$2,804/mo
Est. payment
Explore your selling options
Work with a Zillow partner agent
Leverage their expertise and Zillow's premium Showcase listings to get your home seen by more buyers.
Get startedList with your own agent
Get your home in front of millions of buyers by listing it on Zillow.
Learn how to do itSell it yourself
Take full control of how buyers see your home on Zillow by listing For Sale by Owner (FSBO).
List your homeWhat's special
Zillow last checked:
Listing updated:
Listed by:
Gregory Kuntz 651-698-8006,
RE/MAX Results
Bought with:
Brigette Mathiason
Compass
Emma M Faris
Source: NorthstarMLS as distributed by MLS GRID,MLS#: 6543166
Facts & features
Interior
Bedrooms & bathrooms
- Bedrooms: 4
- Bathrooms: 2
- Full bathrooms: 1
- 3/4 bathrooms: 1
Bedroom
- Level: Upper
- Area: 184 Square Feet
- Dimensions: 16x11.5
Bedroom 2
- Level: Upper
- Area: 100 Square Feet
- Dimensions: 10x10
Bedroom 3
- Level: Lower
- Area: 121 Square Feet
- Dimensions: 11x11
Bedroom 4
- Level: Lower
- Area: 110 Square Feet
- Dimensions: 10x11
Deck
- Level: Lower
- Area: 720 Square Feet
- Dimensions: 20x36
Dining room
- Level: Main
- Area: 100 Square Feet
- Dimensions: 10x10
Family room
- Level: Lower
- Area: 220 Square Feet
- Dimensions: 11x20
Kitchen
- Level: Main
- Area: 132 Square Feet
- Dimensions: 12x11
Living room
- Level: Upper
- Area: 221 Square Feet
- Dimensions: 13x17
Storage
- Level: Lower
- Area: 132 Square Feet
- Dimensions: 12x11
Heating
- Forced Air
Cooling
- Central Air
Appliances
- Included: Dishwasher, Disposal, Dryer, Exhaust Fan, Gas Water Heater, Water Filtration System, Microwave, Range, Refrigerator, Washer, Water Softener Owned
Features
- Basement: Block,Drain Tiled,Egress Window(s),Finished,Full,Storage Space,Sump Pump,Walk-Out Access
- Has fireplace: No
Interior area
- Total structure area: 2,020
- Total interior livable area: 2,020 sqft
- Finished area above ground: 1,900
- Finished area below ground: 120
Property
Parking
- Total spaces: 2
- Parking features: Attached, Carport, Concrete
- Attached garage spaces: 2
- Has carport: Yes
- Details: Garage Dimensions (22x22), Garage Door Height (7), Garage Door Width (16)
Accessibility
- Accessibility features: None
Features
- Levels: Four or More Level Split
- Pool features: None
- Fencing: None
Lot
- Size: 0.35 Acres
- Dimensions: 86 x 182 x 84 x 172
Details
- Additional structures: Storage Shed
- Foundation area: 1062
- Parcel number: 306800100
- Zoning description: Residential-Single Family
Construction
Type & style
- Home type: SingleFamily
- Property subtype: Single Family Residence
Materials
- Block, Frame
- Roof: Age 8 Years or Less,Asphalt
Condition
- New construction: No
- Year built: 1989
Utilities & green energy
- Electric: Circuit Breakers, 150 Amp Service
- Gas: Natural Gas
- Sewer: City Sewer/Connected
- Water: City Water/Connected
Community & HOA
Community
- Subdivision: Victoria Way
HOA
- Has HOA: Yes
- Services included: Professional Mgmt
- HOA fee: $334 annually
- HOA name: First Service
- HOA phone: 952-277-2716
Location
- Region: Chaska
Financial & listing details
- Price per square foot: $198/sqft
- Tax assessed value: $348,100
- Annual tax amount: $3,672
- Date on market: 5/30/2024
- Cumulative days on market: 6 days
Price history
| Date | Event | Price |
|---|---|---|
| 6/27/2024 | Sold | $400,000+2.8%$198/sqft |
Source:  NorthstarMLS as distributed by MLS GRID #6543166 Report a problem NorthstarMLS as distributed by MLS GRID #6543166 Report a problem | ||
| 6/6/2024 | Pending sale | $389,000$193/sqft |
Source: NorthstarMLS as distributed by MLS GRID #6543166 Report a problem | ||
| 5/31/2024 | Listed for sale | $389,000+87.9%$193/sqft |
Source: NorthstarMLS as distributed by MLS GRID #6543166 Report a problem | ||
| 5/29/2012 | Sold | $207,000-1.2%$102/sqft |
Source:  Lake Superior Area Realtors as distributed by MLS GRID #1783930 Report a problem Lake Superior Area Realtors as distributed by MLS GRID #1783930 Report a problem | ||
| 4/2/2012 | Listed for sale | $209,500-12.3%$104/sqft |
Source: Edina Realty, Inc #4136696 Report a problem | ||
| 5/14/2004 | Sold | $239,000+49.4%$118/sqft |
Source: Public Record Report a problem | ||
| 1/26/2001 | Sold | $160,000$79/sqft |
Source: Public Record Report a problem | ||
Public tax history
| Year | Property taxes | Tax assessment |
|---|---|---|
| 2025 | $3,750 +2.1% | $348,100 +6.8% |
| 2024 | $3,672 +3.7% | $325,900 +2.1% |
| 2023 | $3,540 +17.8% | $319,300 -0.5% |
| 2022 | $3,004 +11% | $320,900 +28% |
| 2021 | $2,706 -0.8% | $250,800 +6.4% |
| 2020 | $2,728 +6.1% | $235,800 |
| 2019 | $2,570 | $235,800 +10.9% |
| 2017 | $2,570 -13.1% | $212,600 +0.9% |
| 2016 | $2,956 | $210,800 +4.4% |
| 2015 | $2,956 +14% | $202,000 +14.6% |
| 2014 | $2,594 -2.1% | $176,300 -10% |
| 2013 | $2,650 -2.3% | $195,900 +2% |
| 2012 | $2,712 -0.4% | $192,100 -6.2% |
| 2011 | $2,722 +3.8% | $204,900 |
| 2010 | $2,622 +2.3% | -- |
| 2009 | $2,562 -3.2% | $229,600 -3% |
| 2008 | $2,646 | $236,700 +6.5% |
| 2007 | -- | $222,334 +4.6% |
| 2005 | -- | $212,540 +7.4% |
| 2004 | -- | $197,892 |
| 2002 | -- | -- |
| 2001 | $2,029 +0.7% | -- |
| 2000 | $2,015 | -- |
Find assessor info on the county website
Neighborhood: 55318
Nearby homes
- $163,4094 bd1 ba1k sqft2389 Schoolmaster Dr, Chaska, MN 55318Sold
- $382,7004 bd1 ba1.6k sqft2377 Schoolmaster Dr, Chaska, MN 55318Off Market

- $380,3003 bd2 ba1.6k sqft2371 Schoolmaster Dr, Chaska, MN 55318Off Market
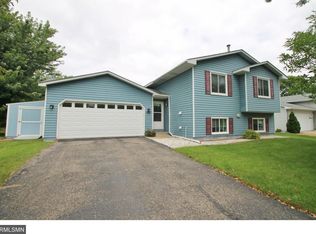
- $357,2004 bd1 ba944 sqft2395 Schoolmaster Dr, Chaska, MN 55318Off Market
- $386,7003 bd2 ba1.7k sqft2382 Schoolmaster Dr, Chaska, MN 55318Off Market
- $407,0004 bd2 ba2k sqft2376 Schoolmaster Dr, Chaska, MN 55318Sold
- $437,3003 bd2 ba1.8k sqft2388 Schoolmaster Dr, Chaska, MN 55318Off Market
- $424,3004 bd2 ba1.7k sqft2365 Schoolmaster Dr, Chaska, MN 55318Off Market
Nearby schools
GreatSchools rating
- 8/10Clover Ridge Elementary SchoolGrades: K-5Distance: 0.3 mi
- 9/10Chaska Middle School WestGrades: 6-8Distance: 1.5 mi
- 9/10Chaska High SchoolGrades: 9-12Distance: 1.8 mi
Get a cash offer in 3 minutes
Find out how much your home could sell for in as little as 3 minutes with a no-obligation cash offer.
Estimated market value
$422,600
Get a cash offer in 3 minutes
Find out how much your home could sell for in as little as 3 minutes with a no-obligation cash offer.
Estimated market value
$422,600
- Minnesota
- Carver County
- Chaska
- 55318
- 2383 Schoolmaster Dr
Nearby cities
Nearby zip codes
Other Chaska Topics
