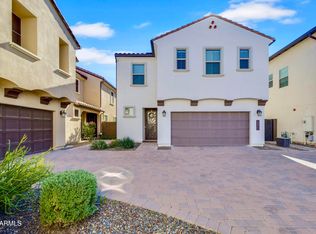
Nestled in the desirable gated 24 North Community. This home features 2,155 sq ft with 4 bedrooms, 2.5 bathrooms. Enjoy this clean, sophisticated palette with an open, airy layout, perfect for today's lifestyles. The main level has ample space for entertaining or relaxation. Upper loft area for additional living space. Light and bright laundry area boasts storage/cabinets. Enjoy your outdoor living space, great for tranquility and natural serenity. Low maintenance front yard and backyard. Easy access drive into your two car garage. Including new 2024 A/C. Just steps away from the community pool, dog park and walking trails. Easy road access for seamless commutes. Come take a look today!
Sold for $590,000
$590,000
2383 W WHISPER ROCK Trail, Phoenix, AZ 85085
4beds
2,155sqft
Single Family Residence
Built in 2018
2,648 Square Feet Lot
$578,400 Zestimate®
$274/sqft
$2,652 Estimated rent
Home value
$578,400
$526,000 - $636,000
$2,652/mo
Zestimate® history
Owner options
List your home for rent
$2,652/mo
Rent Zestimate®
Find your next renter with Zillow Rental Manager. Plus, with online applications, you can quickly screen prospective tenants – for free.
$2,652/mo
Rent Zestimate®
Refinance and save
$3,523/mo
Est. payment
Refinancing to a lower rate could help reduce your monthly payments and save thousands over the life of the loan.
$3,523/mo
Est. payment
Explore your selling options
Work with a Zillow partner agent
Leverage their expertise and Zillow's premium Showcase listings to get your home seen by more buyers.
Get startedList with your own agent
Get your home in front of millions of buyers by listing it on Zillow.
Learn how to do itSell it yourself
Take full control of how buyers see your home on Zillow by listing For Sale by Owner (FSBO).
List your homeWhat's special
Clean sophisticated paletteUpper loft areaLow maintenance front yardTranquility and natural serenityOutdoor living spaceOpen airy layout
Zillow last checked:
Listing updated:
Listed by:
Amanda Y Dehnert 480-459-9791,
Windermere Real Estate & Property Management,
Rhonda Dehnert 480-437-4084,
Windermere Real Estate & Property Management
Bought with:
Chin-Hung Liu, SA698268000
HomeSmart
Source: ARMLS,MLS#: 6788534
Facts & features
Interior
Bedrooms & bathrooms
- Bedrooms: 4
- Bathrooms: 3
- Full bathrooms: 2
- 1/2 bathrooms: 1
Heating
- Natural Gas
Cooling
- Central Air, Ceiling Fan(s)
Appliances
- Included: Dryer, Washer, Refrigerator, Built-in Microwave, Dishwasher, Disposal, Gas Range, Gas Oven
- Laundry: Upper Level
Features
- Pantry, High Speed Internet, Double Vanity, Upstairs, Eat-in Kitchen, Breakfast Bar, 9+ Flat Ceilings, Kitchen Island, Full Bth Master Bdrm
- Flooring: Other, Carpet
- Windows: Double Pane Windows
- Has basement: No
- Number of fireplaces: 1
Interior area
- Total structure area: 2,155
- Total interior livable area: 2,155 sqft
Property
Parking
- Total spaces: 2
- Parking features: Gated, Garage Door Opener, Shared Driveway
- Garage spaces: 2
Features
- Stories: 2
- Patio & porch: Covered, Patio
- Pool features: None
- Spa features: None
- Fencing: Block
Lot
- Size: 2,648 Square Feet
- Features: North/South Exposure, Gravel/Stone Front, Gravel/Stone Back, Synthetic Grass Back, Natural Desert Front
Details
- Parcel number: 20413533
Construction
Type & style
- Home type: SingleFamily
- Property subtype: Single Family Residence
Materials
- Stucco, Wood Frame, Painted, Stone
- Roof: Tile
Condition
- Year built: 2018
Details
- Builder name: Shea Homes
Utilities & green energy
- Sewer: Public Sewer
- Water: City Water
Community & HOA
Community
- Features: Pool, Gated, Community Spa, Community Spa Htd, Biking/Walking Path
- Security: Fire Sprinkler System
- Subdivision: SONORAN FOOTHILLS PARCEL 10 REPLAT
HOA
- Has HOA: Yes
- Services included: Maintenance Grounds
- HOA fee: $162 monthly
- HOA name: AAM LLC
- HOA phone: 602-957-9191
Location
- Region: Phoenix
Financial & listing details
- Price per square foot: $274/sqft
- Tax assessed value: $452,000
- Annual tax amount: $2,355
- Date on market: 2/20/2026
- Cumulative days on market: 37 days
- Listing terms: Cash,Conventional,FHA,VA Loan
- Ownership: Fee Simple
Price history
| Date | Event | Price |
|---|---|---|
| 2/20/2025 | Sold | $590,000-1.7%$274/sqft |
Source:  ARMLS #6788534 Report a problem ARMLS #6788534 Report a problem | ||
| 1/2/2025 | Pending sale | $600,000$278/sqft |
Source: ARMLS #6788534 Report a problem | ||
| 11/26/2024 | Listed for sale | $600,000+53.8%$278/sqft |
Source: ARMLS #6788534 Report a problem | ||
| 2/7/2020 | Sold | $390,000-1.3%$181/sqft |
Source: ARMLS #6018016 Report a problem | ||
| 2/5/2020 | Pending sale | $395,000$183/sqft |
Source: eXp Realty #6018016 Report a problem | ||
| 12/30/2019 | Listed for sale | $395,000+19.7%$183/sqft |
Source: eXp Realty #6018016 Report a problem | ||
| 11/20/2018 | Sold | $330,000-3.2%$153/sqft |
Source: Public Record Report a problem | ||
| 9/28/2018 | Price change | $340,926+0.2%$158/sqft |
Source: Shea Homes-Family Report a problem | ||
| 9/19/2018 | Price change | $340,236+0.1%$158/sqft |
Source: Shea Homes-Family Report a problem | ||
| 7/7/2018 | Listed for sale | $339,961$158/sqft |
Source: Shea Homes-Family Report a problem | ||
Public tax history
| Year | Property taxes | Tax assessment |
|---|---|---|
| 2025 | $2,330 +1% | $45,200 -8.3% |
| 2024 | $2,308 +1.6% | $49,280 +98.5% |
| 2023 | $2,271 +1.8% | $24,820 -17.6% |
| 2022 | $2,230 -2.5% | $30,130 +5.2% |
| 2021 | $2,286 +3.2% | $28,650 +1.3% |
| 2020 | $2,216 +1554% | $28,270 -0.3% |
| 2019 | $134 | $28,360 +397.5% |
| 2018 | $134 +3.4% | $5,700 +261.9% |
| 2017 | $130 | $1,575 |
Find assessor info on the county website
Neighborhood: North Gateway
Nearby homes
- $523,000-- bd3 ba2.2k sqft2387 W Whisper Rock Trl, Phoenix, AZ 85085Off Market
- $498,0004 bd3 ba2.1k sqft2379 W Whisper Rock Trl, Phoenix, AZ 85085Sold
- $500,5004 bd3 ba2.1k sqft2374 W Gloria Ln, Phoenix, AZ 85085Off Market

- $503,3004 bd3 ba2.1k sqft2370 W Gloria Ln, Phoenix, AZ 85085Off Market

- $497,200-- bd3 ba2.2k sqft2375 W Whisper Rock Trl, Phoenix, AZ 85085Off Market
- $504,100-- bd3 ba2.2k sqft2378 W Gloria Ln, Phoenix, AZ 85085Off Market
- $524,200-- bd3 ba2k sqft2391 W Whisper Rock Trl, Phoenix, AZ 85085Off Market
- $566,8973 bd3 ba2k sqft2371 W Whisper Rock Trl, Phoenix, AZ 85085Sold
Nearby schools
GreatSchools rating
- 8/10Sonoran Foothills SchoolGrades: PK-8Distance: 0.4 mi
- 5/10Barry Goldwater High SchoolGrades: 7-12Distance: 6.5 mi
Schools provided by the listing agent
- Elementary: Sonoran Foothills
- Middle: Sonoran Foothills School
- High: Barry Goldwater High School
- District: Deer Valley Unified District
Source: ARMLS. This data may not be complete. We recommend contacting the local school district to confirm school assignments for this home.
Get a cash offer in 3 minutes
Find out how much your home could sell for in as little as 3 minutes with a no-obligation cash offer.
Estimated market value
$578,400
Get a cash offer in 3 minutes
Find out how much your home could sell for in as little as 3 minutes with a no-obligation cash offer.
Estimated market value
$578,400
- Arizona
- Maricopa County
- Phoenix
- 85085
- North Gateway
- 2383 W WHISPER ROCK Trail
Nearby cities
Nearby neighborhoods
Nearby zip codes
Other Phoenix Topics
