SELLER OFFERING $10K CONCESSION FOR INTEREST RATE REDUCTION!
EASY TO SHOW ... come see as every surface has a fresh coat of paint, new roof, remodeled primary bathroom, painted deck, electical updates, new flooring, new door hardware, and more.... Come Visit and see for yourself.
This sunny bright home boasts a highly sought-after Ranch floor plan, perfect for those looking for main level living. The main level features beautiful hardwood flooring and an open concept layout, making it the perfect space for entertaining guests or spending time with family.
Nestled against a private green belt, the home offers a large deck with an awning, providing an ideal outdoor living space. The spacious primary bedroom, complete with a private bath and walk-in closet, offers a peaceful retreat off the main living space. Additionally, two bedrooms at the front of the house, one being utilized as a den, with a recently remodeled full bathroom cater to all your needs.
Conveniently located off the garage, the main level laundry is a perfect addition to this prime property. The basement boasts a built-in entertainment cabinet and a grand media room, providing ample space for family recreation. A fourth bedroom can also be found in the basement, complete with a 3/4 shower and two storage rooms.
Situated in a highly popular community, this home is surrounded by renowned Douglas County schools, parks, trails, and a pool, offering the perfect blend of suburban convenience and serene living.
Sold for $589,000
$589,000
23830 Broadmoor Drive, Parker, CO 80138
4beds
2,404sqft
Single Family Residence
Built in 1999
5,706 Square Feet Lot
$598,400 Zestimate®
$245/sqft
$3,255 Estimated rent
Home value
$598,400
$568,000 - $628,000
$3,255/mo
Zestimate® history
Owner options
List your home for rent
$3,255/mo
Rent Zestimate®
Find your next renter with Zillow Rental Manager. Plus, with online applications, you can quickly screen prospective tenants – for free.
$3,255/mo
Rent Zestimate®
Refinance and save
$3,674/mo
Est. payment
Refinancing to a lower rate could help reduce your monthly payments and save thousands over the life of the loan.
$3,674/mo
Est. payment
Explore your selling options
Work with a Zillow partner agent
Leverage their expertise and Zillow's premium Showcase listings to get your home seen by more buyers.
Get startedList with your own agent
Get your home in front of millions of buyers by listing it on Zillow.
Learn how to do itSell it yourself
Take full control of how buyers see your home on Zillow by listing For Sale by Owner (FSBO).
List your homeWhat's special
Ranch floor planLarge deckPainted deckNew roofGrand media roomNew flooringWalk-in closet
Zillow last checked:
Listing updated:
Listed by:
Lora Dunn (303)257-6580 lori@dunngroup.net,
Dunn Group Real Estate
Bought with:
Brett Hill, 100074916
Due South Realty
Source: REcolorado as distributed by MLS GRID,MLS#: 8561256
Facts & features
Interior
Bedrooms & bathrooms
- Bedrooms: 4
- Bathrooms: 3
- Full bathrooms: 1
- 3/4 bathrooms: 2
- Main level bathrooms: 2
- Main level bedrooms: 3
Primary bedroom
- Level: Main
- Area: 289 Square Feet
- Dimensions: 17 x 17
Bedroom
- Level: Main
- Area: 167.4 Square Feet
- Dimensions: 10.8 x 15.5
Bedroom
- Description: No Door But Has Closet As Previous Owner Wanted An Office… Could Easily Be Converted
- Level: Main
- Area: 103.04 Square Feet
- Dimensions: 9.2 x 11.2
Bedroom
- Level: Basement
- Area: 213.69 Square Feet
- Dimensions: 16.3 x 13.11
Primary bathroom
- Description: Private Toilet, Shower, Linen Closet, And Walk In Closet
- Level: Main
- Area: 153 Square Feet
- Dimensions: 9 x 17
Bathroom
- Level: Main
Bathroom
- Level: Basement
Dining room
- Level: Main
- Area: 129.92 Square Feet
- Dimensions: 11.2 x 11.6
Great room
- Description: Open Concept Living With Breakfast Nook, Island Seating And Cozy Family Room. Has Access To The Deck And Outdoor Living Space.
- Level: Main
- Area: 500 Square Feet
- Dimensions: 20 x 25
Laundry
- Description: Off Of Garage
- Level: Main
Living room
- Level: Main
- Area: 144 Square Feet
- Dimensions: 12 x 12
Media room
- Level: Basement
- Area: 246.48 Square Feet
- Dimensions: 16.11 x 15.3
Utility room
- Description: Storage Area
- Level: Basement
- Area: 188.02 Square Feet
- Dimensions: 15.8 x 11.9
Utility room
- Description: Storage Area And Utilities
- Level: Basement
- Area: 82.08 Square Feet
- Dimensions: 17.1 x 4.8
Heating
- Forced Air, Natural Gas
Cooling
- Central Air
Appliances
- Included: Dishwasher, Disposal, Dryer, Gas Water Heater, Microwave, Range, Refrigerator, Self Cleaning Oven, Washer
Features
- Butcher Counters, Ceiling Fan(s), Eat-in Kitchen, High Ceilings, High Speed Internet, Kitchen Island, Open Floorplan, Pantry, Primary Suite, Smoke Free, Walk-In Closet(s), Wired for Data
- Flooring: Carpet, Tile, Wood
- Basement: Finished,Partial
- Has fireplace: Yes
- Fireplace features: Family Room, Gas
Interior area
- Total structure area: 2,404
- Total interior livable area: 2,404 sqft
- Finished area above ground: 1,696
- Finished area below ground: 176
Property
Parking
- Total spaces: 2
- Parking features: Concrete
- Attached garage spaces: 2
Features
- Levels: One
- Stories: 1
- Patio & porch: Covered, Deck, Front Porch
- Exterior features: Private Yard
- Fencing: Full
Lot
- Size: 5,706 Square Feet
- Features: Greenbelt, Irrigated, Landscaped, Level, Master Planned, Sprinklers In Front, Sprinklers In Rear
Details
- Parcel number: R0414428
- Special conditions: Standard
Construction
Type & style
- Home type: SingleFamily
- Property subtype: Single Family Residence
Materials
- Brick, Cement Siding, Frame
Condition
- Year built: 1999
Utilities & green energy
- Electric: 110V
- Sewer: Public Sewer
- Water: Public
- Utilities for property: Electricity Connected, Internet Access (Wired), Natural Gas Connected
Community & HOA
Community
- Security: Radon Detector, Smoke Detector(s)
- Subdivision: Villages Of Parker
HOA
- Has HOA: Yes
- Amenities included: Clubhouse, Park, Playground, Pool, Tennis Court(s), Trail(s)
- Services included: Maintenance Grounds, Recycling, Trash
- HOA fee: $195 quarterly
- HOA name: The Villages of Parker
- HOA phone: 303-841-8658
- Second HOA fee: $66 quarterly
- Second HOA name: The Palmetto Homeowners Association
- Second HOA phone: 303-841-8658
Location
- Region: Parker
Financial & listing details
- Price per square foot: $245/sqft
- Tax assessed value: $575,671
- Annual tax amount: $3,097
- Date on market: 10/5/2023
- Listing terms: Cash,Conventional,FHA,VA Loan
- Exclusions: None
- Ownership: Individual
- Electric utility on property: Yes
Price history
| Date | Event | Price |
|---|---|---|
| 1/18/2024 | Sold | $589,000-0.8%$245/sqft |
Source:  REcolorado as distributed by MLS GRID #8561256 Report a problem REcolorado as distributed by MLS GRID #8561256 Report a problem | ||
| 1/6/2024 | Pending sale | $594,000$247/sqft |
Source: REcolorado as distributed by MLS GRID #8561256 Report a problem | ||
| 12/28/2023 | Listed for sale | $594,000$247/sqft |
Source: REcolorado as distributed by MLS GRID #8561256 Report a problem | ||
| 12/6/2023 | Pending sale | $594,000$247/sqft |
Source: REcolorado as distributed by MLS GRID #8561256 Report a problem | ||
| 11/2/2023 | Price change | $594,000-0.2%$247/sqft |
Source: REcolorado as distributed by MLS GRID #8561256 Report a problem | ||
| 10/5/2023 | Listed for sale | $595,000+2.6%$248/sqft |
Source: REcolorado as distributed by MLS GRID #8561256 Report a problem | ||
| 9/11/2023 | Listing removed | -- |
Source: REcolorado as distributed by MLS GRID #8561256 Report a problem | ||
| 8/16/2023 | Listed for sale | $580,000$241/sqft |
Source: REcolorado as distributed by MLS GRID #8561256 Report a problem | ||
| 8/9/2023 | Pending sale | $580,000$241/sqft |
Source: REcolorado as distributed by MLS GRID #8561256 Report a problem | ||
| 8/4/2023 | Listed for sale | $580,000+7%$241/sqft |
Source: REcolorado as distributed by MLS GRID #8561256 Report a problem | ||
| 10/21/2021 | Sold | $542,000+2.3%$225/sqft |
Source: Public Record Report a problem | ||
| 8/13/2021 | Pending sale | $530,000$220/sqft |
Source:  RE/MAX International #9797131 Report a problem RE/MAX International #9797131 Report a problem | ||
| 8/6/2021 | Listed for sale | $530,000+79.7%$220/sqft |
Source: RE/MAX International #9797131 Report a problem | ||
| 11/17/2014 | Sold | $295,000-1.6%$123/sqft |
Source: Public Record Report a problem | ||
| 9/24/2014 | Price change | $299,900-3.9%$125/sqft |
Source: Landmark Residential Brokerage #9937878 Report a problem | ||
| 9/19/2014 | Price change | $312,000-2%$130/sqft |
Source: Landmark Residential Brokerage #9937878 Report a problem | ||
| 9/12/2014 | Listed for sale | $318,500+36.7%$132/sqft |
Source: Landmark Residential Brokerage #9937878 Report a problem | ||
| 6/25/2003 | Sold | $233,000+32.4%$97/sqft |
Source: Public Record Report a problem | ||
| 8/16/1999 | Sold | $175,926$73/sqft |
Source: Public Record Report a problem | ||
Public tax history
| Year | Property taxes | Tax assessment |
|---|---|---|
| 2025 | $3,828 -1% | $35,980 -12.1% |
| 2024 | $3,867 +24.9% | $40,910 -0.9% |
| 2023 | $3,097 -3.7% | $41,300 +44.4% |
| 2022 | $3,217 | $28,610 -2.8% |
| 2021 | -- | $29,440 +4% |
| 2020 | $3,122 +7.5% | $28,300 |
| 2019 | $2,905 0% | $28,300 +15.5% |
| 2018 | $2,905 +5.9% | $24,510 |
| 2017 | $2,744 +9.5% | $24,510 +11.1% |
| 2016 | $2,506 -5.1% | $22,070 |
| 2015 | $2,640 +7.2% | $22,070 +16.8% |
| 2014 | $2,462 | $18,890 |
| 2013 | -- | $18,890 -1% |
| 2012 | -- | $19,090 |
| 2011 | -- | $19,090 -0.7% |
| 2010 | -- | $19,220 -7.4% |
| 2009 | $1,268 | $20,750 |
| 2008 | -- | $20,750 +5% |
| 2007 | -- | $19,760 |
| 2006 | $2,623 +2.5% | $19,760 +2.5% |
| 2004 | $2,560 -30.8% | $19,270 -1.1% |
| 2003 | $3,699 | $19,490 +1.2% |
| 2002 | -- | $19,260 +17% |
| 2001 | $2,091 +361.8% | $16,460 +370.7% |
| 2000 | $453 | $3,497 |
Find assessor info on the county website
Neighborhood: 80138
Nearby homes
- $571,7003 bd3 ba1.9k sqft23820 Broadmoor Dr, Parker, CO 80138Off Market
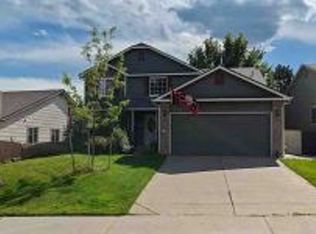
- $551,6003 bd3 ba1.9k sqft23840 Broadmoor Dr, Parker, CO 80138Off Market
- $567,7003 bd2 ba1.7k sqft23810 Broadmoor Dr, Parker, CO 80138Off Market
- $524,4003 bd2 ba2.2k sqft23850 Broadmoor Dr, Parker, CO 80138Off Market

- $525,0003 bd3 ba2.7k sqft23869 Broadmoor Dr, Parker, CO 80138For Sale
- $502,6003 bd3 ba1.6k sqft23855 Broadmoor Dr, Parker, CO 80138Off Market
- $581,5003 bd3 ba2.9k sqft23800 Broadmoor Dr, Parker, CO 80138Off Market
- $604,4005 bd3 ba2.6k sqft23901 Glenmoor Dr, Parker, CO 80138Off Market
Nearby schools
GreatSchools rating
- 7/10Frontier Valley Elementary SchoolGrades: PK-5Distance: 0.8 mi
- 8/10Cimarron Middle SchoolGrades: 6-8Distance: 1.4 mi
- 10/10Legend High SchoolGrades: 9-12Distance: 1.8 mi
Schools provided by the listing agent
- Elementary: Frontier Valley
- Middle: Cimarron
- High: Legend
- District: Douglas RE-1
Source: REcolorado as distributed by MLS GRID. This data may not be complete. We recommend contacting the local school district to confirm school assignments for this home.
Get a cash offer in 3 minutes
Find out how much your home could sell for in as little as 3 minutes with a no-obligation cash offer.
Estimated market value
$598,400
Get a cash offer in 3 minutes
Find out how much your home could sell for in as little as 3 minutes with a no-obligation cash offer.
Estimated market value
$598,400
- Colorado
- Douglas County
- Parker
- 80138
- 23830 Broadmoor Drive
Nearby cities
Nearby neighborhoods
Nearby zip codes
Other Parker Topics
