Escape to your own secluded haven just minutes from town. This beautifully renovated home blends rustic charm with modern upgrades, featuring soaring pine ceilings, rich hardwood floors, and abundant natural light throughout. The thoughtfully designed kitchen showcases hickory cabinetry, tile countertops, bar seating, and a spacious pantry, flowing seamlessly into the dining area and adjacent solarium—perfect for everyday living and entertaining..... The main level offers two bedrooms and two bathrooms, while the upper level includes an additional bedroom and half bath. Plus, two versatile office nooks ideal for remote work or creative spaces.Step outside and enjoy year-round outdoor living with a covered deck for all-season BBQs, play a round of horseshoes or unwind in the gazebo with a projection screen for movie nights under the stars. An upper-level deck provides the perfect vantage point for stargazing and soaking in the peaceful surroundings.The property is rich with amenities, including a 28x42 shop with rec room on the upper level, 16x28 art/music studio, 20x40 greenhouse, and a variety of fruit trees—apple, pear, cherry, peach, and nectarine. Explore your own private acreage with trails leading to a scenic ridge above a seasonal creek. Additional features include a chicken coop and a charming two-story treehouse.Infrastructure is equally impressive, with a 7-year-old main well featuring a whole-home filtration system. The secondary solar-powered well services the shop, fills the 5,500-gallon fire suppression tank with two hydrant hook ups and can supply the home during a power outage. Extensively updated during renovation, the home includes modernized electrical and plumbing systems, along with insulation that meets or exceeds current standards. With 20 acres of privacy, functionality, and natural beauty, this one-of-a-kind property offers a rare opportunity to live, work, and play in your own private retreat.
For sale
Listed by: Jmg Jason Mitchell Group • JANEL HOFFMANN • Contact: Cell: 541-760-7916
Price cut: $26K (8/3)
$849,000
23830 Old Peak Rd, Philomath, OR 97370
3beds
1,939sqft
Single Family Residence
Built in 1978
20.14 Acres Lot
$-- Zestimate®
$438/sqft
$-- HOA
What's special
Dining areaChicken coopThoughtfully designed kitchenAdjacent solariumCharming two-story treehouseBeautifully renovated homeSoaring pine ceilings
- 137 days
- 706
- 40
Zillow last checked:
Listing updated:
Listed by:
JANEL HOFFMANN Cell:541-760-7916,
Jmg Jason Mitchell Group
Source: WVMLS,MLS#: 840353
Facts & features
Interior
Bedrooms & bathrooms
- Bedrooms: 3
- Bathrooms: 3
- Full bathrooms: 2
- 1/2 bathrooms: 1
- Main level bathrooms: 2
Primary bedroom
- Level: Main
Bedroom 2
- Level: Main
Bedroom 3
- Level: Upper
Dining room
- Features: Area (Combination)
- Level: Main
Family room
- Level: Main
Kitchen
- Level: Main
Living room
- Level: Main
Heating
- Electric, Solar, Wood, Ductless/Mini-Split
Appliances
- Included: Dishwasher, Disposal, Electric Range, Range Included
- Laundry: Main Level
Features
- Rec Room, Walk-in Pantry, Workshop, High Speed Internet
- Flooring: Laminate, Tile, Wood
- Has fireplace: Yes
- Fireplace features: Living Room, Wood Burning, Stove, Wood Burning Stove
Interior area
- Total structure area: 1,939
- Total interior livable area: 1,939 sqft
Video & virtual tour
Property
Parking
- Total spaces: 1
- Parking features: Detached
- Garage spaces: 1
Features
- Levels: Two
- Stories: 2
- Patio & porch: Covered Deck, Deck
- Exterior features: Cedar
- Has private pool: Yes
- Pool features: Above Ground
- Has spa: Yes
- Spa features: Heated
- Fencing: Partial
- Has view: Yes
- View description: Mountain(s), Territorial
Lot
- Size: 20.14 Acres
Details
- Additional structures: See Remarks, Workshop, RV/Boat Storage
- Parcel number: 12609000090302
Construction
Type & style
- Home type: SingleFamily
- Property subtype: Single Family Residence
Materials
- Cedar, Lap Siding
- Foundation: Continuous
- Roof: Composition
Condition
- New construction: No
- Year built: 1978
Utilities & green energy
- Electric: 1/Main
- Sewer: Septic Tank
- Water: Well
Community & HOA
Location
- Region: Philomath
Financial & listing details
- Price per square foot: $438/sqft
- Tax assessed value: $113,049
- Annual tax amount: $4,183
- Price range: $849K - $849K
- Date on market: 5/11/2026
- Listing agreement: Exclusive Right To Sell
- Listing terms: VA Loan,Cash,ODVA,Conventional
- Inclusions: Range, Refrigerator, See private comments
- Exclusions: Personal Property
Estimated market value
Not available
Estimated sales range
Not available
Not available
Price history
| Date | Event | Price |
|---|---|---|
| 8/3/2026 | Price change | $849,000-3%$438/sqft |
Source:  WVMLS #840353 Report a problem WVMLS #840353 Report a problem | ||
| 5/11/2026 | Listed for sale | $875,000-2.7%$451/sqft |
Source: WVMLS #840353 Report a problem | ||
| 10/18/2025 | Listing removed | $899,500$464/sqft |
Source: WVMLS #827400 Report a problem | ||
| 8/5/2025 | Price change | $899,500-3%$464/sqft |
Source: WVMLS #827400 Report a problem | ||
| 4/23/2025 | Listed for sale | $927,000+341.4%$478/sqft |
Source: WVMLS #827400 Report a problem | ||
| 12/13/2010 | Sold | $210,000-24.9%$108/sqft |
Source: Agent Provided Report a problem | ||
| 8/1/2010 | Listed for sale | $279,500$144/sqft |
Source: WILLAMETTE WEST REAL ESTATE #611655 Report a problem | ||
| 11/1/2009 | Listing removed | $279,500$144/sqft |
Source: WILLAMETTE WEST REAL ESTATE #611655 Report a problem | ||
| 7/11/2009 | Listed for sale | $279,500$144/sqft |
Source: WILLAMETTE WEST REAL ESTATE #611655 Report a problem | ||
Public tax history
| Year | Property taxes | Tax assessment |
|---|---|---|
| 2019 | $688 | $39,833 +3% |
| 2018 | $688 +2.2% | $38,673 +3% |
| 2017 | $673 +6.4% | $37,546 +3% |
| 2016 | $633 | $36,453 +3% |
| 2015 | $633 +6.2% | $35,391 +3% |
| 2014 | $596 | $34,360 |
Find assessor info on the county website
Monthly payment
Est. payment
Payment breakdown
Explore the cost of this home by adjusting the details. Changes won't be saved.Climate risks
Neighborhood: 97370
Nearby schools
Schools provided by the listing agent
- Elementary: Philomath
- Middle: Philomath
- High: Philomath
Source: WVMLS. This data may not be complete. We recommend contacting the local school district to confirm school assignments for this home.
Similar homes
- $880,0005 bd2 ba2.6k sqft32816 Hartless Hill Ln, Philomath, OR 97370For Sale
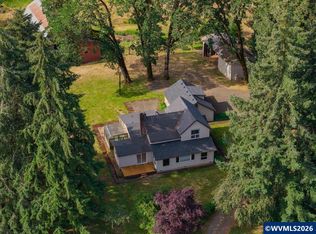
 MLS ID #842037, HONG WOLFE, Windermere Willamette Valley. WVMLS
 - $725,0004 bd4 ba2.4k sqft24258 Columbine Dr, Philomath, OR 97370For Sale
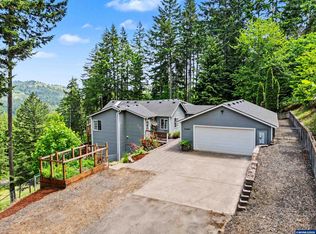 MLS ID #841220, KRISTIN KNUTSON, Premiere Property Group, Llc Corvallis. WVMLS
 - $1,000,0003 bd2 ba1.8k sqft3972 Bellfountain Rd, Corvallis, OR 97333For Sale
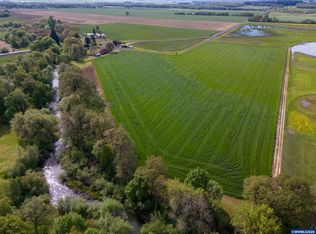 MLS ID #843903, JACOB ESPERICUETA, Realty One Group Willamette Valley. WVMLS
 - $620,0003 bd3 ba2.1k sqft3328 Avondale Pl, Philomath, OR 97370For Sale
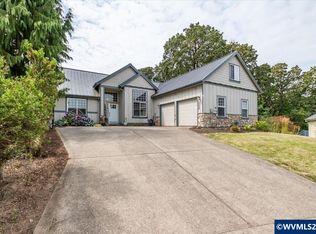 MLS ID #842916, CATHERINE WITTMER, Re/Max Integrity Corvallis Branch. WVMLS
 - $849,0003 bd3 ba2.1k sqft20720 Blodgett Rd, Blodgett, OR 97326For SaleMLS ID #841628, GREG MESSICK, Realtynet. WVMLS
- $1,197,0003 bd3 ba2.5k sqft34370 Hawk Hill Rd, Philomath, OR 97370For SaleMLS ID #843104, STACEY CLENDENIN, More Realty. WVMLS
- $875,0003 bd2 ba1.6k sqft36435 Devitt Rd, Blodgett, OR 97326For SaleMLS ID #844045, HONG WOLFE, Windermere Willamette Valley. WVMLS
- $940,0003 bd4 ba2.3k sqft33844 SE White Oak Rd, Corvallis, OR 97333For Sale
 MLS ID #220228805, Paul J Terjeson, Keller Williams Realty Mid-Willamette. Oregon Datashare
 - $789,0003 bd2 ba1.6k sqft30596 Horseshoe Dr SW, Albany, OR 97321For SaleMLS ID #838182, DANIELLE SPANGLE, Valley Gate Brokers. WVMLS
- $850,0005 bd3 ba2.5k sqft2995 NW Snowberry Pl, Corvallis, OR 97330For SaleMLS ID #845236, FRED ADAMS, Re/Max Integrity Corvallis Branch. WVMLS
- $699,0003 bd3 ba2.2k sqft3519 NW Robin Pl, Corvallis, OR 97330For SaleMLS ID #844576, MARTY FULFORD, Fulhouse Realty Llc. WVMLS
- $775,0004 bd3 ba2.8k sqft2715 NW Glenwood Pl, Corvallis, OR 97330For SaleMLS ID #840492, SAMANTHA ALLEY, Re/Max Integrity Corvallis Branch. WVMLS
- $875,0003 bd2 ba2.5k sqft460 SW Jefferson Ave, Corvallis, OR 97333For SaleMLS ID #843422, DAVA BEHRENS, Premiere Property Group, Llc Corvallis. WVMLS
- $790,0003 bd2 ba2k sqft17463-17523 Alsea Hwy, Alsea, OR 97324For Sale
 MLS ID #26-1351, Barbara J Powell, Town & Country Sotheby's International Realty. OCMLS
 - $835,0003 bd2 ba2.2k sqft4386 NW Bramblewood Ct, Albany, OR 97321Active
 MLS ID #622557445, Theresa Neimann, Real Estate At 44N. RMLS (OR)
 - $825,0003 bd2 ba2k sqft1017 Jones Ave NW, Albany, OR 97321For SaleMLS ID #839878, ANDREA FAHY, Cascade Hasson Sotheby's International Realty. WVMLS
- $674,9003 bd3 ba2.9k sqft2665 NW Vista Pl, Albany, OR 97321For SaleMLS ID #846011, SANDI HUNSAKER (ELWOOD), Berkshire Hathaway Homeservices R E Prof. WVMLS
- $750,0003 bd3 ba2.4k sqft6575 NW Mountain Laurel Pl, Corvallis, OR 97330For SaleMLS ID #844645, SAMANTHA ALLEY, Re/Max Integrity Corvallis Branch. WVMLS
- $795,0003 bd3 ba2.7k sqft810 NW Lyman Dr, Corvallis, OR 97330For SaleMLS ID #843967, SUSAN HETHERINGTON, Connected Real Estate Group. WVMLS
