Skip main navigation
Sold for $1,180,000
  • Listing Provided by: Nohco Real Estate
    Bought with: Nohco Real Estate
    $1,180,000

    23831 Twin Pines Ln, Diamond Bar, CA 91765

    4beds
    3,168sqft
    Single Family Residence
    Built in 1964
    0.31 Acres Lot
    $1,371,200 Zestimate®
    $372/sqft
    $5,371 Estimated rent

    Home value

    $1,371,200

    $1.28M - $1.48M

    $5,371/mo

    Zestimate® history
    Loading
    Loading...

    Owner options

    List your home for rent

    $5,371/mo

    Rent Zestimate®

    Find your next renter with Zillow Rental Manager. Plus, with online applications, you can quickly screen prospective tenants – for free.

    Learn more

    $5,371/mo

    Rent Zestimate®

    Refinance and save

    $7,523/mo

    Est. payment

    Refinancing to a lower rate could help reduce your monthly payments and save thousands over the life of the loan.

    See today's rates

    $7,523/mo

    Est. payment

    Explore your selling options

    Work with a Zillow partner agent

    Leverage their expertise and Zillow's premium Showcase listings to get your home seen by more buyers.

    Get started

    List with your own agent

    Get your home in front of millions of buyers by listing it on Zillow.

    Learn how to do it

    Sell it yourself

    Take full control of how buyers see your home on Zillow by listing For Sale by Owner (FSBO).

    List your home

    What's special

    Modern upgradesSpanish tile roofRear balconiesBackyard oasisImpressive city viewsGreat views throughoutBig island
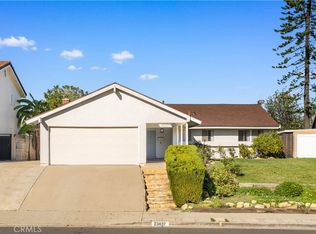
    Welcome to this diamond in the rough home in Diamond Bar offering a ton of potential and great views throughout the home that will exceed your expectations. From the moment you step inside, you will be amazed by the attention to detail and thoughtfully designed living spaces. Built in 1964, this two story home is 3,168sf in total size with 4 bedrooms and 4 full bathrooms. The first floor boasts a dining area and a remodeled kitchen with a big island and quartz countertops, creating the perfect space for cooking and entertaining. The hallway bathroom is nicely done with a walk in shower, and both downstairs bedrooms have their own bathrooms including one with direct access to the backyard for guests to use. Upstairs, you will find a spacious living room & separate wetbar area, front and rear balconies to create the comfortable space for gatherings and relaxation Both bedrooms have their own full bathrooms, built in cabinets, and impressive city views overlooking the hills. The large primary suite is a true retreat, featuring walk-in and custom closets for ample storage. The primary bathroom boasts a dual vanity, a soaking tub, and a walk-in shower with rainfall and massage sprays, creating a spa-like experience in the comfort of your own home. The laundry room is also conveniently located on this level, making laundry chores a breeze. The entire property sits on a 13,353sf hillside lot with a backyard oasis, featuring a newly painted pool and an extended view deck overlooking the hills to provide a serene setting for outdoor relaxation. The built-in barbecue is covered with gas grill and sink to make outdoor dining and entertaining a breeze. Other notable features include recessed lighting, central AC/heat, dual pane windows, tankless water heaters, additional laundry hookups in garage, updated 200amp electrical panels, & sprinkler systems. The exterior of the home is finished with smooth stucco, spanish tile roof, and double door entry way. The covered porch with chandelier, recessed lighting & ceiling fan welcomes you and adds a touch of elegance. The lawn with sprinklers provides a lush and appealing front yard. This home truly combines modern upgrades, convenient features, and a stunning location in Diamond Point Club, offering the perfect place to call home. This one is a true gem!

    Zillow last checked:

    Listing updated:

    Listing Provided by:

    Brian Noh DRE #01438155 213-804-7647,

    Nohco Real Estate

    Bought with:

    Brian Noh, DRE #01438155

    Nohco Real Estate

    Source: CRMLS,MLS#: OC23199396MLS LogoOriginating MLS: California Regional MLS

    Facts & features

    Interior

    Bedrooms & bathrooms
    • Bedrooms: 4
    • Bathrooms: 4
    • Full bathrooms: 4
    • Main level bathrooms: 2
    • Main level bedrooms: 2
    Primary bedroom
    • Features: Primary Suite
    Bedroom
    • Features: Bedroom on Main Level
    Bathroom
    • Features: Bathtub, Dual Sinks, Granite Counters, Low Flow Plumbing Fixtures, Multiple Shower Heads, Remodeled, Separate Shower
    Kitchen
    • Features: Built-in Trash/Recycling, Granite Counters, Kitchen Island, Pots & Pan Drawers, Quartz Counters, Remodeled, Updated Kitchen
    Heating
    • Central, See Remarks
    Cooling
    • Central Air, See Remarks
    Appliances
    • Included: Disposal, Gas Range, Range Hood, Tankless Water Heater, Water To Refrigerator
    • Laundry: Washer Hookup, Gas Dryer Hookup, Inside, In Garage, Laundry Room, See Remarks, Upper Level
    Features
    • Wet Bar, Balcony, Granite Counters, Open Floorplan, Quartz Counters, Recessed Lighting, Wired for Sound, Bedroom on Main Level, Primary Suite, Walk-In Closet(s)
    • Flooring: Carpet, Laminate, Tile
    • Doors: Double Door Entry
    • Windows: Double Pane Windows
    • Has fireplace: No
    • Fireplace features: None
    • Common walls with other units/homes: No Common Walls
    Interior area
    • Total interior livable area: 3,168 sqft

    Property

    Parking
    • Total spaces: 4
    • Parking features: Driveway, Driveway Up Slope From Street, Garage Faces Front, Garage, See Remarks
    • Attached garage spaces: 2
    • Uncovered spaces: 2
    Features
    • Levels: Two
    • Stories: 2
    • Entry location: Front
    • Patio & porch: Concrete, Covered, Deck, Front Porch, Patio, See Remarks, Wood
    • Exterior features: Lighting
    • Has private pool: Yes
    • Pool features: In Ground, Private, Association
    • Fencing: Block
    • Has view: Yes
    • View description: City Lights, Hills, Panoramic
    Lot
    • Size: 0.31 Acres
    • Features: 0-1 Unit/Acre, Back Yard, Front Yard, Landscaped, Sprinkler System, Sloped Up
    Details
    • Parcel number: 8703014023
    • Zoning: LCR108
    • Special conditions: Standard

    Construction

    Type & style
    • Home type: SingleFamily
    • Property subtype: Single Family Residence
    Materials
    • Foundation: Slab
    • Roof: Tile
    Condition
    • New construction: No
    • Year built: 1964

    Utilities & green energy

    • Electric: 220 Volts
    • Sewer: Public Sewer
    • Water: Public
    • Utilities for property: Cable Available, Electricity Available, Natural Gas Available, Phone Available, Sewer Available, Water Available

    Community & neighborhood

    Security
    • Security features: Carbon Monoxide Detector(s), Smoke Detector(s)
    Community
    • Community features: Curbs, Street Lights, Sidewalks
    Location
    • Region: Diamond Bar

    HOA & financial

    HOA
    • Has HOA: Yes
    • HOA fee: $40 monthly
    • Amenities included: Clubhouse, Dog Park, Outdoor Cooking Area, Pool, Spa/Hot Tub, Tennis Court(s)
    • Association name: Diamond Bar Point Club
    • Association phone: 909-860-2393

    Other

    Other facts
    • Listing terms: Cash,Cash to New Loan,Conventional

    Price history

    DateEventPrice
    12/4/2023Sold$1,180,000+8.4%$372/sqft
    Source: CRMLS #OC23199396 Report a problem
    11/1/2023Pending sale$1,088,888$344/sqft
    Source: CRMLS #OC23199396 Report a problem
    10/26/2023Listed for sale$1,088,888+30.7%$344/sqft
    Source: CRMLS #OC23199396 Report a problem
    9/1/2023Sold$833,000+376%$263/sqft
    Source: Public Record Report a problem
    8/10/1993Sold$175,000$55/sqft
    Source: Public Record Report a problem

    Public tax history

    YearProperty taxesTax assessment
    2025$16,317 +9.2%$1,203,600 +2%
    2024$14,937 +55.6%$1,180,000 +60.5%
    2023$9,597 +4%$735,341 +4.1%
    2022$9,227 +26%$706,524 +28.4%
    2021$7,322 +1.5%$550,261 +1%
    2020$7,212 $544,619 +7.3%
    2019$7,212 +11%$507,341 +2%
    2018$6,499 $497,394 +2%
    2017$6,499 +1.8%$487,642 +2%
    2016$6,386 +5%$478,081 +1.5%
    2015$6,084 +1.6%$470,901 +2%
    2014$5,990 $461,677 +2.5%
    2012-- $450,581 +2%
    2011-- $441,747 +0.8%
    2010-- $438,446 -0.2%
    2009-- $439,488 +4.6%
    2008-- $420,018 +22.3%
    2007-- $343,489 +41.3%
    2006-- $243,049 +11.7%
    2005-- $217,649 +4%
    2004-- $209,199 +1.9%
    2003-- $205,366 +2%
    2002-- $201,340 +18.4%
    2000-- $170,000

    Find assessor info on the county website

    Neighborhood: 91765

    Nearby schools

    GreatSchools rating
    Schools provided by the listing agent
    • Elementary: Golden Springs
    • Middle: Lorbeer
    • High: Diamond Ranch

    Source: CRMLS. This data may not be complete. We recommend contacting the local school district to confirm school assignments for this home.

    Get a cash offer in 3 minutes
    Find out how much your home could sell for in as little as 3 minutes with a no-obligation cash offer.
    Estimated market value
    $1,371,200
    Get a cash offer in 3 minutes
    Find out how much your home could sell for in as little as 3 minutes with a no-obligation cash offer.
    Estimated market value
    $1,371,200