Custom-built daylight basement rambler on shy 1.5 acres. private close- in location! Surrounded by green belt & tucked in the back of gated community. Quality finishes throughout on this 4 bedroom + den, 3 bath home. Soaring 10-foot ceiling in lower level, 2 covered decks and fully fenced rear yard. Basement is pre-plumbed and wired for kitchen too! Heated tile floors, wine fridge, built-in shelving in family room, professional gas cook top, butler's pantry, 3 car-garage and room for a shop to be built! Lives like a one level rambler with 3bd 2 bath and laundry upstairs. This is the builder's own home with thought out features throughout.
Sold
Listed by: Windermere RE West Campus Inc • Mark R. Barron
Bought with: Redfin
$1,150,000
23832 141st Lane SE, Kent, WA 98042
4beds
3,606sqft
Single Family Residence
Built in 2019
1.43 Acres Lot
$1,140,100 Zestimate®
$319/sqft
$5,147 Estimated rent
Home value
$1,140,100
$1.06M - $1.23M
$5,147/mo
Zestimate® history
Owner options
List your home for rent
$5,147/mo
Rent Zestimate®
Find your next renter with Zillow Rental Manager. Plus, with online applications, you can quickly screen prospective tenants – for free.
$5,147/mo
Rent Zestimate®
Refinance and save
$7,412/mo
Est. payment
Refinancing to a lower rate could help reduce your monthly payments and save thousands over the life of the loan.
$7,412/mo
Est. payment
Explore your selling options
Work with a Zillow partner agent
Leverage their expertise and Zillow's premium Showcase listings to get your home seen by more buyers.
Get startedList with your own agent
Get your home in front of millions of buyers by listing it on Zillow.
Learn how to do itSell it yourself
Take full control of how buyers see your home on Zillow by listing For Sale by Owner (FSBO).
List your homeWhat's special
Private close-in locationHeated tile floorsSurrounded by green beltQuality finishes throughoutFully fenced rear yardProfessional gas cook topWine fridge
Zillow last checked:
Listing updated:
Listed by:
Mark R. Barron,
Windermere RE West Campus Inc
Bought with:
Aaron Freeman, 119619
Redfin
Source: NWMLS as distributed by MLS GRID,MLS#: 2465228
Facts & features
Interior
Bedrooms & bathrooms
- Bedrooms: 4
- Bathrooms: 3
- Full bathrooms: 3
- Main level bathrooms: 2
- Main level bedrooms: 3
Bedroom
- Level: Lower
Bedroom
- Level: Main
Bedroom
- Level: Main
Bathroom full
- Level: Main
Bathroom full
- Level: Lower
Den office
- Level: Lower
Dining room
- Level: Main
Entry hall
- Level: Main
Utility room
- Level: Main
Heating
- Fireplace, Forced Air, Heat Pump, Electric, Natural Gas
Cooling
- Heat Pump
Appliances
- Included: Dishwasher, Disposal, Dryer, Microwave, Refrigerator, Stove(s)/Range(s), Washer, Dishwasher(s), Dryer(s), Garbage Disposal, Microwave(s), Refrigerator(s), Washer(s), Water Heater: gas, Water Heater Location: gar
Features
- Flooring: Ceramic Tile, Engineered Hardwood, Carpet
- Basement: Finished
- Number of fireplaces: 1
- Fireplace features: Gas, Main Level: 1, Fireplace
Interior area
- Total structure area: 3,606
- Total interior livable area: 3,606 sqft
Property
Parking
- Total spaces: 3
- Parking features: Attached Garage, RV Parking
- Has attached garage: Yes
- Covered spaces: 3
Features
- Levels: One
- Stories: 1
- Entry location: Main
- Patio & porch: Fireplace, Water Heater
- Has view: Yes
- View description: Territorial
Lot
- Size: 1.43 Acres
- Features: Dead End Street, Cable TV, Fenced-Partially, High Speed Internet, RV Parking
- Topography: Level,Partial Slope
Details
- Parcel number: 8944330120
- Zoning description: Jurisdiction: County
- Special conditions: Standard
- Other equipment: Leased Equipment: propane tank
Construction
Type & style
- Home type: SingleFamily
- Architectural style: 1 Story w/Bsmnt.
- Property subtype: Single Family Residence
Materials
- Cement Planked, Stone, Cement Plank
- Foundation: Poured Concrete
- Roof: Composition
Condition
- Very Good
- Year built: 2019
Utilities & green energy
- Electric: Company: PSE
- Sewer: Sewer Connected
- Water: Public
Community & HOA
Community
- Features: CCRs, Gated
- Subdivision: Soos Creek
HOA
- Services included: Common Area Maintenance, Maintenance Grounds, Road Maintenance, See Remarks
- HOA fee: $333 monthly
- HOA phone: 206-268-3300
Location
- Region: Kent
Financial & listing details
- Price per square foot: $319/sqft
- Tax assessed value: $929,000
- Annual tax amount: $9,155
- Date on market: 3/28/2026
- Cumulative days on market: 116 days
- Listing terms: Conventional,FHA,VA Loan
- Inclusions: Dishwasher(s), Dryer(s), Garbage Disposal, Leased Equipment, Microwave(s), Refrigerator(s), Stove(s)/Range(s), Washer(s)
Price history
| Date | Event | Price |
|---|---|---|
| 5/21/2026 | Sold | $1,150,000-4.2%$319/sqft |
Source:  NWMLS as distributed by MLS GRID #2465228 Report a problem NWMLS as distributed by MLS GRID #2465228 Report a problem | ||
| 4/22/2026 | Pending sale | $1,199,950$333/sqft |
Source: NWMLS as distributed by MLS GRID #2465228 Report a problem | ||
| 3/27/2026 | Listed for sale | $1,199,950$333/sqft |
Source: NWMLS as distributed by MLS GRID #2465228 Report a problem | ||
Public tax history
| Year | Property taxes | Tax assessment |
|---|---|---|
| 2025 | $10,176 +11.2% | $929,000 +3.9% |
| 2024 | $9,155 +9.1% | $894,000 +14.2% |
| 2023 | $8,394 -7.7% | $783,000 -9.2% |
| 2022 | $9,094 +7.9% | $862,000 +23.1% |
| 2021 | $8,432 +12.5% | $700,000 +18.6% |
| 2020 | $7,495 +3.2% | $590,000 +3.3% |
| 2019 | $7,260 +365.6% | $571,000 +310.8% |
| 2018 | $1,559 -10.2% | $139,000 |
| 2017 | $1,736 -0.3% | $139,000 +15.8% |
| 2016 | $1,741 | $120,000 |
| 2015 | $1,741 | $120,000 -8.4% |
| 2014 | $1,741 | $131,000 +14.9% |
| 2013 | $1,741 | $114,000 +4.6% |
| 2012 | -- | $109,000 -13.5% |
| 2011 | -- | $126,000 +72.6% |
| 2010 | -- | $73,000 |
| 2009 | -- | $73,000 +14.1% |
| 2007 | -- | $64,000 +4.9% |
| 2006 | -- | $61,000 +5.2% |
| 2005 | -- | $58,000 +5.5% |
| 2001 | $785 -1.1% | $55,000 +3.8% |
| 2000 | $793 | $53,000 |
Find assessor info on the county website
Neighborhood: 98042
Nearby homes
- $650,0003 bd3 ba2.1k sqft14148 SE 238th Ln UNIT 11, Kent, WA 98042Sold
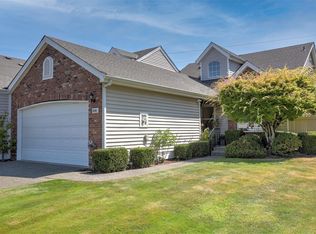
- $640,0003 bd3 ba2.1k sqft14127 SE 238th Ln, Kent, WA 98042Sold
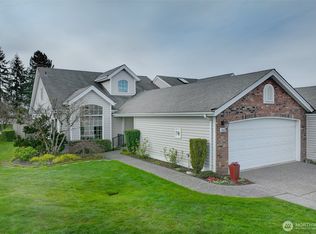
- $615,0003 bd3 ba2.1k sqft14125 SE 238th Ln, Kent, WA 98042Sold
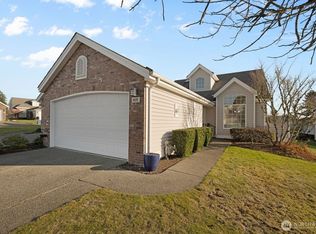
- $870,0006 bd3 ba3.6k sqft24006 142nd Ave SE, Kent, WA 98042Sold
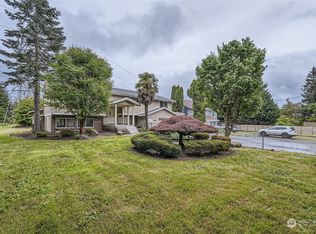
- $645,0003 bd3 ba2.1k sqft14119 SE 238th Ln, Kent, WA 98042Sold
- $865,0005 bd4 ba3.1k sqft14126 SE 240th Pl, Kent, WA 98042Sold
- $600,0003 bd3 ba2.1k sqft23874 140th Ln SE, Kent, WA 98042Sold
- $700,0004 bd3 ba1.6k sqft14036 SE 237th Pl, Kent, WA 98042Sold
Nearby schools
GreatSchools rating
- 8/10Sunrise Elementary SchoolGrades: PK-5Distance: 1.2 mi
- 7/10Meridian Middle SchoolGrades: 6-8Distance: 1.4 mi
- 4/10Kentwood High SchoolGrades: 9-12Distance: 1.9 mi
Get a cash offer in 3 minutes
Find out how much your home could sell for in as little as 3 minutes with a no-obligation cash offer.
Estimated market value
$1,140,100
Get a cash offer in 3 minutes
Find out how much your home could sell for in as little as 3 minutes with a no-obligation cash offer.
Estimated market value
$1,140,100
- Washington
- King County
- Kent
- 98042
- 23832 141st Lane SE
Nearby cities
Nearby neighborhoods
Nearby zip codes
Other Kent Topics
