Private, Resort-Inspired Backyard Oasis - California living at its finest – Highly sought-after school district. Exterior - Newly redesigned with gated entry, minimalist fencing, manicured Ficus privacy hedges, front porch with double doors, artificial lawn, landscape lighting, and lush plantings Interior -Open-concept floor plan with high ceilings, wide plank hardwood floors, energy-efficient dual-pane windows, white plantation shutters, LED recessed lighting, and central air & heat Entry & Living Areas - Expansive foyer with frameless glass staircase. Living room with abundant windows, dramatic white stone gas fireplace, and wide plank hardwood floors. Family room (or dining option) features a window wall with slider to the outdoor lounge and custom wet bar with quartz countertop Gourmet Chef’s Kitchen - Custom cabinetry to the ceiling, gourmet pantry, white quartz countertops, mosaic backsplash, under-mount sink with pull-down faucet, and Viking® stainless steel appliances. Quartz-crowned breakfast bar with pendant lighting Primary Suite & Spa-En Suite - Double-door entry, panoramic windows, white stone gas fireplace, custom closets. Renovated spa bathroom with dual vanities, quartz countertops, freestanding soaking tub, marble tiled shower with multiple shower heads, and additional walk-in closet Additional Bedrooms & Bathrooms - Two upstairs bedrooms with mirrored closets and hardwood floors; renovated upstairs bath with quartz vanity and custom tiled floors; downstairs guest suite with remodeled bathroom Backyard Oasis - Resort-inspired retreat with heated saltwater pool, dual waterfalls, dedicated poolside lounge, custom pergola with adjustable louvres and string lights, multiple covered lounges, built-in Wolf® outdoor kitchen with grill and bar seating, and professional landscaping Garage & Laundry - 2-car attached garage with automatic opener and dedicated laundry area. Moments from world class-shopping, The Village Outdoor Mall, Westfield Topanga, fine dining, parks, and access to the 101 freeway.
Sold for $1,475,000
Listed by: Park Regency Realty • Jim Sandoval • Contact: 818-363-6116
Bought with: RE/MAX One
$1,475,000
23832 Del Cerro Cir, West Hills, CA 91304
4beds
2,449sqft
Single Family Residence
Built in 1978
0.26 Acres Lot
$1,513,100 Zestimate®
$602/sqft
$6,209 Estimated rent
Home value
$1,513,100
$1.41M - $1.63M
$6,209/mo
Zestimate® history
Owner options
List your home for rent
$6,209/mo
Rent Zestimate®
Find your next renter with Zillow Rental Manager. Plus, with online applications, you can quickly screen prospective tenants – for free.
$6,209/mo
Rent Zestimate®
Refinance and save
$9,420/mo
Est. payment
Refinancing to a lower rate could help reduce your monthly payments and save thousands over the life of the loan.
$9,420/mo
Est. payment
Explore your selling options
Work with a Zillow partner agent
Leverage their expertise and Zillow's premium Showcase listings to get your home seen by more buyers.
Get startedList with your own agent
Get your home in front of millions of buyers by listing it on Zillow.
Learn how to do itSell it yourself
Take full control of how buyers see your home on Zillow by listing For Sale by Owner (FSBO).
List your homeWhat's special
Heated saltwater poolWhite stone gas fireplaceDual waterfallsWhite plantation shuttersPanoramic windowsGourmet pantryLush plantings
Zillow last checked:
Listing updated:
Listed by:
Jim Sandoval DRE #01726729 jsandoval@parkregency.com,
Park Regency Realty
Bought with:
Christine Williams, DRE #00688014
RE/MAX One
Source: CRMLS,MLS#: SR25258669 Originating MLS: California Regional MLS
Originating MLS: California Regional MLSFacts & features
Interior
Bedrooms & bathrooms
- Bedrooms: 4
- Bathrooms: 3
- Full bathrooms: 3
- Main level bathrooms: 1
- Main level bedrooms: 1
Rooms
- Room types: Bedroom, Family Room, Foyer, Kitchen, Living Room, Primary Bathroom, Primary Bedroom, Office, Other, Retreat, Dining Room
Primary bedroom
- Features: Primary Suite
Bedroom
- Features: Bedroom on Main Level
Bathroom
- Features: Bathroom Exhaust Fan, Bathtub, Closet, Dual Sinks, Linen Closet, Multiple Shower Heads, Quartz Counters, Remodeled, Separate Shower, Walk-In Shower
Kitchen
- Features: Kitchen/Family Room Combo, Quartz Counters, Remodeled, Self-closing Cabinet Doors, Self-closing Drawers, Updated Kitchen
Other
- Features: Walk-In Closet(s)
Heating
- Central, Forced Air, Fireplace(s)
Cooling
- Central Air
Appliances
- Included: Built-In Range, Dishwasher, Disposal, Gas Range, Ice Maker, Microwave, Refrigerator, Range Hood, Self Cleaning Oven
- Laundry: In Garage
Features
- Wet Bar, Breakfast Bar, Built-in Features, Separate/Formal Dining Room, Eat-in Kitchen, High Ceilings, Open Floorplan, Pantry, Quartz Counters, Recessed Lighting, Storage, Unfurnished, Wired for Data, Bedroom on Main Level, Entrance Foyer, Primary Suite, Walk-In Closet(s)
- Flooring: Tile, Wood
- Doors: Double Door Entry, Mirrored Closet Door(s), Panel Doors, Sliding Doors
- Windows: Double Pane Windows, Drapes, Plantation Shutters
- Has fireplace: Yes
- Fireplace features: Gas, Living Room, Primary Bedroom, Outside
- Common walls with other units/homes: No Common Walls
Interior area
- Total interior livable area: 2,449 sqft
Property
Parking
- Total spaces: 2
- Parking features: Concrete, Direct Access, Door-Single, Garage, Garage Door Opener, Side By Side
- Attached garage spaces: 2
Features
- Levels: Two
- Stories: 2
- Entry location: Ground level with steps
- Patio & porch: Brick, Covered, Front Porch, Porch
- Exterior features: Barbecue, Lighting, Rain Gutters
- Has private pool: Yes
- Pool features: Gunite, Gas Heat, Heated, In Ground, Permits, Private, Salt Water
- Has view: Yes
- View description: Pool
Lot
- Size: 0.26 Acres
- Features: Back Yard, Drip Irrigation/Bubblers, Front Yard, Garden, Gentle Sloping, Sprinklers In Rear, Sprinklers In Front, Lawn, Landscaped, Sprinklers Timer
Details
- Parcel number: 2027033030
- Special conditions: Standard
Construction
Type & style
- Home type: SingleFamily
- Architectural style: Contemporary
- Property subtype: Single Family Residence
Materials
- Roof: Spanish Tile
Condition
- Updated/Remodeled,Turnkey
- New construction: No
- Year built: 1978
Utilities & green energy
- Sewer: Public Sewer
- Water: Public
Community & HOA
Community
- Features: Street Lights, Sidewalks
- Security: Security System, Closed Circuit Camera(s)
Location
- Region: West Hills
Financial & listing details
- Price per square foot: $602/sqft
- Tax assessed value: $1,289,835
- Annual tax amount: $15,726
- Date on market: 11/14/2025
- Cumulative days on market: 27 days
- Listing terms: Cash,Cash to New Loan,Conventional,FHA
- Exclusions: All personal property.
- Road surface type: Paved
Price history
| Date | Event | Price |
|---|---|---|
| 12/31/2025 | Sold | $1,475,000-1.7%$602/sqft |
Source:  CRMLS #SR25258669 Report a problem CRMLS #SR25258669 Report a problem | ||
| 12/12/2025 | Pending sale | $1,499,999$612/sqft |
Source: CRMLS #SR25258669 Report a problem | ||
| 12/4/2025 | Listed for sale | $1,499,999+31.6%$612/sqft |
Source: CRMLS #SR25258669 Report a problem | ||
| 10/23/2020 | Sold | $1,140,000-0.9%$465/sqft |
Source: CRISNet / SRAR #SR20181180 Report a problem | ||
| 10/16/2020 | Pending sale | $1,150,000$470/sqft |
Source: Coldwell Banker Quality Properties #SR20181180 Report a problem | ||
| 9/4/2020 | Listed for sale | $1,150,000+12.3%$470/sqft |
Source: Coldwell Banker Quality Properties #SR20181180 Report a problem | ||
| 4/11/2019 | Sold | $1,024,000$418/sqft |
Source: Public Record Report a problem | ||
| 3/11/2019 | Pending sale | $1,024,000$418/sqft |
Source: White House Properties #SR18285708 Report a problem | ||
| 3/8/2019 | Listed for sale | $1,024,000$418/sqft |
Source: White House Properties #SR18285708 Report a problem | ||
| 2/18/2019 | Pending sale | $1,024,000$418/sqft |
Source: White House Properties #SR18285708 Report a problem | ||
| 2/8/2019 | Price change | $1,024,000-2.5%$418/sqft |
Source: White House Properties #SR18285708 Report a problem | ||
| 2/4/2019 | Listed for sale | $1,049,999$429/sqft |
Source: White House Properties #SR18285708 Report a problem | ||
| 1/28/2019 | Pending sale | $1,049,999$429/sqft |
Source: White House Properties #SR18285708 Report a problem | ||
| 12/8/2018 | Listed for sale | $1,049,999+38.2%$429/sqft |
Source: White House Properties #SR18285708 Report a problem | ||
| 10/17/2018 | Sold | $760,000-8.3%$310/sqft |
Source: Public Record Report a problem | ||
| 10/9/2018 | Pending sale | $829,000$339/sqft |
Source: Rodeo Realty- Calabasas Office #SR18201467 Report a problem | ||
| 9/15/2018 | Price change | $829,000-3.4%$339/sqft |
Source: Rodeo Realty- Calabasas Office #SR18201467 Report a problem | ||
| 8/20/2018 | Listed for sale | $858,000$350/sqft |
Source: Rodeo Realty #SR18201467 Report a problem | ||
Public tax history
| Year | Property taxes | Tax assessment |
|---|---|---|
| 2025 | $15,726 +5.6% | $1,289,835 +6.6% |
| 2024 | $14,890 +2% | $1,209,776 +2% |
| 2023 | $14,602 +4.9% | $1,186,056 +2% |
| 2022 | $13,925 +0.7% | $1,162,800 +2% |
| 2021 | $13,832 +6.7% | $1,140,000 +9.1% |
| 2020 | $12,966 | $1,044,480 +37.4% |
| 2019 | $12,966 +226.4% | $760,000 +150.6% |
| 2018 | $3,972 | $303,282 +2% |
| 2017 | $3,972 +2.2% | $297,336 +2% |
| 2016 | $3,889 +2.9% | $291,507 +1.5% |
| 2015 | $3,779 +0.8% | $287,129 +2% |
| 2014 | $3,749 | $281,506 +2.5% |
| 2012 | -- | $274,742 +2% |
| 2011 | -- | $269,356 +0.8% |
| 2010 | -- | $267,344 -0.2% |
| 2009 | -- | $267,980 +2% |
| 2008 | -- | $262,727 +2% |
| 2007 | -- | $257,577 +2% |
| 2006 | -- | $252,528 |
| 2005 | -- | $252,528 +4% |
| 2004 | -- | $242,725 +1.9% |
| 2003 | -- | $238,277 +2% |
| 2002 | -- | $233,606 +4% |
| 2000 | -- | $224,537 |
Find assessor info on the county website
Neighborhood: West Hills
Nearby homes
- $1,194,8005 bd3 ba2.5k sqft23838 Del Cerro Cir, Canoga Park, CA 91304Off Market
- $1,396,6004 bd3 ba2.5k sqft23824 Del Cerro Cir, Canoga Park, CA 91304Off Market

- $1,236,7005 bd3 ba2.5k sqft7406 Liz Ct, Canoga Park, CA 91304Off Market
- $1,325,0004 bd3 ba2.5k sqft23846 Del Cerro Cir, Canoga Park, CA 91304Sold
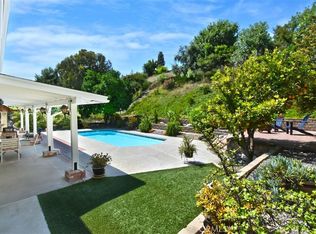
- $1,088,6004 bd2 ba2.4k sqft23814 Del Cerro Cir, Canoga Park, CA 91304Off Market
- $1,342,2004 bd3 ba2.9k sqft7412 Liz Ct, Canoga Park, CA 91304Off Market
- $1,231,3005 bd3 ba2.5k sqft7400 Liz Ct, Canoga Park, CA 91304Off Market
- $1,684,0006 bd7 ba3.8k sqft7501 Linley Ln, Canoga Park, CA 91304Sold
Nearby schools
GreatSchools rating
- 10/10Pomelo Community Charter SchoolGrades: K-5Distance: 0.2 mi
- 8/10George Ellery Hale Charter AcademyGrades: 6-8Distance: 2.1 mi
- 8/10El Camino Real Senior High SchoolGrades: 9-12Distance: 2.6 mi
Schools provided by the listing agent
- Elementary: Pomelo
- Middle: Hale Charter
- High: El Camino Charter
Source: CRMLS. This data may not be complete. We recommend contacting the local school district to confirm school assignments for this home.
Get a cash offer in 3 minutes
Find out how much your home could sell for in as little as 3 minutes with a no-obligation cash offer.
Estimated market value
$1,513,100
Get a cash offer in 3 minutes
Find out how much your home could sell for in as little as 3 minutes with a no-obligation cash offer.
Estimated market value
$1,513,100
- California
- Los Angeles County
- Los Angeles
- 91304
- West Hills
- 23832 Del Cerro Cir
Nearby cities
Nearby neighborhoods
Nearby zip codes
Other Los Angeles Topics
