Welcome home, and yes, it’s as move-in ready as it looks. This well-appointed 2-Story Sensation checks the boxes you didn’t even know to put on your list. Triple low-e windows help keep things energy-efficient and quiet, so you can enjoy the calm without the utility bill drama. Inside, the layout is as functional as it is flexible, with comfortable bedroom options on both levels that create added privacy and flexibility for guests, extended stays, or everyday living. A dedicated home office with a hardwired TV means your workspace means business, and ethernet throughout the entire home gives every TV wired access. No more buffering, no more excuses for lost productivity or lost game nights. The kitchen is the heart of it all, featuring granite slab counters, stainless steel appliances, and an open great-room layout that keeps the cook in the conversation. Because nobody should feel left out just because they’re making dinner. When the holidays roll around, the formal dining space is ready for its moment. For everyday meals, the casual eating area has you covered. And then there’s the bonus room, the space that moonlights as whatever you need it to be. It even serves as a 5th bedroom, if needed. Home theater, playroom, gym, craft headquarters, or that recording studio you’ve been casually mentioning for years. The square footage is there. The possibilities are yours. Step outside and the backyard brings its own list of delights. Stamped concrete and a French drain add both style and function, while the gazebo creates a ready-made spot for outdoor dinners, weekend lounging, or a little shade when the sun is showing off. New Roof in 2021. The dollhouse and trampoline add a playful touch, and 2 sheds keep the practical things tucked away and organized. Out front, an extended-width driveway gives you room for extra vehicles, guests, or that boat you’ve been thinking about. And with no HOA, you get a little more freedom to enjoy the home your way.
Sold
$765,000
23832 SW Heron Lakes Dr, Sherwood, OR 97140
5beds
2,966sqft
Residential, Single Family Residence
Built in 2002
6,969 Square Feet Lot
$764,900 Zestimate®
$258/sqft
$3,496 Estimated rent
Home value
$764,900
$727,000 - $803,000
$3,496/mo
Zestimate® history
Owner options
List your home for rent
$3,496/mo
Rent Zestimate®
Find your next renter with Zillow Rental Manager. Plus, with online applications, you can quickly screen prospective tenants – for free.
$3,496/mo
Rent Zestimate®
Refinance and save
$4,672/mo
Est. payment
Refinancing to a lower rate could help reduce your monthly payments and save thousands over the life of the loan.
$4,672/mo
Est. payment
Explore your selling options
Work with a Zillow partner agent
Leverage their expertise and Zillow's premium Showcase listings to get your home seen by more buyers.
Get startedList with your own agent
Get your home in front of millions of buyers by listing it on Zillow.
Learn how to do itSell it yourself
Take full control of how buyers see your home on Zillow by listing For Sale by Owner (FSBO).
List your homeWhat's special
Energy-efficient and quietFormal dining spaceTriple low-e windowsStainless steel appliancesFrench drainOpen great-room layoutGranite slab counters
Zillow last checked:
Listing updated:
Listed by:
Debbe Crawford 503-888-3085,
eXp Realty, LLC
Bought with:
Marilyn Whitaker, 930400265
Where, Inc
Source: RMLS (OR),MLS#: 155084393
Facts & features
Interior
Bedrooms & bathrooms
- Bedrooms: 5
- Bathrooms: 3
- Full bathrooms: 3
- Main level bathrooms: 1
Rooms
- Room types: Bedroom 4, Bonus Room, EatingArea, Bedroom 2, Bedroom 3, Dining Room, Family Room, Kitchen, Living Room, Primary Bedroom
Primary bedroom
- Features: Bathroom, Double Sinks, Shower, Soaking Tub, Suite, Vaulted Ceiling, Walkin Closet
- Level: Upper
- Area: 289
- Dimensions: 17 x 17
Bedroom 2
- Features: Closet Organizer, Closet, High Ceilings, Wallto Wall Carpet
- Level: Upper
- Area: 132
- Dimensions: 12 x 11
Bedroom 3
- Features: Closet Organizer, Closet, High Ceilings, Wallto Wall Carpet
- Level: Upper
- Area: 132
- Dimensions: 12 x 11
Bedroom 4
- Features: Closet Organizer, Closet
- Level: Main
- Area: 154
- Dimensions: 14 x 11
Dining room
- Features: Formal, High Ceilings
- Level: Main
- Area: 143
- Dimensions: 13 x 11
Family room
- Features: Fireplace, Great Room, High Ceilings
- Level: Main
- Area: 288
- Dimensions: 18 x 16
Kitchen
- Features: Hardwood Floors
- Level: Main
- Area: 154
- Width: 11
Living room
- Features: Formal, High Ceilings
- Level: Main
- Area: 221
- Dimensions: 17 x 13
Heating
- Forced Air, Fireplace(s)
Cooling
- Central Air
Appliances
- Included: Dishwasher, Disposal, Free-Standing Gas Range, Free-Standing Refrigerator, Gas Appliances, Microwave, Plumbed For Ice Maker, Stainless Steel Appliance(s), Gas Water Heater
- Laundry: Laundry Room
Features
- Ceiling Fan(s), Central Vacuum, Granite, High Ceilings, Soaking Tub, Vaulted Ceiling(s), Wainscoting, Closet Organizer, Closet, Formal, Great Room, Bathroom, Double Vanity, Shower, Suite, Walk-In Closet(s), Tile
- Flooring: Luxury Vinyl Plank, Wall to Wall Carpet, Hardwood
- Doors: Storm Door(s), Sliding Doors
- Windows: Triple Pane Windows, Vinyl Frames
- Basement: Crawl Space
- Number of fireplaces: 1
- Fireplace features: Gas
Interior area
- Total structure area: 2,966
- Total interior livable area: 2,966 sqft
Property
Parking
- Total spaces: 2
- Parking features: Driveway, Garage Door Opener, Attached
- Attached garage spaces: 2
- Has uncovered spaces: Yes
Accessibility
- Accessibility features: Garage On Main, Natural Lighting, Utility Room On Main, Accessibility
Features
- Levels: Two
- Stories: 2
- Patio & porch: Deck, Patio, Porch
- Exterior features: Yard
- Has spa: Yes
- Spa features: Free Standing Hot Tub
- Fencing: Fenced
Lot
- Size: 6,969 Square Feet
- Features: Level, Sprinkler, SqFt 7000 to 9999
Details
- Additional structures: Gazebo, ToolShed
- Parcel number: R2110295
Construction
Type & style
- Home type: SingleFamily
- Architectural style: Traditional
- Property subtype: Residential, Single Family Residence
Materials
- Cement Siding
- Foundation: Concrete Perimeter
- Roof: Composition
Condition
- Resale
- New construction: No
- Year built: 2002
Utilities & green energy
- Gas: Gas
- Sewer: Public Sewer
- Water: Public
Community & HOA
HOA
- Has HOA: No
Location
- Region: Sherwood
Financial & listing details
- Price per square foot: $258/sqft
- Tax assessed value: $755,490
- Annual tax amount: $8,270
- Date on market: 6/19/2026
- Cumulative days on market: 11 days
- Listing terms: Cash,Conventional,FHA,VA Loan
- Road surface type: Paved
Price history
| Date | Event | Price |
|---|---|---|
| 7/27/2026 | Sold | $765,000+0.8%$258/sqft |
Source:  RMLS (OR) #155084393 Report a problem RMLS (OR) #155084393 Report a problem | ||
| 7/1/2026 | Pending sale | $759,000$256/sqft |
Source: RMLS (OR) #155084393 Report a problem | ||
| 6/19/2026 | Listed for sale | $759,000+61.5%$256/sqft |
Source: eXp Realty #155084393 Report a problem | ||
| 4/14/2015 | Sold | $470,000+0%$158/sqft |
Source: RMLS (OR) #15392617 Report a problem | ||
| 3/6/2015 | Pending sale | $469,900$158/sqft |
Source: Keller Williams - Portland Premiere #15392617 Report a problem | ||
| 2/21/2015 | Listed for sale | $469,900+9.3%$158/sqft |
Source: Keller Williams Realty Portland Premiere #15392617 Report a problem | ||
| 4/24/2009 | Sold | $430,000-4.4%$145/sqft |
Source: Public Record Report a problem | ||
| 12/1/2008 | Listing removed | $449,999$152/sqft |
Source: Vflyer #8061265 Report a problem | ||
| 11/4/2008 | Price change | $449,999-3.2%$152/sqft |
Source: Vflyer #8061265 Report a problem | ||
| 10/5/2008 | Price change | $464,999-0.4%$157/sqft |
Source: Vflyer #8061265 Report a problem | ||
| 9/24/2008 | Price change | $466,994-3.7%$157/sqft |
Source: Vflyer #8061265 Report a problem | ||
| 9/20/2008 | Price change | $485,000+3.9%$164/sqft |
Source: Keller Williams Realty #8061265 Report a problem | ||
| 9/13/2008 | Price change | $466,994-1.7%$157/sqft |
Source: Keller Williams Realty #8061265 Report a problem | ||
| 8/30/2008 | Listed for sale | $475,000+54.3%$160/sqft |
Source: Keller Williams Realty #8061265 Report a problem | ||
| 8/20/2003 | Sold | $307,791$104/sqft |
Source: Public Record Report a problem | ||
| 6/10/2003 | Sold | $307,791$104/sqft |
Source: Public Record Report a problem | ||
Public tax history
| Year | Property taxes | Tax assessment |
|---|---|---|
| 2025 | $8,270 +3.8% | $418,020 +3% |
| 2024 | $7,968 +2.5% | $405,850 +3% |
| 2023 | $7,777 +11.8% | $394,030 +3% |
| 2022 | $6,958 +1.3% | $382,560 |
| 2021 | $6,868 +1.7% | -- |
| 2020 | $6,755 +1.9% | $360,610 +3% |
| 2019 | $6,626 +3.1% | $350,110 |
| 2018 | $6,426 | $350,110 +6.1% |
| 2017 | $6,426 +6.1% | $330,020 +3% |
| 2016 | $6,058 | $320,410 +3% |
| 2015 | $6,058 +5.3% | $311,080 +3% |
| 2014 | $5,756 +3.1% | $302,020 +3% |
| 2013 | $5,585 +3.7% | $293,230 +3% |
| 2012 | $5,384 +2.8% | $284,690 -30.2% |
| 2011 | $5,238 +2.2% | $407,880 +0.7% |
| 2010 | $5,126 +2.5% | $404,990 -6.9% |
| 2009 | $5,002 +5.2% | $434,930 -12.7% |
| 2008 | $4,755 +0.8% | $498,040 -4.3% |
| 2007 | $4,718 +19.1% | $520,530 +23.5% |
| 2006 | $3,963 +0.7% | $421,470 +22.5% |
| 2005 | $3,936 +1.1% | $343,940 +9.5% |
| 2004 | $3,894 +240.6% | $314,030 +262.2% |
| 2003 | $1,143 +102.5% | $86,700 +114.1% |
| 2002 | $564 | $40,500 |
Find assessor info on the county website
Neighborhood: 97140
Nearby homes
- $777,4004 bd3 ba3.2k sqft23854 SW Heron Lakes Dr, Sherwood, OR 97140Off Market
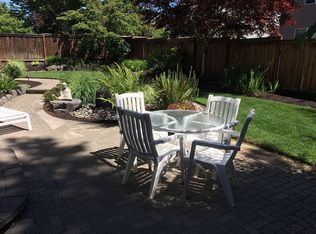
- $673,1003 bd3 ba2.4k sqft23810 SW Heron Lakes Dr, Sherwood, OR 97140Off Market
- $646,5004 bd2 ba2.3k sqft23833 SW Aspen Lakes Dr, Sherwood, OR 97140Off Market
- $749,6004 bd3 ba2.9k sqft23855 SW Aspen Lakes Dr, Sherwood, OR 97140Off Market
- $650,1003 bd3 ba2.2k sqft23811 SW Aspen Lakes Dr, Sherwood, OR 97140Off Market
- $753,0004 bd2 ba2.6k sqft23870 SW Heron Lakes Dr, Sherwood, OR 97140Off Market
- $764,3004 bd3 ba3.2k sqft23841 SW Heron Lakes Dr, Sherwood, OR 97140Off Market
- $777,5004 bd3 ba2.9k sqft23863 SW Heron Lakes Dr, Sherwood, OR 97140Off Market
Nearby schools
GreatSchools rating
- 8/10Middleton Elementary SchoolGrades: PK-5Distance: 0.2 mi
- 9/10Sherwood Middle SchoolGrades: 6-8Distance: 1 mi
- 10/10Sherwood High SchoolGrades: 9-12Distance: 0.7 mi
Schools provided by the listing agent
- Elementary: Middleton
- Middle: Sherwood
- High: Sherwood
Source: RMLS (OR). This data may not be complete. We recommend contacting the local school district to confirm school assignments for this home.
Get a cash offer in 3 minutes
Find out how much your home could sell for in as little as 3 minutes with a no-obligation cash offer.
Estimated market value
$764,900
Get a cash offer in 3 minutes
Find out how much your home could sell for in as little as 3 minutes with a no-obligation cash offer.
Estimated market value
$764,900
- Oregon
- Washington County
- Sherwood
- 97140
- 23832 SW Heron Lakes Dr
Nearby cities
Nearby zip codes
Other Sherwood Topics
