HUGE Price REDUCTION!! This Luxury Resort Living With CAPTIVATING VIEWS. Stunning PALOMAR MODEL Home In The Prestigious Trilogy Glen Ivy 55+ Community. This Three-Bedroom, Three-And-A-Half-Bath SINGLE-STORY Residence With DETACHED CASITA Offers Comfort And Style. Enjoy OPEN-CONCEPT Living With Ten-Foot Ceilings, Wall-To-Wall 18" Porcelain Tile Flooring, Carpet In The Bedrooms, And Panoramic VIEWS Of The Trilogy Golf Course And Santa Ana Mountains. The GOURMET KITCHEN Features Beautiful Granite Counters, Upgraded Cabinets Throughout, LARGE ISLAND, And Matching Black Appliances. The Primary Suite Boasts Elegant Coffered Ceilings, PRIVATE PATIO ACCESS, An Upgraded Spa-Like Bath With SOAKING TUB, Tiled Shower, And Walk-In-Closet. The DETACHED CASITA Includes Bedroom, Bath, RETREAT SPACE, And An Attached GOLF CART GARAGE. Perfect For Guests Or Flex Space. Step Outside To Your COVERED PATIO Overlooking The Ted Robinson Designed TRILOGY GOLF COURSE, Perfect For Year-Round Outdoor Enjoyment. Explore The Beauty Of The Golf Course, Especially The STUNNING WATERFALL On The 18th Hole Which Creates A Memorable Backdrop For Golfers And Visitors Alike. Residents Enjoy Resort-Style Amenities: Pools, Fitness Center, Tennis & Pickleball Courts, Clubhouse, And More, All Surrounded By The Scenic Glen Ivy Golf Course And Cleveland National Forest.
Sold for $720,000
Listed by: Elevate Real Estate Agency • Roberta Johnson • Contact: 951-809-4484
Bought with: Katnik Brothers R.E. Services
$720,000
23833 Fawnskin Dr, Corona, CA 92883
3beds
2,198sqft
Single Family Residence
Built in 2006
6,098 Square Feet Lot
$725,800 Zestimate®
$328/sqft
$4,084 Estimated rent
Home value
$725,800
$660,000 - $798,000
$4,084/mo
Zestimate® history
Owner options
List your home for rent
$4,084/mo
Rent Zestimate®
Find your next renter with Zillow Rental Manager. Plus, with online applications, you can quickly screen prospective tenants – for free.
$4,084/mo
Rent Zestimate®
Refinance and save
$4,964/mo
Est. payment
Refinancing to a lower rate could help reduce your monthly payments and save thousands over the life of the loan.
$4,964/mo
Est. payment
Explore your selling options
Work with a Zillow partner agent
Leverage their expertise and Zillow's premium Showcase listings to get your home seen by more buyers.
Get startedList with your own agent
Get your home in front of millions of buyers by listing it on Zillow.
Learn how to do itSell it yourself
Take full control of how buyers see your home on Zillow by listing For Sale by Owner (FSBO).
List your homeWhat's special
Zillow last checked:
Listing updated:
Listed by:
Roberta Johnson DRE #01402184 951-809-4484,
Elevate Real Estate Agency
Bought with:
John Katnik, DRE #01881694
Katnik Brothers R.E. Services
Michael Woepse, DRE #02036497
Katnik Brothers R.E. Services
Source: CRMLS,MLS#: IG25228232 Originating MLS: California Regional MLS
Originating MLS: California Regional MLSFacts & features
Interior
Bedrooms & bathrooms
- Bedrooms: 3
- Bathrooms: 4
- Full bathrooms: 3
- 1/4 bathrooms: 1
- Main level bathrooms: 4
- Main level bedrooms: 3
Rooms
- Room types: Bedroom, Den, Entry/Foyer, Foyer, Guest Quarters, Kitchen, Laundry, Living Room, Primary Bathroom, Primary Bedroom, Other, Retreat, Utility Room, Dining Room
Primary bedroom
- Features: Main Level Primary
Bedroom
- Features: All Bedrooms Down
Bathroom
- Features: Bathroom Exhaust Fan, Bathtub, Closet, Dual Sinks, Enclosed Toilet, Full Bath on Main Level, Granite Counters, Low Flow Plumbing Fixtures, Soaking Tub, Separate Shower
Kitchen
- Features: Granite Counters, Kitchen Island, Kitchen/Family Room Combo
Other
- Features: Walk-In Closet(s)
Heating
- Central, Forced Air, Fireplace(s)
Cooling
- Central Air, Dual, ENERGY STAR Qualified Equipment
Appliances
- Included: Built-In Range, Double Oven, Dishwasher, Electric Range, Disposal, Gas Range, Gas Water Heater, High Efficiency Water Heater, Ice Maker, Microwave, Refrigerator, Self Cleaning Oven, Vented Exhaust Fan, Water To Refrigerator, Water Heater
- Laundry: Washer Hookup, Gas Dryer Hookup, Inside, Laundry Room
Features
- Breakfast Bar, Ceiling Fan(s), Crown Molding, Separate/Formal Dining Room, Granite Counters, High Ceilings, In-Law Floorplan, Open Floorplan, Pantry, Paneling/Wainscoting, Recessed Lighting, Unfurnished, All Bedrooms Down, Bedroom on Main Level, Entrance Foyer, Main Level Primary, Primary Suite, Utility Room, Walk-In Closet(s)
- Flooring: Carpet, Tile
- Doors: ENERGY STAR Qualified Doors, Mirrored Closet Door(s), Sliding Doors
- Windows: Blinds, Double Pane Windows, ENERGY STAR Qualified Windows, Screens
- Has fireplace: Yes
- Fireplace features: Gas, Gas Starter, Living Room
- Common walls with other units/homes: No Common Walls
Interior area
- Total interior livable area: 2,198 sqft
Property
Parking
- Total spaces: 5
- Parking features: Concrete, Direct Access, Door-Single, Driveway, Driveway Up Slope From Street, Garage Faces Front, Garage, Golf Cart Garage, Gated, One Space, Garage Faces Side
- Attached garage spaces: 3
- Uncovered spaces: 2
Accessibility
- Accessibility features: Low Pile Carpet, No Stairs, Accessible Doors, Accessible Hallway(s)
Features
- Levels: One
- Stories: 1
- Entry location: Front
- Patio & porch: Brick, Concrete, Covered, Front Porch, Open, Patio, Stone
- Exterior features: Rain Gutters, Sport Court
- Pool features: Fenced, Heated, Indoor, In Ground, Lap, Association
- Has spa: Yes
- Spa features: Association, Community, Gunite, Heated, In Ground
- Fencing: Block,Excellent Condition,Wrought Iron
- Has view: Yes
- View description: Golf Course, Mountain(s)
Lot
- Size: 6,098 Square Feet
- Features: 0-1 Unit/Acre, Back Yard, Front Yard, Sprinklers In Front, Landscaped, Near Park, On Golf Course, Sprinkler System, Yard
Details
- Additional structures: Second Garage, Guest House Detached, Storage, Tennis Court(s)
- Parcel number: 290500021
- Special conditions: Standard
- Other equipment: Satellite Dish
Construction
Type & style
- Home type: SingleFamily
- Property subtype: Single Family Residence
Materials
- Block, Drywall, Stucco
- Foundation: Concrete Perimeter, Slab
- Roof: Composition,Flat Tile
Condition
- New construction: No
- Year built: 2006
Utilities & green energy
- Electric: Electricity - On Property
- Sewer: Public Sewer
- Water: Public
- Utilities for property: Cable Available, Electricity Connected, Natural Gas Connected, Phone Connected, Sewer Connected
Community & HOA
Community
- Features: Biking, Golf, Gutter(s), Hiking, Street Lights, Suburban, Sidewalks, Gated, Park
- Security: Carbon Monoxide Detector(s), Gated Community, Key Card Entry, Smoke Detector(s)
- Senior community: Yes
HOA
- Has HOA: Yes
- Amenities included: Bocce Court, Billiard Room, Call for Rules, Clubhouse, Controlled Access, Sport Court, Fitness Center, Fire Pit, Golf Course, Game Room, Jogging Path, Meeting Room, Meeting/Banquet/Party Room, Maintenance Front Yard, Outdoor Cooking Area, Barbecue, Picnic Area, Pickleball, Pool, Pet Restrictions, Pets Allowed
- HOA fee: $359 monthly
- HOA name: Trilogy at Glen Ivy
- HOA phone: 951-603-3820
Location
- Region: Corona
Financial & listing details
- Price per square foot: $328/sqft
- Tax assessed value: $857,946
- Date on market: 10/11/2025
- Cumulative days on market: 95 days
- Listing terms: Cash,Cash to Existing Loan,Cash to New Loan,Conventional,FHA,Submit,VA Loan
- Road surface type: Paved
Price history
| Date | Event | Price |
|---|---|---|
| 7/6/2026 | Listing removed | $4,200$2/sqft |
Source: CRMLS #IG26051004 Report a problem | ||
| 6/23/2026 | Price change | $4,200-2.3%$2/sqft |
Source: CRMLS #IG26051004 Report a problem | ||
| 5/18/2026 | Price change | $4,300-2.3%$2/sqft |
Source: CRMLS #IG26051004 Report a problem | ||
| 5/14/2026 | Price change | $4,400-2.2%$2/sqft |
Source: CRMLS #IG26051004 Report a problem | ||
| 3/25/2026 | Listed for rent | $4,500$2/sqft |
Source: CRMLS #IG26051004 Report a problem | ||
| 2/26/2026 | Sold | $720,000-1.4%$328/sqft |
Source:  CRMLS #IG25228232 Report a problem CRMLS #IG25228232 Report a problem | ||
| 2/20/2026 | Pending sale | $730,000$332/sqft |
Source: CRMLS #IG25228232 Report a problem | ||
| 1/19/2026 | Contingent | $730,000$332/sqft |
Source: CRMLS #IG25228232 Report a problem | ||
| 1/10/2026 | Price change | $730,000-2.7%$332/sqft |
Source: CRMLS #IG25228232 Report a problem | ||
| 12/30/2025 | Price change | $749,9000%$341/sqft |
Source: CRMLS #IG25228232 Report a problem | ||
| 12/29/2025 | Price change | $750,000+2.7%$341/sqft |
Source: CRMLS #IG25228232 Report a problem | ||
| 12/9/2025 | Listed for sale | $730,000+23.7%$332/sqft |
Source: CRMLS #IG25228232 Report a problem | ||
| 10/27/2015 | Listing removed | $589,900$268/sqft |
Source: CENTURY 21 Masters #IG15005166 Report a problem | ||
| 4/8/2015 | Price change | $589,900+2.6%$268/sqft |
Source: CENTURY 21 Masters #IG15005166 Report a problem | ||
| 2/27/2015 | Price change | $575,000-2.5%$262/sqft |
Source: CENTURY 21 Masters #IG15005166 Report a problem | ||
| 1/21/2015 | Listed for sale | $589,900-2.8%$268/sqft |
Source: CENTURY 21 Masters #IG15005166 Report a problem | ||
| 11/13/2014 | Listing removed | $607,000$276/sqft |
Source: Corona Home Broker #PW14102128 Report a problem | ||
| 10/14/2014 | Price change | $607,000+2%$276/sqft |
Source: Corona Home Broker #PW14102128 Report a problem | ||
| 10/10/2014 | Price change | $594,900-2%$271/sqft |
Source: Corona Home Broker #PW14102128 Report a problem | ||
| 9/14/2014 | Price change | $607,000+1.5%$276/sqft |
Source: Corona Home Broker #PW14102128 Report a problem | ||
| 8/23/2014 | Price change | $598,000-1.5%$272/sqft |
Source: Corona Home Broker #PW14102128 Report a problem | ||
| 8/15/2014 | Price change | $607,000+1.2%$276/sqft |
Source: Corona Home Broker #PW14102128 Report a problem | ||
| 7/25/2014 | Price change | $599,900-1.2%$273/sqft |
Source: Corona Home Broker #PW14102128 Report a problem | ||
| 5/17/2014 | Price change | $607,000+1.2%$276/sqft |
Source: Corona Home Broker #PW14102128 Report a problem | ||
| 3/4/2014 | Listed for sale | $599,900-3.1%$273/sqft |
Source: Jane Wright #297984462 Report a problem | ||
| 2/9/2007 | Sold | $619,000-11.4%$282/sqft |
Source: Public Record Report a problem | ||
| 9/30/2005 | Sold | $699,000$318/sqft |
Source: Public Record Report a problem | ||
Public tax history
| Year | Property taxes | Tax assessment |
|---|---|---|
| 2026 | -- | $857,946 +2% |
| 2025 | $9,406 -2.1% | $841,124 +2% |
| 2024 | $9,611 +0.2% | $824,633 +2% |
| 2023 | $9,595 +1.6% | $808,465 +2% |
| 2022 | $9,440 +6.3% | $792,614 +6.6% |
| 2021 | $8,882 +11% | $743,842 +12% |
| 2020 | $8,001 +3.2% | $664,144 +3% |
| 2019 | $7,750 +3.9% | $644,800 +4% |
| 2018 | $7,461 +2.3% | $620,000 +4% |
| 2017 | $7,295 | $596,000 +3.5% |
| 2016 | $7,295 -2.4% | $576,000 -5.7% |
| 2015 | $7,476 +2.2% | $611,000 +0.7% |
| 2014 | $7,311 | $607,000 +24.4% |
| 2013 | -- | $488,000 +3.8% |
| 2012 | -- | $470,000 -5.8% |
| 2011 | -- | $499,000 +9.2% |
| 2010 | -- | $457,000 +8.3% |
| 2009 | -- | $422,000 -27.5% |
| 2008 | -- | $582,000 -18.4% |
| 2007 | -- | $712,980 +2% |
| 2006 | -- | $699,000 |
Find assessor info on the county website
Neighborhood: Trilogy
Nearby homes
- $625,9002 bd2 ba1.5k sqft23825 Fawnskin Dr, Corona, CA 92883Off Market
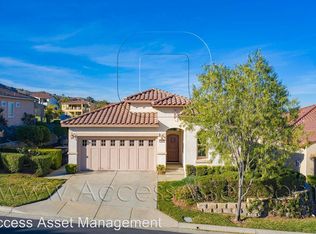
- $822,7002 bd2 ba2.2k sqft23841 Fawnskin Dr, Corona, CA 92883Off Market

- $675,6002 bd2 ba1.9k sqft23830 Fawnskin Dr, Corona, CA 92883Off Market

- $582,1002 bd2 ba1.2k sqft23838 Fawnskin Dr, Corona, CA 92883Off Market
- $836,1003 bd4 ba2.1k sqft23817 Fawnskin Dr, Corona, CA 92883Off Market
- $811,2002 bd3 ba2.2k sqft23849 Fawnskin Dr, Corona, CA 92883Off Market
- $657,9002 bd2 ba1.8k sqft23846 Fawnskin Dr, Corona, CA 92883Off Market
- $699,2002 bd2 ba1.7k sqft23898 Boulder Oaks Dr, Corona, CA 92883Off Market
Nearby schools
GreatSchools rating
- 10/10Temescal Valley Elementary SchoolGrades: K-6Distance: 1 mi
- 6/10El Cerrito Middle SchoolGrades: 6-8Distance: 4.4 mi
- 8/10Santiago High SchoolGrades: 9-12Distance: 5 mi
Get a cash offer in 3 minutes
Find out how much your home could sell for in as little as 3 minutes with a no-obligation cash offer.
Estimated market value
$725,800
Get a cash offer in 3 minutes
Find out how much your home could sell for in as little as 3 minutes with a no-obligation cash offer.
Estimated market value
$725,800
- California
- Riverside County
- Corona
- 92883
- Trilogy
- 23833 Fawnskin Dr
Nearby cities
Nearby neighborhoods
Nearby zip codes
Other Corona Topics
