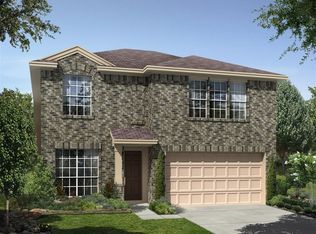
PRICED UNDER MARKET!! PAMPERED BY ORIGINAL OWNERS! PREMIUM GREENBELT LOCATION ON LOW-TRAFFIC CUL-DE-SAC STREET! Just Minutes to the Grand Parkway + Located in Highly Desired Klein ISD! Pristine Exterior with Lush Landscaping + Neutral Interior with Lots of Upgrades! Dedicated Home Office with French Doors & Wall of Shelving - AND Large Gameroom/Media Room! Island Kitchen with Stainless Appliances, 42” Cabinetry, & Granite Counters – Opens to Dining Area & Living Room! Fridge Included! Vaulted Ceiling Family Room with Fireplace & Wood-Look Flooring! Privately Located First Floor Master Suite – Lovely Garden Bath + Walk-In Closet! Generously Sized Secondary Bedrooms – One with Walk-In Closet! Pergola Covered Patio + Fire Pit Accent Tranquil Backyard! Washer & Dryer Included! Recent Solar Attic Fan (2024) + Master & 2nd Bdrm Carpet (2026)! Extensive Mature Landscaping Front & Back! Only 1.2 Miles to GP 99 & Minutes to Popular Shopping & Restaurants! Low Tax Rate! PRICED TO SELL!
For sale
Price cut: $5K (9/23)
$285,000
23834 Willow Haven Dr, Spring, TX 77389
3beds
2,432sqft
Single Family Residence
Built in 2017
5,039 Square Feet Lot
$283,900 Zestimate®
$117/sqft
$38/mo HOA
What's special
Pergola covered patioFridge includedLow-traffic cul-de-sac streetPremium greenbelt locationWalk-in closetGenerously sized secondary bedroomsLovely garden bath
- 40 days
- 386
- 69
Zillow last checked:
Listing updated:
Listed by:
Sarah Wischnewsky TREC #0517315 713-560-6222,
Sarah Wischnewsky, Broker
Source: HAR,MLS#: 19588299
Facts & features
Interior
Bedrooms & bathrooms
- Bedrooms: 3
- Bathrooms: 3
- Full bathrooms: 2
- 1/2 bathrooms: 1
Primary bedroom
- Level: First
- Area: 224
- Dimensions: 16 x 14
Bedroom
- Level: Second
- Area: 168
- Dimensions: 14 x 12
Bedroom
- Level: Second
- Area: 154
- Dimensions: 11 x 14
Dining room
- Level: First
- Area: 105
- Dimensions: 15 x 7
Game room
- Level: Second
- Area: 320
- Dimensions: 16 x 20
Living room
- Level: First
- Area: 306
- Dimensions: 17 x 18
Heating
- Natural Gas
Cooling
- Attic Fan, Electric
Appliances
- Included: Disposal, Dryer, Refrigerator, Washer, Gas Oven, Microwave, Gas Cooktop, Dishwasher
- Laundry: Electric Dryer Hookup, Gas Dryer Hookup, Washer Hookup
Features
- Vaulted Ceiling, Primary Bed - 1st Floor
- Flooring: Carpet, Tile
- Windows: Window Coverings
- Number of fireplaces: 1
- Fireplace features: Gas Log
Interior area
- Total structure area: 2,432
- Total interior livable area: 2,432 sqft
Property
Parking
- Total spaces: 2
- Parking features: Attached
- Attached garage spaces: 2
Features
- Stories: 2
- Patio & porch: Patio/Deck, Porch
- Fencing: Back Yard
Lot
- Size: 5,039 Square Feet
- Features: Back Yard, Cul-De-Sac, Greenbelt, Subdivided, 0 Up To 1/4 Acre
Details
- Parcel number: 1357380020005
Construction
Type & style
- Home type: SingleFamily
- Architectural style: Traditional
- Property subtype: Single Family Residence
Materials
- Cement Siding
- Foundation: Slab
- Roof: Composition
Condition
- New construction: No
- Year built: 2017
Utilities & green energy
- Sewer: Public Sewer
- Water: Water District
Community & HOA
Community
- Subdivision: Preserve At Northampton
HOA
- Has HOA: Yes
- Amenities included: Picnic Area, Playground
- HOA fee: $450 annually
Location
- Region: Spring
Financial & listing details
- Price per square foot: $117/sqft
- Tax assessed value: $328,000
- Annual tax amount: $8,052
- Date on market: 8/17/2026
- Listing terms: Cash,Conventional,FHA,VA Loan
- Exclusions: Curtains And Rods
- Ownership: Full Ownership
- Road surface type: Concrete, Curbs
Estimated market value
$283,900
$270,000 - $298,000
$3,251/mo
Price history
| Date | Event | Price |
|---|---|---|
| 9/23/2026 | Price change | $285,000-1.7%$117/sqft |
Source:  HAR #19588299 Report a problem HAR #19588299 Report a problem | ||
| 9/20/2026 | Price change | $290,000-1.7%$119/sqft |
Source: HAR #19588299 Report a problem | ||
| 9/10/2026 | Listed for sale | $295,000$121/sqft |
Source: HAR #19588299 Report a problem | ||
| 8/25/2026 | Pending sale | $295,000$121/sqft |
Source: HAR #19588299 Report a problem | ||
| 8/17/2026 | Listed for sale | $295,000-4.8%$121/sqft |
Source: HAR #19588299 Report a problem | ||
| 8/2/2026 | Listing removed | $310,000$127/sqft |
Source: HAR #59967173 Report a problem | ||
| 7/20/2026 | Price change | $310,000-3.1%$127/sqft |
Source: HAR #59967173 Report a problem | ||
| 7/14/2026 | Price change | $320,000-3%$132/sqft |
Source: HAR #59967173 Report a problem | ||
| 6/23/2026 | Listed for sale | $330,000-2.9%$136/sqft |
Source: HAR #59967173 Report a problem | ||
| 6/23/2026 | Listing removed | $339,900$140/sqft |
Source: HAR #45204715 Report a problem | ||
| 6/15/2026 | Price change | $339,900-1.4%$140/sqft |
Source: HAR #45204715 Report a problem | ||
| 6/12/2026 | Price change | $344,900-1.4%$142/sqft |
Source: HAR #45204715 Report a problem | ||
| 5/23/2026 | Listed for sale | $349,900$144/sqft |
Source: HAR #45204715 Report a problem | ||
Public tax history
| Year | Property taxes | Tax assessment |
|---|---|---|
| 2025 | $6,179 -5% | $328,000 +1.5% |
| 2024 | $6,505 +12% | $322,998 -3.7% |
| 2023 | $5,808 -8.8% | $335,490 +8.9% |
| 2022 | $6,366 | $308,111 +26.2% |
| 2021 | -- | $244,237 +8.5% |
| 2020 | $5,952 +73.3% | $225,000 -3.2% |
| 2019 | $3,436 +237% | $232,452 +2.1% |
| 2018 | $1,019 | $227,782 +591.1% |
| 2017 | $1,019 -0.6% | $32,960 -14.5% |
| 2016 | $1,026 | $38,548 |
| 2015 | -- | $38,548 |
Find assessor info on the county website
Monthly payment
Est. payment
Payment breakdown
Explore the cost of this home by adjusting the details. Changes won't be saved.Climate risks
Neighborhood: 77389
Nearby schools
Schools provided by the listing agent
- Elementary: Northampton Elementary School
- Middle: Hildebrandt Intermediate School
- High: Klein Oak High School
Source: HAR. This data may not be complete. We recommend contacting the local school district to confirm school assignments for this home.
Similar homes
- $285,0003 bd2 ba1.8k sqft21839 Leigh Creek Dr, Spring, TX 77388For Sale
 MLS ID #32624264, Heather Chavana, eXp Realty LLC. HAR
 - $295,0003 bd2 ba2k sqft8635 Sunny Gallop Dr, Tomball, TX 77375For Sale
 MLS ID #13840539, Barbara Price, Integrity Home and Ranch Properties. HAR
 - $274,0004 bd3 ba1.9k sqft20623 Alfonso Ct, Spring, TX 77388For Sale
 MLS ID #45283453, Loc Tran, Real Broker, LLC. HAR
 - $290,0003 bd2 ba1.7k sqft3527 Azalea Sands Dr, Spring, TX 77386For Sale
 MLS ID #18835799, Zonia Alvarez, Coldwell Banker Realty - Lake Conroe/Willis. HAR
