Welcome to your own private retreat in the highly sought-after Carl Junction School District! Nestled on 5.65 picturesque acres in Oronogo, this beautifully maintained 5-bedroom, 3-bathroom home offers the perfect blend of space, comfort, and country living.
Step inside to a bright and inviting open floor plan designed for both everyday living and entertaining. The spacious eat-in kitchen features quartz countertops, abundant cabinetry, and a seamless flow into the living area. A welcoming foyer, generous room sizes, wonderful natural light, and a built-in security system add both style and peace of mind throughout the home.
Outside, you'll find everything you need to enjoy the outdoors. Spend summer days in the above-ground pool, watch the kids enjoy the playset, or embrace hobby farm living with the goat pen and chicken coop already in place. With over five acres of open space, there's plenty of room to roam, garden, or simply relax and enjoy the peaceful surroundings.
Offering the best of country living with the convenience of a desirable location, this property is a rare opportunity for those looking for space, functionality, and a place to create lasting memories. Don't miss your chance to call this exceptional Oronogo property home!
Pending
$525,000
23835 Kafir Rd, Oronogo, MO 64855
5beds
2,660sqft
:
Get pre-qualified$3,246/mo
Single Family Residence
Built in 2022
5.65 Acres Lot
$521,200 Zestimate®
$197/sqft
$-- HOA
What's special
Peaceful surroundingsQuartz countertopsAbove-ground poolGenerous room sizesSpacious eat-in kitchenBuilt-in security systemAbundant cabinetry
- 23 days |
- 1,079 |
- 61 |
Zillow last checked:
Listing updated:
Listed by:
The Lundy Group 417-439-7721,
KELLER WILLIAMS REALTY ELEVATE
Source: Ozark Gateway AOR,MLS#: 263915
Facts & features
Interior
Bedrooms & bathrooms
- Bedrooms: 5
- Bathrooms: 3
- Full bathrooms: 3
Primary bedroom
- Dimensions: 16.8 x 15.3
Bedroom 2
- Dimensions: 10.9 x 11.1
Bedroom 3
- Dimensions: 13.1 x 11.11
Bedroom 4
- Dimensions: 13.6 x 13.1
Bedroom 5
- Dimensions: 13.1 x 12.05
Kitchen
- Dimensions: 22.1 x 14.9
Living room
- Dimensions: 16.2 x 22.2
Heating
- Propane
Cooling
- Has cooling: Yes
Features
- Ceiling Fan(s), Eat-in Kitchen, Kitchen Island, Pantry
- Flooring: Carpet
- Has basement: No
- Has fireplace: Yes
- Fireplace features: Wood Burning
Interior area
- Total structure area: 2,660
- Total interior livable area: 2,660 sqft
- Finished area above ground: 2,660
- Finished area below ground: 0
Property
Parking
- Total spaces: 2
- Parking features: Garage Door Opener
- Attached garage spaces: 2
- Details: 2 Car Att Garage
Features
- Patio & porch: Covered, Patio, Porch
- Has private pool: Yes
- Fencing: Chain Link
Lot
- Size: 5.65 Acres
- Dimensions: 5.65 Acres
- Features: Cleared, Rural
- Topography: Level
Details
- Parcel number: 07602400000002011
Construction
Type & style
- Home type: SingleFamily
- Architectural style: Traditional
- Property subtype: Single Family Residence
Materials
- Brick
- Foundation: Slab
Condition
- Year built: 2022
Utilities & green energy
- Sewer: Septic Tank
Community & HOA
Community
- Security: Security System
Location
- Region: Oronogo
Financial & listing details
- Price per square foot: $197/sqft
- Tax assessed value: $53,430
- Annual tax amount: $2,549
- Date on market: 7/16/2026
- Listing terms: Cash,Conventional,FHA
Estimated market value
$521,200
$495,000 - $547,000
$2,404/mo
Price history
| Date | Event | Price |
|---|---|---|
| 7/30/2026 | Pending sale | $525,000$197/sqft |
Source:  Ozark Gateway AOR #263915 Report a problem Ozark Gateway AOR #263915 Report a problem | ||
| 7/16/2026 | Listed for sale | $525,000$197/sqft |
Source: Ozark Gateway AOR #263915 Report a problem | ||
Public tax history
| Year | Property taxes | Tax assessment |
|---|---|---|
| 2025 | -- | $53,430 +12.5% |
| 2024 | -- | $47,510 -1.6% |
| 2023 | -- | $48,270 +123.8% |
| 2022 | -- | $21,570 |
Find assessor info on the county website
Monthly payment
Est. payment
Payment breakdown
Explore the cost of this home by adjusting the details. Changes won't be saved.Climate risks
Neighborhood: 64855
Nearby schools
GreatSchools rating
- 6/10Carl Junction Intermediate SchoolGrades: 4-6Distance: 5.3 mi
- 8/10Carl Junction Jr. High SchoolGrades: 7-8Distance: 5.3 mi
- 7/10Carl Junction High SchoolGrades: 9-12Distance: 5.3 mi
Schools provided by the listing agent
- Elementary: Carl Junction
- Middle: Carl Junction
Source: Ozark Gateway AOR. This data may not be complete. We recommend contacting the local school district to confirm school assignments for this home.
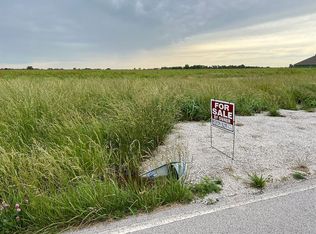
- $--3 acres23925 Kafir Rd, Oronogo, MO 64855Off Market
- $263,800-- bd2 ba1.4k sqft23908 Kafir Rd, Oronogo, MO 64855Off Market
- $237,900-- bd-- ba-- sqft23908 Kafir Rd, Oronogo, MO 64855Off Market
- $281,6004 bd2 ba1.6k sqft23800 Kafir Rd, Oronogo, MO 64855Off Market
- $---- bd-- ba-- sqft240 Tbd County Rd, Webb City, MO 64870Off Market
- $233,200-- bd2 ba1.2k sqft23754 Kafir Rd, Oronogo, MO 64855Off Market
- $363,1005 bd3 ba2.5k sqft10970 County Road 240, Webb City, MO 64870Off Market
- $370,9005 bd3 ba2.6k sqft10970 County Road 240, Webb City, MO 64870Off Market
A local agent can set up tours, give advice and negotiate with sellers.
Similar homes
- $449,8005 bd4 ba3.2k sqft825 Colonial Dr, Webb City, MO 64870For Sale
 MLS ID #264404, Clayton K Campbell, Midwest Land Group, LLC. Ozark Gateway AOR
 - $494,5004 bd3 ba2.7k sqft1201 W Fountain Rd, Joplin, MO 64801For Sale
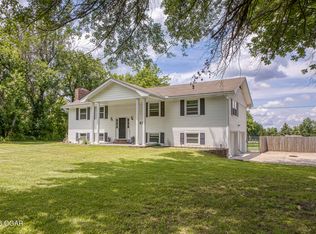 MLS ID #263920, The Flanagan Group, Jonathan Meador, The Essential Real Estate. Ozark Gateway AOR
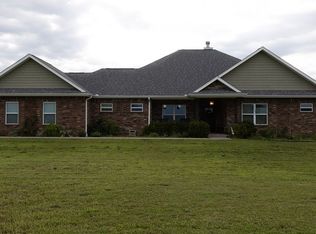
 - $465,9903 bd3 ba2.5k sqft10550 County Road 260, Carl Junction, MO 64834For Sale By Owner
- $415,0004 bd2 ba2.8k sqft23708 Pine Rd, Jasper, MO 64755For Sale
 MLS ID #264268, 3 Birds Real Estate Solutions, Marny Scotten, KELLER WILLIAMS REALTY ELEVATE. Ozark Gateway AOR
 - $490,0003 bd3 ba2.4k sqft7830 County Ln #286, Carl Junction, MO 64834For Sale By Owner
- $509,9005 bd3 ba3.5k sqft802 Hayes Ave, Carl Junction, MO 64834For SaleMLS ID #263319, Julie Williams, SFR, Epique Realty. Ozark Gateway AOR
- $419,9004 bd3 ba2.3k sqft706 W Briarbrook Ln, Carl Junction, MO 64834For Sale By Owner
- $469,9994 bd3 ba3k sqft357 Swaden Ln, Webb City, MO 64870For SaleMLS ID #263539, Tournear Hutson Team, Cameron Tournear, KELLER WILLIAMS REALTY ELEVATE. Ozark Gateway AOR
- $650,0005 bd3 ba3.9k sqft18305 Falcon Ln, Joplin, MO 64801For SaleMLS ID #264012, The Flanagan Group, Elizabeth Sawyer, The Essential Real Estate. Ozark Gateway AOR
- $309,9005 bd4 ba2.9k sqft117 Rocky Ln, Carl Junction, MO 64834For SaleMLS ID #263908, Nathaniel Kaufmann, KELLER WILLIAMS REALTY ELEVATE. Ozark Gateway AOR
- $425,0004 bd3 ba2.6k sqft1003 McKenzie Cir, Webb City, MO 64870For SaleMLS ID #264071, Dan Fitzpatrick, PRO 100 Inc., REALTORS. Ozark Gateway AOR
- $354,9994 bd3 ba2.7k sqft1041 Homestead Dr, Webb City, MO 64870For SaleMLS ID #264086, Tournear Hutson Team, Cameron Tournear, KELLER WILLIAMS REALTY ELEVATE. Ozark Gateway AOR
- $270,0004 bd2 ba1.6k sqft908 Gregory Dr, Oronogo, MO 64855For SaleMLS ID #261269, West-Cobb Alliance, ReeceNichols - Neosho. Ozark Gateway AOR
- $409,0004 bd3 ba2.4k sqft708 Danica Jo Ln, Carl Junction, MO 64834For SaleMLS ID #264178, Chris Burnside-Traynor, Real Broker, LLC. Ozark Gateway AOR
- $399,9004 bd3 ba3.1k sqft8205 County Rd #214, Joplin, MO 64801For SaleMLS ID #261879, The Real Estate Girlz, Lisa Mason, KELLER WILLIAMS REALTY ELEVATE. Ozark Gateway AOR
- $319,5003 bd2 ba2.2k sqft1513 Arthurs Ct, Webb City, MO 64870For SaleMLS ID #264389, Silas Ross Belcher, PRO 100 Inc., REALTORS. Ozark Gateway AOR
- $329,9004 bd3 ba2.1k sqft113 Justin Blvd, Webb City, MO 64870For SaleMLS ID #264272, Rhonda Bounous, REMAX Properties. Ozark Gateway AOR
- $499,9005 bd2 ba3.4k sqft202 Split Rail Dr, Joplin, MO 64801For SaleMLS ID #256095, Julie Williams, SFR, Epique Realty. Ozark Gateway AOR
- $385,0004 bd4 ba2.5k sqft2901 N Brownell Ave, Joplin, MO 64801For SaleMLS ID #264124, Jahnavi Barlow, Kirk A. Friesen, Broker. Ozark Gateway AOR
- $405,0004 bd3 ba3.4k sqft3385 N Willow Rd, Joplin, MO 64801For SaleMLS ID #262326, Hearth & Homeward Real Estate, Gracie Turner & Emma Bushnell, KELLER WILLIAMS REALTY ELEVATE. Ozark Gateway AOR
