~Charming 4-Bedroom Home in Quiet Mission Viejo Cul-de-Sac with Access to Community Parks & Trails~
Welcome to 23835 Sycamore Drive, a beautifully upgraded single-family home located in the desirable Timberline community of Mission Viejo. This spacious 4-bedroom, 2.5-bathroom residence offers 2,188 sq. ft. of open-concept living space, perfect for modern living and entertaining.
Step inside to discover soaring ceilings, crown molding, recessed lighting, and gorgeous wood flooring throughout the main floor. The inviting living room and cozy family room both feature fireplaces, creating a warm and welcoming atmosphere. Large dual-pane windows and plantation shutters throughout flood the home with natural light, adding to its bright and airy feel.
The oversized primary bedroom suite is a true retreat, complete with a private sitting area, a beautifully remodeled modern en-suite bathroom, and a generous walk-in closet. The three additional spacious bedrooms provide ample space for family, guests, or a home office.
The chef’s kitchen is a standout, featuring stainless steel KitchenAid appliances, double ovens, granite countertops, and a breakfast bar for casual dining. A tankless water heater offers efficient energy savings and endless hot water.
Outside, enjoy two covered patios in the backyard, perfect for al fresco dining or relaxing by the soothing fountain. A balcony off the primary bedroom provides a private outdoor escape with scenic views of the neighborhood. Located on a corner lot, this home is directly across from a lovely neighborhood playground park, ideal for family fun.
The Timberline community offers multiple parks, walking trails, two private swimming pools, a poolside BBQ area, and a sand volleyball court—everything you need for a fulfilling outdoor lifestyle. Plus, you’re just minutes from top-rated schools, shopping, dining, and major freeways.
~Don’t miss the opportunity to own this move-in-ready gem in one of Mission Viejo’s most sought-after neighborhoods. Schedule your private tour today.~
Sold for $1,184,500
Listed by: Galileo Capri, Inc. • John Lotz • Contact: 714-884-4990
Bought with: Inhabit Collective
$1,184,500
23835 Sycamore Dr, Mission Viejo, CA 92691
4beds
2,188sqft
Single Family Residence
Built in 1977
3,953 Square Feet Lot
$1,205,000 Zestimate®
$541/sqft
$5,735 Estimated rent
Home value
$1,205,000
$1.11M - $1.31M
$5,735/mo
Zestimate® history
Owner options
List your home for rent
$5,735/mo
Rent Zestimate®
Find your next renter with Zillow Rental Manager. Plus, with online applications, you can quickly screen prospective tenants – for free.
$5,735/mo
Rent Zestimate®
Refinance and save
$7,711/mo
Est. payment
Refinancing to a lower rate could help reduce your monthly payments and save thousands over the life of the loan.
$7,711/mo
Est. payment
Explore your selling options
Work with a Zillow partner agent
Leverage their expertise and Zillow's premium Showcase listings to get your home seen by more buyers.
Get startedList with your own agent
Get your home in front of millions of buyers by listing it on Zillow.
Learn how to do itSell it yourself
Take full control of how buyers see your home on Zillow by listing For Sale by Owner (FSBO).
List your homeWhat's special
Poolside bbq areaPrivate swimming poolsSand volleyball courtNeighborhood playground parkBreakfast barRemodeled modern en-suite bathroomScenic views
Zillow last checked:
Listing updated:
Listed by:
John Lotz DRE #02021461 714-884-4990,
Galileo Capri, Inc.
Bought with:
Christopher Espinoza, DRE #02040479
Inhabit Collective
Source: CRMLS,MLS#: OC25022669 Originating MLS: California Regional MLS
Originating MLS: California Regional MLSFacts & features
Interior
Bedrooms & bathrooms
- Bedrooms: 4
- Bathrooms: 3
- Full bathrooms: 2
- 1/2 bathrooms: 1
- Main level bathrooms: 1
Rooms
- Room types: Bedroom, Primary Bedroom, Other, Retreat, Dining Room
Primary bedroom
- Features: Primary Suite
Bedroom
- Features: All Bedrooms Up
Bathroom
- Features: Closet, Dual Sinks, Enclosed Toilet, Stone Counters, Walk-In Shower
Kitchen
- Features: Granite Counters
Other
- Features: Walk-In Closet(s)
Heating
- Central
Cooling
- Central Air
Appliances
- Included: Built-In Range, Double Oven, Tankless Water Heater
- Laundry: In Garage
Features
- Breakfast Bar, Breakfast Area, Separate/Formal Dining Room, Granite Counters, High Ceilings, All Bedrooms Up, Primary Suite, Walk-In Closet(s)
- Flooring: Carpet, Tile, Wood
- Windows: Blinds, Double Pane Windows, Plantation Shutters
- Has fireplace: Yes
- Fireplace features: Family Room, Living Room
- Common walls with other units/homes: No Common Walls
Interior area
- Total interior livable area: 2,188 sqft
Property
Parking
- Total spaces: 4
- Parking features: Door-Multi, Direct Access, Driveway, Garage, Garage Door Opener, Storage
- Attached garage spaces: 2
- Uncovered spaces: 2
Features
- Levels: Two
- Stories: 2
- Entry location: Front
- Patio & porch: Concrete, Covered, Patio, Porch
- Pool features: Association
- Spa features: None
- Fencing: Excellent Condition,Vinyl
- Has view: Yes
- View description: Park/Greenbelt, Neighborhood
Lot
- Size: 3,953 Square Feet
- Features: Corner Lot, Cul-De-Sac, Near Park, Yard
Details
- Parcel number: 61932245
- Special conditions: Standard
Construction
Type & style
- Home type: SingleFamily
- Property subtype: Single Family Residence
Materials
- Stucco
- Foundation: Slab
Condition
- New construction: No
- Year built: 1977
Utilities & green energy
- Sewer: Public Sewer
- Water: Public
Green energy
- Energy efficient items: Water Heater, Windows
Community & HOA
Community
- Features: Suburban, Sidewalks, Park
- Security: Carbon Monoxide Detector(s), Smoke Detector(s)
- Subdivision: Timberline (Tl)
HOA
- Has HOA: Yes
- Amenities included: Other Courts, Barbecue, Picnic Area, Playground, Pool, Trail(s)
- HOA fee: $254 monthly
- HOA name: Timberline
- HOA phone: 949-448-6000
Location
- Region: Mission Viejo
Financial & listing details
- Price per square foot: $541/sqft
- Tax assessed value: $930,890
- Annual tax amount: $9,576
- Date on market: 1/31/2025
- Cumulative days on market: 48 days
- Listing terms: Submit
Price history
| Date | Event | Price |
|---|---|---|
| 5/21/2025 | Sold | $1,184,500-5.2%$541/sqft |
Source:  CRMLS #OC25022669 Report a problem CRMLS #OC25022669 Report a problem | ||
| 4/15/2025 | Pending sale | $1,249,988$571/sqft |
Source: CRMLS #OC25022669 Report a problem | ||
| 3/20/2025 | Contingent | $1,249,988$571/sqft |
Source: CRMLS #OC25022669 Report a problem | ||
| 2/27/2025 | Price change | $1,249,988-1.6%$571/sqft |
Source: CRMLS #OC25022669 Report a problem | ||
| 1/31/2025 | Listed for sale | $1,269,988+47.7%$580/sqft |
Source: CRMLS #OC25022669 Report a problem | ||
| 6/11/2021 | Sold | $860,000-2.5%$393/sqft |
Source: Agent Provided Report a problem | ||
| 4/5/2021 | Listed for sale | $881,900+6.5%$403/sqft |
Source: Zillow Offers Report a problem | ||
| 3/16/2021 | Sold | $828,200$379/sqft |
Source: Public Record Report a problem | ||
Public tax history
| Year | Property taxes | Tax assessment |
|---|---|---|
| 2025 | $9,576 +1.9% | $930,890 +2% |
| 2024 | $9,402 +2.4% | $912,638 +2% |
| 2023 | $9,182 +1.8% | $894,744 +2% |
| 2022 | $9,018 +209.1% | $877,200 +202.9% |
| 2021 | $2,918 +0.9% | $289,606 +1% |
| 2020 | $2,891 | $286,637 +2% |
| 2019 | $2,891 +2.1% | $281,017 +2% |
| 2018 | $2,832 +4.1% | $275,507 +2% |
| 2017 | $2,721 | $270,105 +2% |
| 2016 | $2,721 +1.7% | $264,809 +1.5% |
| 2015 | $2,675 +3.6% | $260,832 +2% |
| 2014 | $2,583 | $255,723 +0.5% |
| 2013 | -- | $254,568 +2% |
| 2012 | -- | $249,577 +2% |
| 2011 | -- | $244,684 +0.8% |
| 2010 | -- | $242,856 -0.2% |
| 2009 | -- | $243,434 +2% |
| 2008 | -- | $238,661 +2% |
| 2007 | -- | $233,982 +2% |
| 2006 | -- | $229,395 +2% |
| 2005 | -- | $224,898 +2% |
| 2004 | -- | $220,489 +1.9% |
| 2003 | -- | $216,448 +2% |
| 2002 | -- | $212,204 +2% |
| 2001 | $2,096 +1.8% | $208,044 +2% |
| 2000 | $2,059 | $203,965 |
Find assessor info on the county website
Neighborhood: 92691
Nearby homes
- $1,224,5004 bd2 ba2.1k sqft23831 Sycamore Dr, Mission Viejo, CA 92691Off Market
- $1,168,5003 bd3 ba1.9k sqft23812 Birch Ln, Mission Viejo, CA 92691Off Market
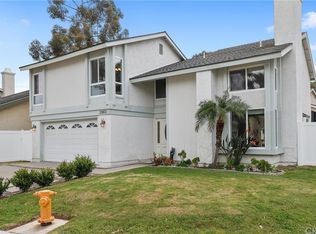
- $1,104,1004 bd2 ba2.3k sqft23825 Sycamore Dr, Mission Viejo, CA 92691Off Market
- $1,199,0004 bd3 ba2.1k sqft23836 Sycamore Dr, Mission Viejo, CA 92691Sold
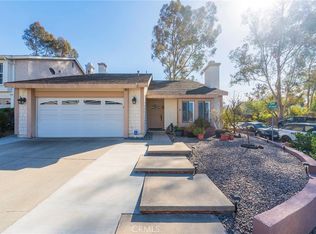
- $1,296,0004 bd3 ba2.1k sqft23802 Birch Ln, Mission Viejo, CA 92691Off Market
- $1,015,3003 bd2 ba1.9k sqft23822 Birch Ln, Mission Viejo, CA 92691Off Market
- $1,070,6004 bd2 ba2.1k sqft23832 Sycamore Dr, Mission Viejo, CA 92691Off Market
- $1,100,3004 bd3 ba2.1k sqft23796 Birch Ln, Mission Viejo, CA 92691Off Market
Nearby schools
GreatSchools rating
- 9/10Del Cerro Elementary SchoolGrades: K-6Distance: 0.7 mi
- 5/10Los Alisos Intermediate SchoolGrades: 7-8Distance: 0.2 mi
- 10/10Mission Viejo High SchoolGrades: 9-12Distance: 1.6 mi
Get a cash offer in 3 minutes
Find out how much your home could sell for in as little as 3 minutes with a no-obligation cash offer.
Estimated market value
$1,205,000
Get a cash offer in 3 minutes
Find out how much your home could sell for in as little as 3 minutes with a no-obligation cash offer.
Estimated market value
$1,205,000
- California
- Orange County
- Mission Viejo
- 92691
- 23835 Sycamore Dr
Nearby cities
Nearby zip codes
Other Mission Viejo Topics
