Peaceful Farmhouse Retreat – Minutes from Vancouver & Camas Schools. Tucked away in a serene setting yet just minutes from Vancouver and within the award-winning Camas School District, this spacious 3,200 sq ft day ranch farmhouse is the perfect blend of comfort, functionality, and Pacific Northwest beauty. Set on over 6 fully fenced acres with beautiful grounds, a tranquil pond, a water feature, and room to roam—including fallow deer that add a magical touch—this 3 bedroom, 3 bath home offers peaceful country living close to everything. The heart of the home is a large open kitchen with tons of natural light that flows seamlessly into the dining and living areas—perfect for gatherings. Upstairs and downstairs fireplaces add cozy charm, while the expansive lower-level family room provides extra space to relax, entertain, or create the ultimate game room. Outside, you'll find everything you need: Three versatile outbuildings, including a massive, heated shop with restroom. RV garage + equipment barn for all your tools, toys, and hobbies. Chicken coop for fresh eggs and fun. Tons of storage inside and out, dreaming of a hobby farm, a multi-use property, or just want a peaceful place to call home—this one checks all the boxes.
Sold
$970,000
23836 NE 54th St, Vancouver, WA 98682
4beds
3,053sqft
Residential, Single Family Residence
Built in 1973
6.81 Acres Lot
$939,300 Zestimate®
$318/sqft
$3,376 Estimated rent
Home value
$939,300
$883,000 - $1.01M
$3,376/mo
Zestimate® history
Owner options
List your home for rent
$3,376/mo
Rent Zestimate®
Find your next renter with Zillow Rental Manager. Plus, with online applications, you can quickly screen prospective tenants – for free.
$3,376/mo
Rent Zestimate®
Refinance and save
$6,165/mo
Est. payment
Refinancing to a lower rate could help reduce your monthly payments and save thousands over the life of the loan.
$6,165/mo
Est. payment
Explore your selling options
Work with a Zillow partner agent
Leverage their expertise and Zillow's premium Showcase listings to get your home seen by more buyers.
Get startedList with your own agent
Get your home in front of millions of buyers by listing it on Zillow.
Learn how to do itSell it yourself
Take full control of how buyers see your home on Zillow by listing For Sale by Owner (FSBO).
List your homeWhat's special
Large open kitchenChicken coopWater featureEquipment barnTons of natural lightExpansive lower-level family roomVersatile outbuildings
Zillow last checked:
Listing updated:
Listed by:
Charline Wright 360-624-7777,
Columbia River Realty ERA Powered,
Colleen Wright 503-484-4516,
Columbia River Realty ERA Powered
Bought with:
Shaelee Chinn, 24034183
Columbia River Realty ERA Powered
Source: RMLS (OR),MLS#: 619250224
Facts & features
Interior
Bedrooms & bathrooms
- Bedrooms: 4
- Bathrooms: 2
- Full bathrooms: 2
- Main level bathrooms: 1
Rooms
- Room types: Bedroom 4, Bedroom 2, Bedroom 3, Dining Room, Family Room, Kitchen, Living Room, Primary Bedroom
Primary bedroom
- Level: Main
Bedroom 2
- Level: Main
Bedroom 3
- Level: Main
Bedroom 4
- Level: Lower
Dining room
- Level: Main
Family room
- Level: Lower
Kitchen
- Level: Main
Living room
- Level: Main
Heating
- Forced Air, Mini Split
Appliances
- Included: Dishwasher, Free-Standing Range, Free-Standing Refrigerator, Microwave, Electric Water Heater
- Laundry: Laundry Room
Features
- Soaking Tub, Kitchen Island, Pantry
- Flooring: Laminate, Vinyl, Wall to Wall Carpet
- Windows: Vinyl Frames
- Basement: Daylight,Finished
- Number of fireplaces: 2
- Fireplace features: Wood Burning
Interior area
- Total structure area: 3,053
- Total interior livable area: 3,053 sqft
Property
Parking
- Total spaces: 2
- Parking features: Driveway, RV Access/Parking, RV Boat Storage, Attached
- Attached garage spaces: 2
- Has uncovered spaces: Yes
Accessibility
- Accessibility features: Ground Level, Parking, Accessibility
Features
- Stories: 2
- Patio & porch: Porch
- Exterior features: RV Hookup, Water Feature, Yard
- Fencing: Fenced
- Has view: Yes
- View description: Pond, Territorial, Trees/Woods
- Has water view: Yes
- Water view: Pond
- Waterfront features: Creek, Other, Pond
- Body of water: Matney Creek
Lot
- Size: 6.81 Acres
- Features: Gated, Gentle Sloping, Level, Pasture, Private, Acres 5 to 7
Details
- Additional structures: Barn, Outbuilding, PoultryCoop, RVHookup, RVBoatStorage, SecondGarage, ToolShed, Workshop
- Parcel number: 171348000
- Zoning: R-5
Construction
Type & style
- Home type: SingleFamily
- Architectural style: Daylight Ranch,Traditional
- Property subtype: Residential, Single Family Residence
Materials
- Vinyl Siding
- Roof: Composition
Condition
- Resale
- New construction: No
- Year built: 1973
Utilities & green energy
- Sewer: Septic Tank
- Water: Well
- Utilities for property: Cable Connected
Community & HOA
Community
- Security: Security Lights
HOA
- Has HOA: No
Location
- Region: Vancouver
Financial & listing details
- Price per square foot: $318/sqft
- Tax assessed value: $1,033,123
- Annual tax amount: $8,200
- Date on market: 4/17/2025
- Cumulative days on market: 24 days
- Listing terms: Cash,Conventional
- Road surface type: Paved
Price history
| Date | Event | Price |
|---|---|---|
| 6/11/2025 | Sold | $970,000-11.8%$318/sqft |
Source:  RMLS (OR) #619250224 Report a problem RMLS (OR) #619250224 Report a problem | ||
| 5/12/2025 | Pending sale | $1,100,000$360/sqft |
Source: RMLS (OR) #619250224 Report a problem | ||
| 4/18/2025 | Listed for sale | $1,100,000+358.3%$360/sqft |
Source: RMLS (OR) #619250224 Report a problem | ||
| 8/26/1998 | Sold | $240,000$79/sqft |
Source: Public Record Report a problem | ||
Public tax history
| Year | Property taxes | Tax assessment |
|---|---|---|
| 2025 | $10,054 +9.6% | $1,033,123 +13.6% |
| 2024 | $9,171 +11.8% | $909,352 +3.7% |
| 2023 | $8,200 +10.5% | $876,982 +2.2% |
| 2022 | $7,419 -2.8% | $858,017 +35% |
| 2021 | $7,630 -1.7% | $635,775 +4.6% |
| 2020 | $7,761 | $607,806 +4.5% |
| 2019 | $7,761 +11.6% | $581,785 +2% |
| 2018 | $6,955 -8.1% | $570,608 +10.9% |
| 2017 | $7,571 +19.1% | $514,532 +9.2% |
| 2016 | $6,359 +43.3% | $471,043 +45.7% |
| 2015 | $4,438 +4.4% | $323,263 +10.7% |
| 2014 | $4,252 | $292,133 +9.4% |
| 2013 | $4,252 +9.9% | $267,091 +28.7% |
| 2012 | $3,868 -4.2% | $207,534 -10.7% |
| 2011 | $4,035 +16% | $232,418 -5.7% |
| 2010 | $3,477 -8.4% | $246,477 +4.6% |
| 2009 | $3,796 | $235,697 -24.6% |
| 2008 | -- | $312,760 |
| 2007 | -- | $312,760 +74.7% |
| 2005 | -- | $179,060 |
| 2004 | -- | $179,060 +20.7% |
| 2001 | $2,084 +12.5% | $148,350 +2.1% |
| 2000 | $1,852 | $145,350 |
Find assessor info on the county website
Neighborhood: 98682
Nearby homes
- $1,381,7005 bd5 ba5.3k sqft23802 NE 54th St, Vancouver, WA 98682Off Market
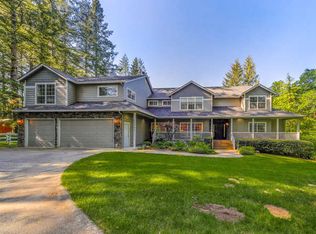
- $727,1003 bd2 ba1.4k sqft23702 NE 54th St, Vancouver, WA 98682Off Market
- $745,0003 bd2 ba1.8k sqft23908 NE 53rd St, Vancouver, WA 98682Off Market
- $721,7003 bd2 ba1.5k sqft24130 NE 53rd St, Vancouver, WA 98682Off Market
- $451,7003 bd1 ba1.3k sqft23520 NE 54th St, Vancouver, WA 98682Off Market
- $598,7003 bd2 ba1.3k sqft23905 NE 53rd St, Vancouver, WA 98682Off Market
- $861,9003 bd5 ba2.8k sqft23801 NE 53rd St, Vancouver, WA 98682Off Market
- $590,8003 bd2 ba1.5k sqft5219 NE 237th Ave, Vancouver, WA 98682Off Market
Nearby schools
GreatSchools rating
- 8/10Lacamas Heights Elementary SchoolGrades: K-5Distance: 2.2 mi
- 7/10Liberty Middle SchoolGrades: 6-8Distance: 5.1 mi
- 10/10Camas High SchoolGrades: 9-12Distance: 3.8 mi
Schools provided by the listing agent
- Elementary: Lacamas
- Middle: Liberty
- High: Camas
Source: RMLS (OR). This data may not be complete. We recommend contacting the local school district to confirm school assignments for this home.
Get a cash offer in 3 minutes
Find out how much your home could sell for in as little as 3 minutes with a no-obligation cash offer.
Estimated market value
$939,300
Get a cash offer in 3 minutes
Find out how much your home could sell for in as little as 3 minutes with a no-obligation cash offer.
Estimated market value
$939,300
- Washington
- Clark County
- Vancouver
- 98682
- 23836 NE 54th St
