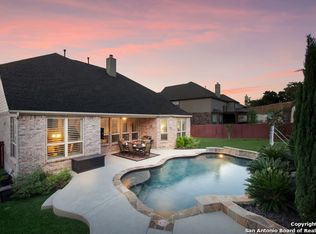
Nestled within the coveted Mountain Lodge Community in the heart of North San Antonio, this residence offers an extraordinary vantage point from both the upper deck and back yard viewing area providing breathtaking views of the serene hill country. Step outside to discover a newly finished pool and spa complete with a captivating grotto, surround sound system, custom lighting, and a cozy fire pit, creating a peaceful retreat right in your backyard. The open floor plan seamlessly connects the living room and kitchen, creating an ideal main floor. The chef's dream kitchen, with its generous island, stainless steel appliances, and ample counter and cabinet space, is perfect for preparing your favorite meals. Warm up by the centrally located stone-walled fireplace in the living room, or ascend the stunning staircase adorned with wrought iron spindles. Your spa-like master bathroom oasis invites relaxation, and large windows throughout the home flood the space with natural daylight. This prime location offers proximity to shopping, restaurants, highways, and top-notch schools.
Sold
Price Unknown
23838 CASTLE PEAK, San Antonio, TX 78258
4beds
3,462sqft
Single Family Residence
Built in 2013
0.28 Acres Lot
$714,300 Zestimate®
$--/sqft
$4,754 Estimated rent
Home value
$714,300
$679,000 - $750,000
$4,754/mo
Zestimate® history
Owner options
List your home for rent
$4,754/mo
Rent Zestimate®
Find your next renter with Zillow Rental Manager. Plus, with online applications, you can quickly screen prospective tenants – for free.
$4,754/mo
Rent Zestimate®
Refinance and save
$260/mo
Est. payment
Refinancing to a lower rate could help reduce your monthly payments and save thousands over the life of the loan.
$260/mo
Est. payment
Explore your selling options
Work with a Zillow partner agent
Leverage their expertise and Zillow's premium Showcase listings to get your home seen by more buyers.
Get startedList with your own agent
Get your home in front of millions of buyers by listing it on Zillow.
Learn how to do itSell it yourself
Take full control of how buyers see your home on Zillow by listing For Sale by Owner (FSBO).
List your homeWhat's special
Cozy fire pitCustom lightingProximity to shoppingSurround sound systemLarge windows throughoutCabinet spaceOpen floor plan
Zillow last checked:
Listing updated:
Listed by:
Cathleen Heshmat TREC #516709 (210) 336-3669,
San Antonio Portfolio KW RE AH
Source: LERA MLS,MLS#: 1711548
Facts & features
Interior
Bedrooms & bathrooms
- Bedrooms: 4
- Bathrooms: 4
- Full bathrooms: 3
- 1/2 bathrooms: 1
Primary bedroom
- Features: Walk-In Closet(s), Multi-Closets, Ceiling Fan(s), Full Bath
- Area: 255
- Dimensions: 17 x 15
Bedroom 2
- Area: 144
- Dimensions: 12 x 12
Bedroom 3
- Area: 121
- Dimensions: 11 x 11
Bedroom 4
- Area: 154
- Dimensions: 14 x 11
Primary bathroom
- Features: Tub/Shower Separate, Separate Vanity, Soaking Tub
- Area: 187
- Dimensions: 17 x 11
Dining room
- Area: 154
- Dimensions: 14 x 11
Family room
- Area: 289
- Dimensions: 17 x 17
Kitchen
- Area: 238
- Dimensions: 17 x 14
Office
- Area: 168
- Dimensions: 14 x 12
Heating
- Central, Natural Gas
Cooling
- 13-15 SEER AX, Ceiling Fan(s), Two Central, Zoned
Appliances
- Included: Cooktop, Built-In Oven, Self Cleaning Oven, Microwave, Gas Cooktop, Disposal, Dishwasher, ENERGY STAR Qualified Appliances
- Laundry: Laundry Room, Washer Hookup, Dryer Connection
Features
- Two Living Area, Separate Dining Room, Eat-in Kitchen, Two Eating Areas, Kitchen Island, Breakfast Bar, Study/Library, Game Room, Media Room, Utility Room Inside, High Ceilings, Open Floorplan, High Speed Internet, Walk-In Closet(s), Master Downstairs, Ceiling Fan(s), Programmable Thermostat
- Flooring: Carpet, Ceramic Tile, Wood
- Windows: Double Pane Windows, Low Emissivity Windows
- Has basement: No
- Attic: 12"+ Attic Insulation,Finished
- Number of fireplaces: 1
- Fireplace features: One, Living Room
Interior area
- Total interior livable area: 3,462 sqft
Property
Parking
- Total spaces: 3
- Parking features: Three Car Garage, Attached, Oversized
- Attached garage spaces: 3
Features
- Levels: Two
- Stories: 2
- Patio & porch: Patio, Covered
- Exterior features: Gas Grill, Sprinkler System, Rain Gutters, Lighting, Outdoor Kitchen
- Has private pool: Yes
- Pool features: In Ground, Pool/Spa Combo, Heated, Community
- Fencing: Privacy
- Has view: Yes
- View description: County VIew
Lot
- Size: 0.28 Acres
- Features: Cul-De-Sac, Sidewalks, Streetlights
- Residential vegetation: Mature Trees
Details
- Parcel number: 049263031600
Construction
Type & style
- Home type: SingleFamily
- Property subtype: Single Family Residence
Materials
- Brick, 4 Sides Masonry, Stone, Fiber Cement, Radiant Barrier
- Foundation: Slab
- Roof: Heavy Composition
Condition
- Pre-Owned
- New construction: No
- Year built: 2013
Details
- Builder name: Gehan Homes
Utilities & green energy
- Electric: CPS
- Gas: CPS
- Sewer: SAWS, Sewer System
- Water: SAWS, Water System
- Utilities for property: Cable Available
Green energy
- Water conservation: Low Flow Commode, Rain/Freeze Sensors
Community & HOA
Community
- Features: Clubhouse, Playground, Jogging Trails, Sports Court, Basketball Court
- Security: Controlled Access, Security Guard
- Subdivision: Mountain Lodge
HOA
- Has HOA: Yes
- HOA fee: $260 quarterly
- HOA name: MOUNTAIN LODGE HOMEOWNERS ASSOCIATION
Location
- Region: San Antonio
Financial & listing details
- Tax assessed value: $663,030
- Annual tax amount: $12,316
- Date on market: 9/11/2025
- Cumulative days on market: 23 days
- Listing terms: Conventional,FHA,VA Loan,TX Vet
- Road surface type: Paved
Price history
| Date | Event | Price |
|---|---|---|
| 11/22/2023 | Sold | -- |
Source:  LERA MLS #1711548 Report a problem LERA MLS #1711548 Report a problem | ||
| 10/30/2023 | Pending sale | $725,000$209/sqft |
Source: LERA MLS #1711548 Report a problem | ||
| 10/24/2023 | Contingent | $725,000$209/sqft |
Source: LERA MLS #1711548 Report a problem | ||
| 10/21/2023 | Listed for sale | $725,000$209/sqft |
Source: LERA MLS #1711548 Report a problem | ||
| 10/12/2023 | Listing removed | -- |
Source: LERA MLS #1711548 Report a problem | ||
| 10/4/2023 | Contingent | $725,000$209/sqft |
Source: LERA MLS #1711548 Report a problem | ||
| 9/28/2023 | Listed for sale | $725,000+73.6%$209/sqft |
Source: LERA MLS #1711548 Report a problem | ||
| 5/12/2014 | Sold | -- |
Source: Agent Provided Report a problem | ||
| 2/23/2014 | Price change | $417,726-3.9%$121/sqft |
Source: Phillips & Associates Realty #1040413 Report a problem | ||
| 1/31/2014 | Price change | $434,726+0.5%$126/sqft |
Source: RE/MAX Associates #1022288 Report a problem | ||
| 1/4/2014 | Price change | $432,726-0.5%$125/sqft |
Source: RE/MAX Associates #1022288 Report a problem | ||
| 1/1/2014 | Price change | $434,726+1.2%$126/sqft |
Source: RE/MAX Associates #1022288 Report a problem | ||
| 10/23/2013 | Price change | $429,726-0.7%$124/sqft |
Source: RE/MAX Associates #1022288 Report a problem | ||
| 9/25/2013 | Listed for sale | $432,726$125/sqft |
Source: RE/MAX Associates #1022288 Report a problem | ||
Public tax history
| Year | Property taxes | Tax assessment |
|---|---|---|
| 2025 | -- | $663,030 +2.4% |
| 2024 | -- | $647,370 +10.5% |
| 2023 | $9,180 -3.4% | $585,843 +13.1% |
| 2022 | $9,508 +11.9% | $518,003 +13.9% |
| 2021 | $8,494 | $454,630 +7.9% |
| 2020 | $8,494 +2.3% | $421,490 +3.2% |
| 2019 | $8,304 | $408,290 +1.6% |
| 2018 | $8,304 +2% | $401,880 +2.4% |
| 2017 | $8,143 +0.7% | $392,290 +1.7% |
| 2016 | $8,083 +19.2% | $385,690 +2.8% |
| 2015 | $6,782 | $375,330 +914.4% |
| 2013 | -- | $37,000 |
| 2012 | -- | $37,000 +54.2% |
| 2011 | -- | $24,000 |
Find assessor info on the county website
Neighborhood: 78258
Nearby homes
- $577,9004 bd5 ba2.7k sqft23842 Castle Peak, San Antonio, TX 78258Off Market

- $758,4004 bd4 ba3.4k sqft23834 Castle Peak, San Antonio, TX 78258Off Market
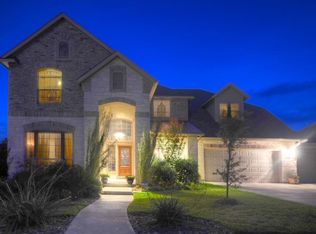
- $661,4005 bd4 ba4.5k sqft1423 Heavens Peak, San Antonio, TX 78258Off Market
- $684,6005 bd3 ba3.8k sqft1419 Heavens Peak, San Antonio, TX 78258Off Market
- $572,5004 bd3 ba3.6k sqft1427 Heavens Peak, San Antonio, TX 78258Off Market
- $608,7004 bd3 ba2.9k sqft23846 Castle Peak, San Antonio, TX 78258Off Market
- $587,7004 bd3 ba2.7k sqft23830 Castle Peak, San Antonio, TX 78258Off Market
- $649,8005 bd4 ba3.4k sqft1411 Heavens Peak, San Antonio, TX 78258Off Market
Nearby schools
GreatSchools rating
- 9/10Tuscany Heights Elementary SchoolGrades: PK-5Distance: 1 mi
- 9/10Tejeda Middle SchoolGrades: 6-8Distance: 2.3 mi
- 8/10Johnson High SchoolGrades: 9-12Distance: 2.1 mi
Schools provided by the listing agent
- Elementary: Tuscany Heights
- Middle: Tejeda
- High: Johnson
- District: North East I.S.D.
Source: LERA MLS. This data may not be complete. We recommend contacting the local school district to confirm school assignments for this home.
Get a cash offer in 3 minutes
Find out how much your home could sell for in as little as 3 minutes with a no-obligation cash offer.
Estimated market value
$714,300
Get a cash offer in 3 minutes
Find out how much your home could sell for in as little as 3 minutes with a no-obligation cash offer.
Estimated market value
$714,300
- Texas
- Bexar County
- San Antonio
- 78258
- 23838 CASTLE PEAK
Nearby cities
Nearby neighborhoods
Nearby zip codes
Other San Antonio Topics
