Discover the allure of this stunning four-bedroom, four-bath ranch home located in desirable
Inspiration, nestled against a picturesque greenbelt with a tranquil walking path behind and
wonderful views from most of the rooms and from the back deck. Revel in the gourmet kitchen's
allure, boasting stainless steel appliances to include a full sized double oven, 5- burner gas
cooktop as well as a microwave and refrigerator. This lovely kitchen offers beautifully upgraded
cabinets, quartz countertops, and a spacious center island with seating open to an inviting dining
area and great room with a cozy gas log fireplace. The primary bedroom suite with trey ceiling and
ceiling fan is an owners retreat offering an extra large walk-in shower, and a walk-in closet
featuring custom built-ins. Two additional upstairs bedrooms share a full bath, while the large
laundry area is both functional and stylish with cabinets and a utility sink. Ironing cabinet included.
The professionally finished walk-out basement adds versatility, featuring a full bar, expansive living
area, and a mother-in-law/teen suite with 4th bedroom,3/4 en suite bath and sitting area.
Additionally you will find a second 3/4 bath as well as a wine room and plenty of additional storage.
The backyard oasis boasts Astroturf, lots of additional trees and an extended paver patio,
complemented by a built-in gas line. The three-car garage is insulated and finished and offers
ample storage: workbench & cabinets are included. The southern facing driveway will mean less
shoveling on those snowy Colorado days. HOA amenities enrich the lifestyle, making this residence
an ideal blend of luxury and practicality. Ideally located to 470, I-25 and Downtown Parker,
seamlessly connecting you to shopping, restaurants, parks, and trails. Be sure not to miss this
great opportunity on this beautiful home.
Sold for $830,000
$830,000
23839 E Caleb Place, Aurora, CO 80016
4beds
3,913sqft
Single Family Residence
Built in 2018
7,840 Square Feet Lot
$830,200 Zestimate®
$212/sqft
$3,850 Estimated rent
Home value
$830,200
$789,000 - $872,000
$3,850/mo
Zestimate® history
Owner options
List your home for rent
$3,850/mo
Rent Zestimate®
Find your next renter with Zillow Rental Manager. Plus, with online applications, you can quickly screen prospective tenants – for free.
$3,850/mo
Rent Zestimate®
Refinance and save
$4,935/mo
Est. payment
Refinancing to a lower rate could help reduce your monthly payments and save thousands over the life of the loan.
$4,935/mo
Est. payment
Explore your selling options
Work with a Zillow partner agent
Leverage their expertise and Zillow's premium Showcase listings to get your home seen by more buyers.
Get startedList with your own agent
Get your home in front of millions of buyers by listing it on Zillow.
Learn how to do itSell it yourself
Take full control of how buyers see your home on Zillow by listing For Sale by Owner (FSBO).
List your homeWhat's special
Backyard oasisWine roomLarge laundry areaUtility sinkFull barTrey ceilingWalk-in closet
Zillow last checked:
Listing updated:
Listed by:
Kim Kronenberger 303-809-4390 kim@thekronenbergerteam.com,
RE/MAX Professionals
Bought with:
Diane Sorensen, 100002103
Kentwood Real Estate Cherry Creek
Source: REcolorado as distributed by MLS GRID,MLS#: 6393023
Facts & features
Interior
Bedrooms & bathrooms
- Bedrooms: 4
- Bathrooms: 4
- Full bathrooms: 1
- 3/4 bathrooms: 3
- Main level bathrooms: 2
- Main level bedrooms: 3
Primary bedroom
- Description: Features A Trey Ceiling With A Fan, Large Walk In Closet With Built-In Features Such As Pull-Outs And Shelves.
- Level: Main
- Area: 196 Square Feet
- Dimensions: 14 x 14
Bedroom
- Description: Bedroom On Main Level - Could Be Used As A Study Or Sitting Room
- Level: Main
- Area: 132 Square Feet
- Dimensions: 11 x 12
Bedroom
- Description: Bedroom On Main Level
- Level: Main
- Area: 120 Square Feet
- Dimensions: 10 x 12
Bedroom
- Description: Bedroom With An Ensuite 3/4 Bathroom
- Level: Basement
- Area: 288 Square Feet
- Dimensions: 16 x 18
Primary bathroom
- Description: Primary Bathroom, Extra Large Walk-In Shower And Dual Sinks.
- Level: Main
- Area: 104 Square Feet
- Dimensions: 13 x 8
Bathroom
- Description: Full Bathroom On Main Level
- Level: Main
- Area: 40 Square Feet
- Dimensions: 5 x 8
Bathroom
- Description: Additional 3/4 Bath In Basement - Perfect For Company
- Level: Basement
- Area: 45 Square Feet
- Dimensions: 9 x 5
Bathroom
- Description: En Suite 3/4 Bath
- Level: Basement
- Area: 45 Square Feet
- Dimensions: 9 x 5
Bonus room
- Description: Perfect As A Sitting Area Adjacent To The Bedroom Or A Study. Easy Acces To The Back Patio And Outdoor Living Space
- Level: Basement
- Area: 160 Square Feet
- Dimensions: 16 x 10
Bonus room
- Description: Professionally Finished Walk Out Basement With Large Living Area With Full Bar And Plenty Of Storage. Dont Miss The Wine Room
- Level: Basement
- Area: 660 Square Feet
- Dimensions: 22 x 30
Bonus room
- Description: Full Bar With Quartz Countertops, Refrigerator, Microwave, And Bar Sink.
- Level: Basement
- Area: 170 Square Feet
- Dimensions: 10 x 17
Dining room
- Description: Adjacent To The Kitchen, The Informal Dining Area Is Perfect For Entertaining Family And Friends And Seamlessly Opens To The Back Deck And Great Room.
- Level: Main
- Area: 110 Square Feet
- Dimensions: 11 x 10
Great room
- Description: Open Concept, Pre-Wired For Surround Sound. Gas Fireplace With Beautiful Tile Surround.
- Level: Main
- Area: 345 Square Feet
- Dimensions: 23 x 15
Kitchen
- Description: Abundant Storage, Full-Size Double Oven, 5 Burner Gas Cooktop, Microwave, And Stunning Quartz Countertops.
- Level: Main
- Area: 260 Square Feet
- Dimensions: 10 x 26
Laundry
- Description: Spacious Laundry Room Features Lots Of Storage, Cabinets, And A Sink. The Cabinet With Built In Ironing Board And Shelf Above Are Included. Washer/Dryer Excluded.
- Level: Main
- Area: 54 Square Feet
- Dimensions: 9 x 6
Mud room
- Description: Mud Room Adjaent To The Laundry Room With Direct Access To The Garage. Cabinet With Ironing Board Incuded
- Level: Main
- Area: 132 Square Feet
- Dimensions: 11 x 12
Utility room
- Description: Lots Of Additional Storage
- Level: Basement
Other
- Description: Wine Storage Area - Wine Racks Included
- Level: Basement
- Area: 25 Square Feet
- Dimensions: 5 x 5
Heating
- Forced Air, Natural Gas
Cooling
- Central Air
Appliances
- Included: Bar Fridge, Cooktop, Dishwasher, Disposal, Double Oven, Gas Water Heater, Microwave, Refrigerator, Self Cleaning Oven
- Laundry: In Unit
Features
- Built-in Features, Ceiling Fan(s), Eat-in Kitchen, Entrance Foyer, Five Piece Bath, High Ceilings, High Speed Internet, Kitchen Island, Open Floorplan, Pantry, Primary Suite, Quartz Counters, Smoke Free, Walk-In Closet(s), Wet Bar, Wired for Data
- Flooring: Carpet, Tile
- Windows: Double Pane Windows, Window Coverings
- Basement: Bath/Stubbed,Exterior Entry,Finished,Full,Interior Entry,Sump Pump,Walk-Out Access
- Number of fireplaces: 1
- Fireplace features: Gas Log, Great Room
Interior area
- Total structure area: 3,913
- Total interior livable area: 3,913 sqft
- Finished area above ground: 1,956
- Finished area below ground: 1,479
Property
Parking
- Total spaces: 3
- Parking features: Concrete, Insulated Garage
- Attached garage spaces: 3
Features
- Levels: One
- Stories: 1
- Patio & porch: Covered, Deck, Front Porch, Patio
- Exterior features: Dog Run, Gas Valve, Private Yard, Rain Gutters, Smart Irrigation
- Fencing: Full
- Has view: Yes
- View description: Mountain(s)
Lot
- Size: 7,840 Square Feet
- Features: Greenbelt, Landscaped, Level, Master Planned, Sprinklers In Front, Sprinklers In Rear
Details
- Parcel number: R0473283
- Special conditions: Standard
Construction
Type & style
- Home type: SingleFamily
- Property subtype: Single Family Residence
Materials
- Frame, Stone
- Foundation: Slab
- Roof: Composition
Condition
- Updated/Remodeled
- Year built: 2018
Details
- Builder name: Lennar
Utilities & green energy
- Electric: 220 Volts
- Sewer: Public Sewer
- Water: Public
- Utilities for property: Cable Available, Electricity Connected, Internet Access (Wired), Natural Gas Connected, Phone Available
Community & HOA
Community
- Security: Carbon Monoxide Detector(s), Smoke Detector(s)
- Subdivision: Inspiration
HOA
- Has HOA: Yes
- Amenities included: Clubhouse, Pool
- Services included: Maintenance Grounds, Recycling, Trash
- HOA fee: $98 monthly
- HOA name: Inspiration Metro District
- HOA phone: 303-627-2632
Location
- Region: Aurora
Financial & listing details
- Price per square foot: $212/sqft
- Tax assessed value: $770,882
- Annual tax amount: $5,280
- Date on market: 1/5/2024
- Listing terms: Cash,Conventional,VA Loan
- Exclusions: Sellers Personal Property draperies freezer In Laundry Room great Room Tv Mounts And Tv washer/ Dryer chairlift/Stair Rider
- Ownership: Individual
- Electric utility on property: Yes
- Road surface type: Paved
Price history
| Date | Event | Price |
|---|---|---|
| 2/13/2024 | Sold | $830,000$212/sqft |
Source:  REcolorado as distributed by MLS GRID #6393023 Report a problem REcolorado as distributed by MLS GRID #6393023 Report a problem | ||
| 1/16/2024 | Pending sale | $830,000$212/sqft |
Source: REcolorado as distributed by MLS GRID #6393023 Report a problem | ||
| 1/5/2024 | Listed for sale | $830,000+6.6%$212/sqft |
Source: REcolorado as distributed by MLS GRID #6393023 Report a problem | ||
| 8/25/2021 | Sold | $778,900+21.5%$199/sqft |
Source: Public Record Report a problem | ||
| 6/7/2018 | Sold | $641,110$164/sqft |
Source: Public Record Report a problem | ||
Public tax history
| Year | Property taxes | Tax assessment |
|---|---|---|
| 2025 | $6,109 -2.3% | $48,180 -13.4% |
| 2024 | $6,252 +18.4% | $55,650 -1% |
| 2023 | $5,280 -13% | $56,200 +37.1% |
| 2022 | $6,066 | $40,990 -2.8% |
| 2021 | -- | $42,180 +0.1% |
| 2020 | $6,076 +172.2% | $42,120 |
| 2019 | $2,232 | $42,120 +175.7% |
| 2018 | $2,232 -35.5% | $15,280 -38.2% |
| 2017 | $3,458 +260.4% | $24,730 +267.5% |
| 2016 | $960 +108.3% | $6,730 |
| 2015 | $461 | $6,730 +7.5% |
| 2014 | -- | $6,260 |
Find assessor info on the county website
Neighborhood: Inspiration
Nearby homes
- $785,0004 bd4 ba3.8k sqft23819 E Caleb Pl, Parker, CO 80016Sold
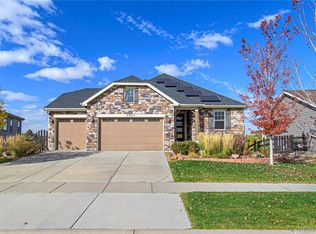
- $668,7003 bd2 ba1.8k sqft23859 E Caleb Pl, Parker, CO 80016Off Market
- $703,9003 bd3 ba3.4k sqft23879 E Caleb Pl, Aurora, CO 80016Off Market

- $679,6003 bd2 ba1.8k sqft23799 E Caleb Pl, Parker, CO 80016Off Market
- $650,0003 bd2 ba1.9k sqft23858 E Caleb Pl, Parker, CO 80016Off Market
- $674,9003 bd2 ba3.4k sqft23838 E Caleb Pl, Parker, CO 80016Off Market
- $674,5003 bd2 ba1.9k sqft23808 E Caleb Pl, Parker, CO 80016Off Market
- $758,3003 bd3 ba2.3k sqft23909 E Caleb Pl, Parker, CO 80016Off Market
Nearby schools
GreatSchools rating
- 8/10Pine Lane Elementary SchoolGrades: PK-6Distance: 2.6 mi
- 4/10Sierra Middle SchoolGrades: 7-8Distance: 3.4 mi
- 8/10Chaparral High SchoolGrades: 9-12Distance: 5.4 mi
Schools provided by the listing agent
- Elementary: Pine Lane Prim/Inter
- Middle: Sierra
- High: Chaparral
- District: Douglas RE-1
Source: REcolorado as distributed by MLS GRID. This data may not be complete. We recommend contacting the local school district to confirm school assignments for this home.
Get a cash offer in 3 minutes
Find out how much your home could sell for in as little as 3 minutes with a no-obligation cash offer.
Estimated market value
$830,200
Get a cash offer in 3 minutes
Find out how much your home could sell for in as little as 3 minutes with a no-obligation cash offer.
Estimated market value
$830,200
- Colorado
- Douglas County
- Aurora
- 80016
- Inspiration
- 23839 E Caleb Place
Nearby cities
Nearby neighborhoods
Nearby zip codes
Other Aurora Topics
