Stunning Custom-Updated Home on Nearly an Acre! Nestled on a spacious corner lot just under an acre, this beautifully renovated 3-bedroom, 2-bath home delivers high-end finishes, thoughtful design, and true move-in-ready comfort. From the moment you arrive, the pride of ownership is clear. The custom Spanish Cypress front door, only two years old, sets the tone for the craftsmanship throughout. Inside, soaring 12-foot ceilings, an open floor plan, luxury vinyl plank flooring, and a welcoming gas fireplace create a bright and elegant living space. The kitchen and bathrooms have been fully updated with custom cabinetry, quality materials, and modern finishes that add a sense of luxury throughout the home. Outside, the oversized covered back patio spans the width of the house and is ideal for grilling, entertaining, or enjoying peaceful evenings. The fully fenced backyard, updated landscaping, and generous lot provide privacy, space, and beautiful surroundings. With nearly every surface upgraded within the last year, this home offers the perfect combination of classic charm, modern convenience, and turnkey living. Just move in and start enjoying the lifestyle this wonderful property provides.
Sold
Street View
Price Unknown
23839 Snowdon Ave, Denham Springs, LA 70726
3beds
1,909sqft
Single Family Residence, Residential
Built in 2015
0.4 Acres Lot
$260,800 Zestimate®
$--/sqft
$1,986 Estimated rent
Home value
$260,800
$232,000 - $292,000
$1,986/mo
Zestimate® history
Owner options
List your home for rent
$1,986/mo
Rent Zestimate®
Find your next renter with Zillow Rental Manager. Plus, with online applications, you can quickly screen prospective tenants – for free.
$1,986/mo
Rent Zestimate®
Refinance and save
Refinancing to a lower rate could help reduce your monthly payments and save thousands over the life of the loan.
Explore your selling options
Work with a Zillow partner agent
Leverage their expertise and Zillow's premium Showcase listings to get your home seen by more buyers.
Get startedList with your own agent
Get your home in front of millions of buyers by listing it on Zillow.
Learn how to do itSell it yourself
Take full control of how buyers see your home on Zillow by listing For Sale by Owner (FSBO).
List your homeWhat's special
Updated landscapingOpen floor planFully fenced backyardWelcoming gas fireplace
Zillow last checked:
Listing updated:
Listed by:
Brooke Viguerie,
Brooke Viguerie
Bought with:
Rae Broussard, 0995691620
Keller Williams Realty-First Choice
Brianne Babin, 995714576
Keller Williams Realty-First Choice
Source: ROAM MLS,MLS#: 2025020318
Facts & features
Interior
Bedrooms & bathrooms
- Bedrooms: 3
- Bathrooms: 2
- Full bathrooms: 2
Rooms
- Room types: Bedroom, Primary Bedroom, Foyer
Primary bedroom
- Features: En Suite Bath, 2 Closets or More, Ceiling Fan(s)
- Level: First
- Area: 199.2
- Width: 12
Bedroom 1
- Level: First
- Area: 160.48
- Width: 11.8
Bedroom 2
- Level: First
- Area: 146.16
- Width: 11.6
Primary bathroom
- Features: 2 Closets or More, Separate Shower
Kitchen
- Features: Counters Solid Surface, Stone Counters, Kitchen Island, Pantry
Heating
- Central
Cooling
- Central Air, Ceiling Fan(s)
Appliances
- Included: Electric Cooktop, Dishwasher, Disposal, Microwave, Range/Oven
- Laundry: Inside, Washer/Dryer Hookups
Features
- Ceiling 9'+, Ceiling Varied Heights
- Flooring: Tile
- Windows: Screens, Drapes
- Number of fireplaces: 1
- Fireplace features: Gas Log
Interior area
- Total structure area: 2,830
- Total interior livable area: 1,909 sqft
Property
Parking
- Total spaces: 3
- Parking features: 1 Car Park, 2 Cars Park, Garage
- Has garage: Yes
Features
- Stories: 1
- Patio & porch: Patio
- Exterior features: Rain Gutters
- Has spa: Yes
- Spa features: Bath
- Fencing: Full,Privacy,Wood
Lot
- Size: 0.4 Acres
- Dimensions: 85 x 175 x 115 x 175
- Features: Landscaped
Details
- Parcel number: 0538033
- Special conditions: Standard
Construction
Type & style
- Home type: SingleFamily
- Architectural style: Traditional
- Property subtype: Single Family Residence, Residential
Materials
- Brick Siding, Frame
- Foundation: Slab
- Roof: Shingle
Condition
- Cosmetic Changes
- New construction: No
- Year built: 2015
Utilities & green energy
- Gas: Other
- Sewer: Public Sewer
- Water: Public
Community & HOA
Community
- Subdivision: South Point
Location
- Region: Denham Springs
Financial & listing details
- Tax assessed value: $211,930
- Annual tax amount: $1,445
- Date on market: 11/6/2025
- Listing terms: Cash,Conventional,FHA,FMHA/Rural Dev
Price history
| Date | Event | Price |
|---|---|---|
| 2/19/2026 | Sold | -- |
Source:  ROAM MLS #2025020318 Report a problem ROAM MLS #2025020318 Report a problem | ||
| 12/6/2025 | Pending sale | $280,000$147/sqft |
Source: ROAM MLS #2025020318 Report a problem | ||
| 11/27/2025 | Price change | $280,000-1.8%$147/sqft |
Source: ROAM MLS #2025020318 Report a problem | ||
| 11/11/2025 | Price change | $285,000-5%$149/sqft |
Source: ROAM MLS #2025020318 Report a problem | ||
| 11/6/2025 | Listed for sale | $300,000+81.8%$157/sqft |
Source: ROAM MLS #2025020318 Report a problem | ||
| 3/24/2016 | Sold | -- |
Source: ROAM MLS #2016001556 Report a problem | ||
| 2/4/2016 | Listed for sale | $165,000$86/sqft |
Source: Keller Williams - Ascension Parish #2016001556 Report a problem | ||
| 8/14/2013 | Sold | -- |
Source: Public Record Report a problem | ||
Public tax history
| Year | Property taxes | Tax assessment |
|---|---|---|
| 2025 | $1,445 +2.3% | $21,193 |
| 2024 | $1,412 +53.7% | $21,193 +36.7% |
| 2023 | $919 -0.7% | $15,500 |
| 2022 | $925 +14.5% | $15,500 |
| 2021 | $808 +0.6% | $15,500 |
| 2020 | $804 +28.4% | $15,500 +14.7% |
| 2019 | $626 +9% | $13,510 +4.5% |
| 2017 | $574 -29.6% | $12,930 -16% |
| 2015 | $816 | $15,400 |
| 2014 | $816 -1.7% | $15,400 |
| 2013 | $830 +0.6% | $15,400 |
| 2012 | $825 -4.4% | $15,400 -1.3% |
| 2011 | $863 -14.9% | $15,600 -7% |
| 2010 | $1,015 -2.2% | $16,770 -90% |
| 2009 | $1,037 -4% | $167,700 |
| 2008 | $1,080 +23.4% | $167,700 +20.6% |
| 2007 | $875 +22.9% | $139,000 |
| 2006 | $712 | $139,000 |
Find assessor info on the county website
Neighborhood: 70726
Nearby homes
- $284,2004 bd2 ba2.4k sqft23833 Snowdon Ave, Denham Springs, LA 70726Off Market

- $252,0003 bd2 ba1.6k sqft12285 Falconcrest Dr, Denham Springs, LA 70726Off Market

- $311,7004 bd3 ba2.4k sqft12300 Falcon Crest St, Denham Springs, LA 70726Off Market
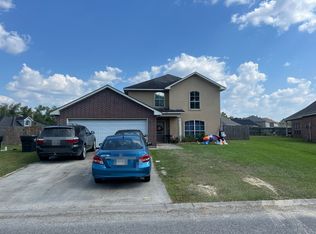
- $302,7004 bd3 ba2.4k sqft12300 Falcon Crest Dr, Denham Springs, LA 70726Off Market
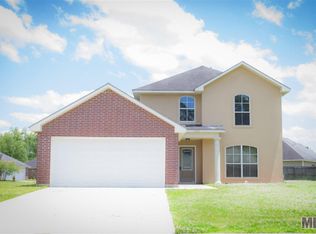
- $253,3004 bd2 ba1.9k sqft23827 Snowdon Ave, Denham Springs, LA 70726Off Market
- $--3 bd2 ba1.2k sqft12289 Falcon Crest Dr, Denham Springs, LA 70726Sold
- $--3 bd2 ba1.1k sqft12211 Falcon Crest Dr, Denham Springs, LA 70726Sold
- $244,000-- bd-- ba1.7k sqft23821 Snowdon Ave, Denham Springs, LA 70726Off Market
Nearby schools
GreatSchools rating
- 9/10Juban Parc Elementary SchoolGrades: PK-5Distance: 0.6 mi
- 6/10Juban Parc Junior High SchoolGrades: 6-8Distance: 0.4 mi
- 7/10Denham Springs High SchoolGrades: 9-12Distance: 5.8 mi
Schools provided by the listing agent
- District: Livingston Parish
Source: ROAM MLS. This data may not be complete. We recommend contacting the local school district to confirm school assignments for this home.
Get a cash offer in 3 minutes
Find out how much your home could sell for in as little as 3 minutes with a no-obligation cash offer.
Estimated market value
$260,800
Get a cash offer in 3 minutes
Find out how much your home could sell for in as little as 3 minutes with a no-obligation cash offer.
Estimated market value
$260,800
- Louisiana
- Livingston Parish
- Denham Springs
- 70726
- 23839 Snowdon Ave
Nearby cities
Nearby zip codes
Other Denham Springs Topics
