Skip main navigation
Closed
  • $675,000

    2384 Arlington Pointe Way NW, Kennesaw, GA 30152

    5beds
    4,868sqft
    Single Family Residence, Residential
    Built in 2004
    0.35 Acres Lot
    $684,500 Zestimate®
    $139/sqft
    $3,712 Estimated rent

    Home value

    $684,500

    $650,000 - $719,000

    $3,712/mo

    Zestimate® history
    Loading
    Loading...

    Owner options

    List your home for rent

    $3,712/mo

    Rent Zestimate®

    Find your next renter with Zillow Rental Manager. Plus, with online applications, you can quickly screen prospective tenants – for free.

    Learn more

    $3,712/mo

    Rent Zestimate®

    Refinance and save

    $4,015/mo

    Est. payment

    Refinancing to a lower rate could help reduce your monthly payments and save thousands over the life of the loan.

    See today's rates

    $4,015/mo

    Est. payment

    Explore your selling options

    Work with a Zillow partner agent

    Leverage their expertise and Zillow's premium Showcase listings to get your home seen by more buyers.

    Get started

    List with your own agent

    Get your home in front of millions of buyers by listing it on Zillow.

    Learn how to do it

    Sell it yourself

    Take full control of how buyers see your home on Zillow by listing For Sale by Owner (FSBO).

    List your home

    What's special

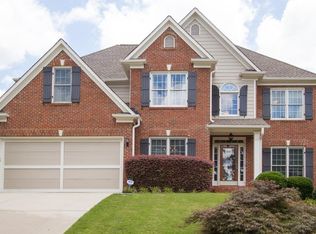
    This stunning upgraded Ranch home will surprise you. Space and more space. It is a must-see. This low-maintenance stacked stone step-less ranch awaits you. All the upgrades have been done for you. The arched wide foyer welcomes you and your guest, and the mood lighting along the ceiling sets the tone for this home with class, and style. Enter the open concept plan that Meriweather Design Group exquisitely designed. All the bells & whistles were included in the beautifully upgraded kitchen with granite countertops, floating shelves, and stainless steel appliances. The island is perfect for entertaining and offering extra workspace. The kitchen offers soft closed white cabinets, and custom drawers for spices, pots, pans, and dishes.Beautiful laundry room with laundry sink, drop zone, and bench with an extra storage cabinet. Every detail was taken care of. The kitchen is open to the stylish dining area and beautiful living space. The upgraded lighting features throughout the home guarantee every option of mood settings. The owner's suite is luxurious for end-of-day relaxation, unwinding on the private screened deck, or stepping into the spa-like bathroom. Also, the home offers 3 secondary bedrooms, new carpet, and 2 full bathrooms on the main level. The newly painted basement has more space to create whatever you need, additional bedrooms, a media room, workout space, a home office, and plenty of storage space. This home has it all with finished flex rooms/bedrooms. The backyard offers a large firepit area and can easily be completely fenced—irrigation in the front yard. The security camera and the keyless entry door pad with the security camera will stay. This security feature can be connected to your phone. The professionally upgraded interior was completed in 2022, owner's bath in 2024. This home has been well maintained. This home is minutes from everything. The city of Kennesaw is around the corner. Town Center Mall and all the dining experiences are at your fingertips. This home has been made perfect for you to make your new home.

    Zillow last checked:

    Listing updated:

    Listing Provided by:

    Kelly Mowry,

    Atlanta Communities 404-247-6734

    Bought with:

    GREG GODDING, 272881

    Atlanta Communities

    Source: FMLS GA,MLS#: 7376889MLS Logo

    Facts & features

    Interior

    Bedrooms & bathrooms
    • Bedrooms: 5
    • Bathrooms: 3
    • Full bathrooms: 3
    • Main level bathrooms: 2
    • Main level bedrooms: 4
    Primary bedroom
    • Features: Master on Main, Oversized Master
    • Level: Master on Main, Oversized Master
    Bedroom
    • Features: Master on Main, Oversized Master
    Primary bathroom
    • Features: Double Vanity, Separate Tub/Shower, Soaking Tub, Other
    Dining room
    • Features: Dining L
    Kitchen
    • Features: Breakfast Room, Cabinets Stain, Kitchen Island, Other Surface Counters, Pantry, Solid Surface Counters, View to Family Room
    Heating
    • Central, Forced Air, Natural Gas, Zoned
    Cooling
    • Ceiling Fan(s), Central Air, Zoned
    Appliances
    • Included: Dishwasher, Disposal, Double Oven, Gas Cooktop, Gas Water Heater, Microwave, Refrigerator
    • Laundry: Laundry Room, Main Level
    Features
    • Coffered Ceiling(s), Crown Molding, Entrance Foyer, High Ceilings 9 ft Main
    • Flooring: Carpet, Ceramic Tile, Hardwood
    • Windows: Insulated Windows
    • Basement: Exterior Entry,Finished,Full,Interior Entry
    • Attic: Pull Down Stairs
    • Number of fireplaces: 1
    • Fireplace features: Gas Starter, Living Room
    • Common walls with other units/homes: No Common Walls
    Interior area
    • Total structure area: 4,868
    • Total interior livable area: 4,868 sqft

    Property

    Parking
    • Total spaces: 2
    • Parking features: Garage, Garage Door Opener, Garage Faces Front
    • Garage spaces: 2
    Accessibility
    • Accessibility features: None
    Features
    • Levels: One
    • Stories: 1
    • Patio & porch: Deck, Patio, Screened
    • Exterior features: Balcony, Other
    • Pool features: None
    • Spa features: None
    • Fencing: None
    • Has view: Yes
    • View description: Other
    • Waterfront features: None
    • Body of water: None
    Lot
    • Size: 0.35 Acres
    • Dimensions: 84x20x73x64x112x150
    • Features: Back Yard, Corner Lot, Sprinklers In Front
    Details
    • Additional structures: None
    • Parcel number: 20017902410
    • Other equipment: Irrigation Equipment
    • Horse amenities: None

    Construction

    Type & style
    • Home type: SingleFamily
    • Architectural style: Ranch
    • Property subtype: Single Family Residence, Residential
    Materials
    • HardiPlank Type, Stone
    • Roof: Composition
    Condition
    • Resale
    • New construction: No
    • Year built: 2004

    Utilities & green energy

    • Electric: 220 Volts
    • Sewer: Public Sewer
    • Water: Public
    • Utilities for property: Cable Available, Natural Gas Available, Underground Utilities
    Green energy
    • Energy efficient items: None
    • Energy generation: None

    Community & neighborhood

    Security
    • Security features: Smoke Detector(s)
    Community
    • Community features: None
    Location
    • Region: Kennesaw
    • Subdivision: Arlington Pointe

    HOA & financial

    HOA
    • Has HOA: No

    Other

    Other facts
    • Road surface type: Asphalt

    Price history

    DateEventPrice
    8/9/2024Sold$675,000-2.9%$139/sqft
    Source: FMLS GA #7376889 Report a problem
    7/9/2024Pending sale$695,000$143/sqft
    Source: GAMLS #10289257 Report a problem
    6/17/2024Listed for sale$695,000$143/sqft
    Source: FMLS GA #7376889 Report a problem
    5/29/2024Pending sale$695,000$143/sqft
    Source: GAMLS #10289257 Report a problem
    4/29/2024Listed for sale$695,000+140.1%$143/sqft
    Source: FMLS GA #7376889 Report a problem
    6/25/2014Sold$289,500-3.1%$59/sqft
    Source: FMLS GA #5235534 Report a problem
    5/17/2014Pending sale$298,900$61/sqft
    Source: Coldwell Banker Residential Brokerage - Marietta/West Cobb #5235534 Report a problem
    4/19/2014Price change$298,900-3.5%$61/sqft
    Source: Coldwell Banker Residential Brokerage - Marietta/West Cobb #5235534 Report a problem
    3/29/2014Price change$309,900-6.1%$64/sqft
    Source: Coldwell Banker Residential Brokerage - Marietta/West Cobb #5235534 Report a problem
    3/20/2014Price change$329,900-2.9%$68/sqft
    Source: Coldwell Banker Residential Brokerage - Marietta/West Cobb #5235534 Report a problem
    2/12/2014Price change$339,900-2.9%$70/sqft
    Source: Coldwell Banker Residential Brokerage - Marietta/West Cobb #5235534 Report a problem
    1/7/2014Listed for sale$349,900+30.7%$72/sqft
    Source: Coldwell Banker Residential Brokerage - Marietta/West Cobb #5235534 Report a problem
    10/1/2013Sold$267,765-0.8%$55/sqft
    Source: Public Record Report a problem
    9/5/2013Price change$270,000+3.8%$55/sqft
    Source: RE/MAX Around Atlanta #7072415 Report a problem
    8/31/2013Price change$260,000-5.5%$53/sqft
    Source: RE/MAX Around Atlanta #7072415 Report a problem
    5/18/2013Price change$275,000-3.5%$56/sqft
    Source: RE/MAX Around Atlanta #7072415 Report a problem
    3/28/2013Listed for sale$285,000-14.6%$59/sqft
    Source: RE/MAX Around Atlanta #5126827 Report a problem
    6/7/2005Sold$333,900$69/sqft
    Source: Public Record Report a problem

    Public tax history

    YearProperty taxesTax assessment
    2024$2,461 +442.9%$224,840 +52.4%
    2023$453 -63.8%$147,516
    2022$1,253 -2%$147,516
    2021$1,279 -20%$147,516
    2020$1,599 -61.9%$147,516 +6.6%
    2019$4,199 +5.2%$138,368 +5.2%
    2018$3,991 $131,500
    2017$3,991 +19.9%$131,500 +13.6%
    2016$3,329 -2.4%$115,788
    2015$3,411 -12.4%$115,788 -11.7%
    2014$3,896 +6.3%$131,128
    2013$3,664 -0.8%$131,128
    2012$3,695 -0.2%$131,128
    2011$3,701 +5.4%$131,128
    2010$3,512 -0.1%$131,128 -0.1%
    2009$3,516 +2.9%$131,272
    2006$3,418 -12.8%$131,272
    2005$3,921 +264.6%$131,272 +264.6%
    2004$1,075 $36,000

    Find assessor info on the county website

    Neighborhood: 30152

    Nearby schools

    GreatSchools rating
    Schools provided by the listing agent
    • Elementary: Bullard
    • Middle: McClure
    • High: Kennesaw Mountain

    Source: FMLS GA. This data may not be complete. We recommend contacting the local school district to confirm school assignments for this home.

    Get a cash offer in 3 minutes
    Find out how much your home could sell for in as little as 3 minutes with a no-obligation cash offer.
    Estimated market value
    $684,500
    Get a cash offer in 3 minutes
    Find out how much your home could sell for in as little as 3 minutes with a no-obligation cash offer.
    Estimated market value
    $684,500