Skip main navigation
Pending
  • Price cut: $19.1K (8/7)
    $995,950

    2384 Bel Crest Cir, Midlothian, VA 23113

    4beds
    3,575sqft
    : 
    $6,488/mo
    Get pre-qualified
    Single Family Residence
    Built in 2012
    -- sqft lot
    $978,400 Zestimate®
    $279/sqft
    $305/mo HOA

    What's special

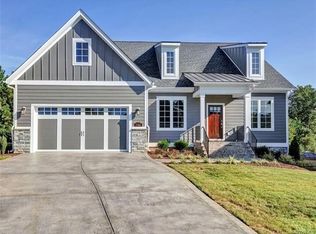
    This exceptional Tudor-style home, a **2012 Parade of Homes Gold Award Winner**, offers a rare opportunity to own a truly remarkable residence. From its striking exterior to its thoughtfully designed interior, every detail reflects quality craftsmanship and timeless elegance. Step into the inviting foyer, where a dramatic 20-foot ceiling, beautiful hardwood floors, and an open staircase create a stunning first impression. Throughout the remainder of the main level, 10-foot ceilings enhance the home's spacious and airy feel. The custom-designed kitchen is the heart of the home, featuring a large center island, granite countertops, custom cabinetry, and an inviting layout that's perfect for gathering with family and friends. Just beyond, the welcoming family room offers a cozy gas fireplace and opens to a private courtyard, while flowing seamlessly into the dining room—ideal for entertaining or everyday living. Conveniently located off the kitchen is a functional drop zone with built-in cabinetry, along with a well-appointed laundry room featuring abundant storage, a washer and dryer, and direct access to the oversized garage. The luxurious main-level primary suite is a private retreat, complete with two spacious walk-in closets, separate vanities, a walk-in linen closet, and a distinctive curved glass-block shower. An adjoining room with pocket doors provides the perfect space for a home office, library, or sitting room. Upstairs, you'll find three generously sized bedrooms. Two share a Jack-and-Jill bathroom, while the third oversized bedroom boasts two walk-in closets and its own private full bath, making it ideal for guests or multigenerational living. This award-winning home combines exceptional design, comfort, and functionality in a setting you'll be proud to call home for years to come.
    49 days
    1,656
    54

    Likely to sell faster than

    Zillow last checked:

    Listing updated:

    Listed by:

    Dianne Long 804-334-3041,

    Napier REALTORS ERA 804-794-4531

    Source: CVRMLS,MLS#: 2617681MLS LogoOriginating MLS: Central Virginia Regional MLS

      Facts & features

      Interior

      Bedrooms & bathrooms
      • Bedrooms: 4
      • Bathrooms: 4
      • Full bathrooms: 3
      • 1/2 bathrooms: 1
      Rooms
      • Room types: Center Hall
      Primary bedroom
      • Description: Wood floor,2 walk-ins,wow bathroom
      • Level: First
      • Dimensions: 16.7 x 16.7
      Bedroom 2
      • Description: Carpet, walk-in closet, Jack & Jill bath
      • Level: Second
      • Dimensions: 20.4 x 16.11
      Bedroom 3
      • Description: Carpet, Jack & Jill bathroom, 2 closets
      • Level: Second
      • Dimensions: 16.3 x 16.1
      Bedroom 4
      • Description: Carpet, 2 closets, access to full bathroom
      • Level: Second
      • Dimensions: 21.9 x 15.2
      Additional room
      • Description: Drop-Zone & Laundry Room
      • Level: First
      • Dimensions: 12.3 x 8.6
      Dining room
      • Description: Wood floor, Tray ceiling, overlooks courtyard
      • Level: First
      • Dimensions: 16.4 x 12.5
      Family room
      • Description: Wood floor, gas FP, door to Courtyard
      • Level: First
      • Dimensions: 19.10 x 16.4
      Foyer
      • Description: Wood floor, cathedral ceiling, upgraded finishes
      • Level: First
      • Dimensions: 18.10 x 8.3
      Other
      • Description: Tub & Shower
      • Level: First
      Other
      • Description: Tub & Shower
      • Level: Second
      Half bath
      • Level: First
      Kitchen
      • Description: Wood Floor, expansive island, pantry
      • Level: First
      • Dimensions: 21.1 x 16.3
      Office
      • Description: Wood floor, adjacent to Primary Bedroom
      • Level: First
      • Dimensions: 13.0 x 11.9
      Heating
      • Forced Air, Natural Gas, Zoned
      Cooling
      • Central Air, Zoned
      Appliances
      • Included: Gas Water Heater
      • Laundry: Washer Hookup, Dryer Hookup
      Features
      • Bookcases, Built-in Features, Butler's Pantry, Breakfast Area, Ceiling Fan(s), Cathedral Ceiling(s), Dining Area, Separate/Formal Dining Room, Double Vanity, Eat-in Kitchen, Fireplace, Granite Counters, High Ceilings, Kitchen Island, Main Level Primary, Pantry, Walk-In Closet(s)
      • Flooring: Partially Carpeted, Tile, Wood
      • Doors: Insulated Doors
      • Has basement: No
      • Attic: Walk-In
      • Number of fireplaces: 1
      • Fireplace features: Gas
      Interior area
      • Total interior livable area: 3,575 sqft
      • Finished area above ground: 3,575
      • Finished area below ground: 0

      Property

      Parking
      • Total spaces: 2
      • Parking features: Attached, Driveway, Garage, Garage Door Opener, Off Street, Oversized, Paved
      • Attached garage spaces: 2
      • Has uncovered spaces: Yes
      Features
      • Levels: Two
      • Stories: 2
      • Patio & porch: Front Porch, Patio
      • Exterior features: Sprinkler/Irrigation, Paved Driveway
      • Pool features: None
      • Fencing: Decorative,Fenced,Wall
      Lot
      • Features: Level
      • Topography: Level
      Details
      • Parcel number: 032C129
      • Zoning description: R-U

      Construction

      Type & style
      • Home type: SingleFamily
      • Architectural style: Two Story,Tudor
      • Property subtype: Single Family Residence
      Materials
      • Brick, Drywall, Frame, HardiPlank Type
      • Foundation: Slab
      • Roof: Composition
      Condition
      • Resale
      • New construction: No
      • Year built: 2012

      Utilities & green energy

      • Sewer: Public Sewer
      • Water: Public

      Community & HOA

      Community
      • Subdivision: Bel Crest
      HOA
      • Has HOA: Yes
      • Services included: Association Management, Common Areas, Maintenance Grounds, Snow Removal, Trash
      • HOA fee: $305 monthly
      Location
      • Region: Midlothian

      Financial & listing details

      • Price per square foot: $279/sqft
      • Tax assessed value: $853,600
      • Annual tax amount: $6,083
      • Date on market: 7/16/2026
      • Ownership: Individuals
      • Ownership type: Sole Proprietor

        Estimated market value

        $978,400

        $929,000 - $1.03M

        $4,504/mo

        Price history

        DateEventPrice
        9/2/2026Pending sale$995,950$279/sqft
        Source: CVRMLS #2617681 Report a problem
        8/7/2026Price change$995,950-1.9%$279/sqft
        Source: CVRMLS #2617681 Report a problem
        7/16/2026Listed for sale$1,015,000+45%$284/sqft
        Source: CVRMLS #2617681 Report a problem
        7/16/2021Sold$700,000+0%$196/sqft
        Source: CVRMLS #2108089 Report a problem
        4/8/2021Pending sale$699,900$196/sqft
        Source: CVRMLS #2108089 Report a problem
        3/30/2021Listed for sale$699,900+25%$196/sqft
        Source: CVRMLS #2108089 Report a problem
        1/10/2013Sold$559,950$157/sqft
        Source: CVRMLS #1211516 Report a problem

        Public tax history

        YearProperty taxesTax assessment
        2024$5,182 +4%$751,000 +4%
        2023$4,980 -3.7%$721,800 +7.5%
        2022$5,172 -7.8%$671,700 +1.7%
        2021$5,613 $660,300
        2020$5,613 -1.2%$660,300 +2.9%
        2019$5,679 +41.2%$641,700
        2018$4,023 $641,700 +11.6%
        2017$4,023 $574,800 -3%
        2016$4,023 $592,300 +32.5%
        2014$4,023 $447,000 -14.4%
        2012-- $522,200 +383.5%
        2011-- $108,000
        2010-- $108,000
        2009-- $108,000
        Find assessor info on the county website

        Monthly payment

        Est. payment

        Payment breakdown

        Explore the cost of this home by adjusting the details. Changes won't be saved.
        All calculations are estimates and provided by Zillow, Inc. for informational purposes only. Actual amounts may vary.
        HOA fees may include property taxes on listings classified as Co-Ops. Contact the listing agent and/or owner for fee details.
        See how much you could borrow to make a competitive offer.

        Climate risks

        Neighborhood: 23113

        Getting around

        5 / 100
        Car-Dependent
        15 / 100
        Somewhat Bikeable

        Nearby schools

        GreatSchools rating
        Schools provided by the listing agent
        • Elementary: Flat Rock
        • Middle: Powhatan
        • High: Powhatan

        Source: CVRMLS. This data may not be complete. We recommend contacting the local school district to confirm school assignments for this home.

        A local agent can set up tours, give advice and negotiate with sellers.

        Browse local experts