Skip main navigation
Closed
  • $728,000

    2384 Bergeron Way, Mount Pleasant, SC 29466

    3beds
    2,053sqft
    Single Family Residence
    Built in 2003
    0.27 Acres Lot
    $728,100 Zestimate®
    $355/sqft
    $3,926 Estimated rent

    Home value

    $728,100

    $692,000 - $765,000

    $3,926/mo

    Zestimate® history
    Loading
    Loading...

    Owner options

    List your home for rent

    $3,926/mo

    Rent Zestimate®

    Find your next renter with Zillow Rental Manager. Plus, with online applications, you can quickly screen prospective tenants – for free.

    Learn more

    $3,926/mo

    Rent Zestimate®

    Refinance and save

    $4,407/mo

    Est. payment

    Refinancing to a lower rate could help reduce your monthly payments and save thousands over the life of the loan.

    See today's rates

    $4,407/mo

    Est. payment

    Explore your selling options

    Work with a Zillow partner agent

    Leverage their expertise and Zillow's premium Showcase listings to get your home seen by more buyers.

    Get started

    List with your own agent

    Get your home in front of millions of buyers by listing it on Zillow.

    Learn how to do it

    Sell it yourself

    Take full control of how buyers see your home on Zillow by listing For Sale by Owner (FSBO).

    List your home

    What's special

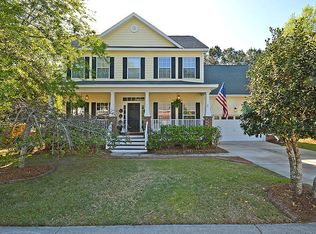
    Stunning Single-Floor Living With Breathtaking Marsh Views! Step Into This Exquisitely Maintained, Light-Filled Home, Perfectly Designed For Effortless Single-Floor Living. Sunlight Streams Through The Spacious, Open Floor Plan, Highlighting Gleaming Hardwood Floors, Elegant Crown Moulding, And Beautifully Updated Finishes Throughout. Imagine Relaxing On The Expansive Trex Deck Or In The Bright Sunroom, Ideal For A Fabulous Home Office Or Cozy Reading Nook, While Gazing At The Tranquil Marsh Views. The Home Features An Inviting Great Room With Cathedral Ceilings And A Gas Fireplace Surrounded By Slate, Flowing Seamlessly Into A Gourmet Eat-In Kitchen Boasting Maple Cabinets, A Handy Pantry, And Ample Storage Space.The Owners' Suite Is A True Retreat, Complete With A Luxurious Master Bathroom Featuring Double Sinks, A Garden Tub, Separate Shower, And A Dream Walk-In Closet With Built-In Shelving. Additional Bedrooms And Bathroom Are Located At The Front Of The Home, Thoughtfully Designed, Offering Comfort And Convenience. Located In The Highly Desired Rivertowne High Marsh At Planters Pointe, Just A Short Stroll To Shops And Restaurants. Enjoy Neighborhood Amenities Including A Pool, Play Park, Sidewalks, Bike Paths, And Tennis Courts. Golf Membership To Rivertowne Country Club Available. Award-Winning Schools Complete A Perfect Package. Other Outstanding Features Include: Smart Thermostats w/ Remotes Lofted Garage With Extra Storage And Workbench Laundry Room With Built-In Shelving And Cabinets For Organized Storage Meticulously Upgraded Landscaping With Mature, Beautiful Trees, Centipede Sod Throughout, Fully Fenced Generac Generator

    Zillow last checked:

    Listing updated:

    Listed by:

    Charleston Property Experts

    Bought with:

    Janson Realty Home Sales

    Source: CTMLS,MLS#: 26005870MLS Logo

    Facts & features

    Interior

    Bedrooms & bathrooms
    • Bedrooms: 3
    • Bathrooms: 2
    • Full bathrooms: 2
    Rooms
    • Room types: Family Room, Office, Dining Room, Sun Room, Breakfast Room, Eat-In-Kitchen, Family, Laundry, Pantry, Separate Dining, Sun
    Heating
    • Central
    Cooling
    • Central Air
    Appliances
    • Laundry: Washer Hookup, Laundry Room
    Features
    • Ceiling - Smooth, High Ceilings, Walk-In Closet(s), Ceiling Fan(s), Eat-in Kitchen, Pantry
    • Flooring: Carpet, Wood
    • Windows: Window Treatments
    • Number of fireplaces: 1
    • Fireplace features: Family Room, One
    Interior area
    • Total structure area: 2,053
    • Total interior livable area: 2,053 sqft

    Property

    Parking
    • Total spaces: 2
    • Parking features: Garage, Garage Door Opener
    • Garage spaces: 2
    Features
    • Levels: One
    • Stories: 1
    • Entry location: Ground Level
    • Patio & porch: Deck, Front Porch
    • Exterior features: Rain Gutters
    • Fencing: Wood
    • On waterfront: Yes
    • Waterfront features: Marshfront
    Lot
    • Size: 0.27 Acres
    Details
    • Parcel number: 5831000264

    Construction

    Type & style
    • Home type: SingleFamily
    • Architectural style: Ranch,Traditional
    • Property subtype: Single Family Residence
    Materials
    • Vinyl Siding
    • Foundation: Crawl Space
    • Roof: Asphalt
    Condition
    • New construction: No
    • Year built: 2003

    Utilities & green energy

    • Sewer: Public Sewer
    • Water: Public
    • Utilities for property: Dominion Energy, Mt. P. W/S Comm

    Community & HOA

    Community
    • Features: Clubhouse, Club Membership Available, Golf, Park, Pool, Tennis Court(s), Trash, Walk/Jog Trails
    • Subdivision: Planters Pointe
    Location
    • Region: Mount Pleasant

    Financial & listing details

    • Price per square foot: $355/sqft
    • Tax assessed value: $740,000
    • Annual tax amount: $2,665
    • Date on market: 3/6/2026
    • Listing terms: Any

    Price history

    DateEventPrice
    9/12/2026Sold$728,000-2.3%$355/sqft
    Source: CTMLS #26005870 Report a problem
    6/24/2026Price change$745,000-2.6%$363/sqft
    Source: CTMLS #26005870 Report a problem
    3/6/2026Listed for sale$765,000+6.3%$373/sqft
    Source: CTMLS #26005870 Report a problem
    6/1/2022Sold$720,000+8.3%$351/sqft
    Source: CTMLS #22009154 Report a problem
    4/15/2022Contingent$665,000$324/sqft
    Source: CTMLS #22009154 Report a problem
    4/13/2022Listed for sale$665,000+130.3%$324/sqft
    Source: CTMLS #22009154 Report a problem
    10/24/2012Sold$288,750-5%$141/sqft
    Source: CTMLS #1221705 Report a problem
    9/20/2012Listed for sale$303,900+12.6%$148/sqft
    Source: Coldwell Banker United Mount Pleasant #62969798 Report a problem
    3/18/2005Sold$270,000+34.7%$132/sqft
    Source: Public Record Report a problem
    6/20/2003Sold$200,395$98/sqft
    Source: Public Record Report a problem

    Public tax history

    YearProperty taxesTax assessment
    2025$2,665 -1%$29,600 +7.2%
    2024$2,692 -2.1%$27,600 -6.8%
    2023$2,750 +126.9%$29,600 +137.6%
    2022$1,212 -8.6%$12,460
    2021$1,327 -3.1%$12,460
    2020$1,369 $12,460 +17.8%
    2019$1,369 $10,580 -15.9%
    2017$1,369 +17.8%$12,580
    2016$1,162 +4.8%$12,580
    2015$1,109 -4.1%$12,580
    2014$1,157 --
    2011$1,157 +36%--
    2010$851 -2.9%$8,140
    2009$876 +8.9%$8,140
    2008$804 -28.3%$8,140
    2006$1,121 -2.1%$8,140
    2005$1,146 +3.3%$8,140 +20.1%
    2004$1,109 +377.4%$6,780 +235.6%
    2003$232 $2,020
    Find assessor info on the county website

    Neighborhood: 29466

    Nearby schools

    GreatSchools rating
    Schools provided by the listing agent
    • Elementary: Laurel Hill
    • Middle: Cario
    • High: Wando

    Source: CTMLS. This data may not be complete. We recommend contacting the local school district to confirm school assignments for this home.

    Get a cash offer in 3 minutes
    Find out how much your home could sell for in as little as 3 minutes with a no-obligation cash offer.
    Estimated market value
    $728,100
    Get a cash offer in 3 minutes
    Find out how much your home could sell for in as little as 3 minutes with a no-obligation cash offer.
    Estimated market value
    $728,100