Move right in to this spacious 4-bedroom, 2.5-bath home offering over 3,000 finished sq ft in the desirable Fruitport School District! Built in 2012 and situated on a corner lot, this move-in ready home features an open-concept layout showcasing quality craftsmanship, high-end finishes, elegant moldings, and upgraded trim work throughout. The bright kitchen offers an oversized center island and designated dining area, flowing seamlessly into the main living space. The finished basement features a cozy fireplace and abundant additional living space, while the versatile upstairs loft provides the perfect spot for a home office, playroom, or second lounge. Retreat to the spacious primary suite with a private bath and relaxing soaker tub. Outside, enjoy the fenced backyard and separate well for sprinkling. Conveniently located near shopping, grocery stores, restaurants, and major highways for an easy commute. Great space, comfort, and style--schedule your showing today!
Pending
Price cut: $15K (5/19)
$434,900
2384 Byerley Dr, Muskegon, MI 49444
4beds
3,096sqft
Single Family Residence
Built in 2011
9,147 Square Feet Lot
$427,200 Zestimate®
$140/sqft
$75/mo HOA
What's special
Cozy fireplaceFenced backyardFinished basementVersatile upstairs loftOversized center islandHigh-end finishesQuality craftsmanship
- 88 days |
- 205 |
- 7 |
Zillow last checked:
Listing updated:
Listed by:
Ashley Cook 231-578-5199,
HomeRealty, LLC 616-935-9000
Source: MichRIC,MLS#: 26017703
Facts & features
Interior
Bedrooms & bathrooms
- Bedrooms: 4
- Bathrooms: 3
- Full bathrooms: 2
- 1/2 bathrooms: 1
Dining room
- Description: Formal
Heating
- Forced Air
Cooling
- Central Air, SEER 13 or Greater
Appliances
- Included: Humidifier, Dishwasher, Disposal, Range, Refrigerator
- Laundry: Upper Level
Features
- Center Island, Eat-in Kitchen
- Flooring: Ceramic Tile, Wood
- Windows: Screens, Insulated Windows
- Basement: Daylight,Full
- Number of fireplaces: 1
Interior area
- Total structure area: 2,076
- Total interior livable area: 3,096 sqft
- Finished area below ground: 0
Video & virtual tour
Property
Parking
- Total spaces: 2
- Parking features: Attached
- Garage spaces: 2
Features
- Stories: 2
Lot
- Size: 9,147 Square Feet
- Dimensions: 90 x 101
- Features: Corner Lot, Sidewalk, Ground Cover, Shrubs/Hedges
Details
- Parcel number: 15257000002700
Construction
Type & style
- Home type: SingleFamily
- Architectural style: Traditional
- Property subtype: Single Family Residence
Materials
- Stone, Vinyl Siding
- Roof: Composition
Condition
- New construction: No
- Year built: 2011
Utilities & green energy
- Sewer: Public Sewer
- Water: Public, Extra Well
- Utilities for property: Phone Available, Natural Gas Available, Electricity Available, Cable Available, Natural Gas Connected, Cable Connected
Community & HOA
Community
- Subdivision: Byerley Crossing
HOA
- Has HOA: Yes
- Services included: Snow Removal
- HOA fee: $75 monthly
Location
- Region: Muskegon
Financial & listing details
- Price per square foot: $140/sqft
- Tax assessed value: $163,567
- Annual tax amount: $5,325
- Date on market: 4/24/2026
- Listing terms: Cash,FHA,VA Loan,Conventional
- Electric utility on property: Yes
- Road surface type: Paved
Estimated market value
$427,200
$406,000 - $449,000
$2,841/mo
Price history
| Date | Event | Price |
|---|---|---|
| 6/25/2026 | Pending sale | $434,900$140/sqft |
Source:  MichRIC #26017703 Report a problem MichRIC #26017703 Report a problem | ||
| 5/19/2026 | Price change | $434,900-3.3%$140/sqft |
Source: MichRIC #26017703 Report a problem | ||
| 4/24/2026 | Listed for sale | $449,900+33.9%$145/sqft |
Source: MichRIC #26017703 Report a problem | ||
| 12/6/2021 | Sold | $336,000+6.7%$109/sqft |
Source: Public Record Report a problem | ||
| 10/28/2021 | Pending sale | $315,000$102/sqft |
Source: Owner Report a problem | ||
| 10/23/2021 | Listed for sale | $315,000+50%$102/sqft |
Source: Owner Report a problem | ||
| 8/31/2017 | Sold | $210,000+1.2%$68/sqft |
Source: MichRIC #17038500 Report a problem | ||
| 2/24/2017 | Sold | $207,450+1.7%$67/sqft |
Source: MichRIC #16036964 Report a problem | ||
| 4/30/2015 | Sold | $203,8990%$66/sqft |
Source: Public Record Report a problem | ||
| 11/24/2014 | Listed for sale | $203,900$66/sqft |
Source: ALLEN EDWIN REALTY LLC #14063455 Report a problem | ||
Public tax history
| Year | Property taxes | Tax assessment |
|---|---|---|
| 2025 | $5,202 +8.4% | $196,100 +6.1% |
| 2024 | $4,798 +4.8% | $184,800 +19.5% |
| 2023 | $4,579 | $154,700 +7.5% |
| 2022 | -- | $143,900 +21.5% |
| 2021 | $3,461 | $118,400 +3.5% |
| 2020 | $3,461 +41.8% | $114,400 +553.7% |
| 2018 | $2,442 | $17,500 -83.3% |
| 2017 | -- | $105,000 +3.3% |
| 2016 | -- | $101,600 +13.4% |
| 2015 | -- | $89,600 -6.1% |
| 2014 | -- | $95,400 +6.1% |
| 2013 | -- | $89,900 -6.6% |
| 2012 | -- | $96,300 +358.6% |
| 2011 | -- | $21,000 |
| 2010 | -- | $21,000 -10.6% |
| 2009 | -- | $23,500 |
| 2008 | -- | $23,500 |
Find assessor info on the county website
Monthly payment
Est. payment
Payment breakdown
Explore the cost of this home by adjusting the details. Changes won't be saved.Climate risks
Neighborhood: 49444
Nearby schools
GreatSchools rating
- 6/10Edgewood Elementary SchoolGrades: PK-5Distance: 1.8 mi
- 7/10Fruitport Middle SchoolGrades: PK,6-8Distance: 1.7 mi
- 5/10Fruitport High SchoolGrades: 9-12Distance: 2 mi
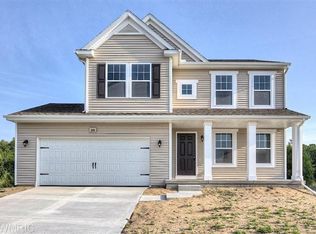
- $366,8004 bd3 ba1.7k sqft2374 Byerley Dr, Muskegon, MI 49444Off Market
- $373,200-- bd-- ba-- sqftByerley Dr, Muskegon, MI 49444Off Market
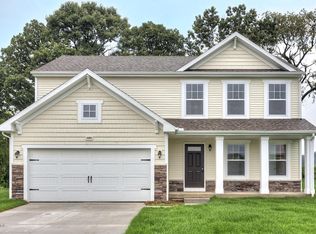
- $358,1004 bd2 ba1.8k sqft2366 Byerley Dr, Muskegon, MI 49444Off Market
- $157,400-- bd1 ba-- sqft5462 S Sheridan Dr, Muskegon, MI 49444Off Market
- $271,8003 bd-- ba1.5k sqft2383 Byerly Dr, Muskegon, MI 49444Off Market
- $365,0003 bd3 ba2.5k sqft2383 Byerley Dr, Muskegon, MI 49444Sold
- $331,3003 bd3 ba2.4k sqft2377 Byerley Dr, Muskegon, MI 49444Off Market
- $386,2004 bd3 ba2.1k sqft2354 Byerley Dr, Muskegon, MI 49444Off Market
A local agent can set up tours, give advice and negotiate with sellers.
A local lender can help you make sure your offer is ready when you are.
Similar homes
- $429,9005 bd4 ba3.4k sqft3317 Danglwood Ct, Muskegon, MI 49444For Sale
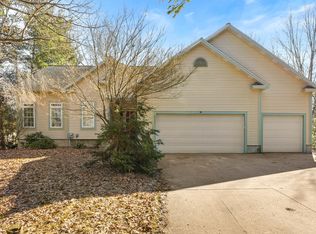
 MLS ID #26012564, Angela Bruursema, City2Shore Gateway Group. MichRIC
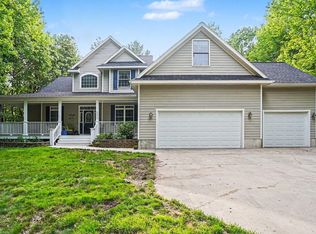
 - $499,9006 bd4 ba3.5k sqft2518 Odawa Trl, Muskegon, MI 49444For Sale
 MLS ID #26028237, Craig Kishman, Kishman Realty LLC. MichRIC
 - $550,0004 bd3 ba2.7k sqft6400 Boulder Dr, Norton Shores, MI 49444For Sale
 MLS ID #26026339, Thomas A Serio, Real Estate West. MichRIC
 - $499,9003 bd3 ba2.3k sqft6758 Windflower Way, Muskegon, MI 49444For Sale
 MLS ID #26029533, Emily Erffmeyer, City2Shore R.E. Muskegon. MichRIC
 - $450,0004 bd3 ba2.5k sqft2240 Pleasant Hill Dr, Norton Shores, MI 49441For SaleMLS ID #26035855, Van Homes Team, eXp Realty. MichRIC
- $409,9003 bd3 ba2.4k sqft155 N 6th Ave, Fruitport, MI 49415For Sale By Owner
- $539,9005 bd1 ba3.2k sqft15378 McLeans, Spring Lake, MI 49456For SaleMLS ID #26019797, Sandra K Rezny, Coldwell Banker Woodland Schmidt Grand Haven. MichRIC
- $425,0003 bd3 ba2k sqft2350 S Sullivan Rd, Ravenna, MI 49451For SaleMLS ID #26036389, Luke Scott Bouman, HomeRealty Holland. MichRIC
- $520,0004 bd3 ba2.7k sqft16826 Birchview Dr, Nunica, MI 49448For SaleMLS ID #26035134, Gabriel E Clark, Bellabay Realty LLC. MichRIC
- $419,0003 bd3 ba2.9k sqft4260 Obenauf Rd, Twin Lake, MI 49457For SaleMLS ID #26032215, Cindy Maurer, Coldwell Banker Woodland Schmidt Muskegon. MichRIC
- $550,0004 bd4 ba3k sqft1342 S Parkway St, Muskegon, MI 49442For SaleMLS ID #26036552, Chris Simpson, Five Star Real Estate. MichRIC
- $539,9004 bd4 ba3.1k sqft5108 Chanick St, Norton Shores, MI 49441For SaleMLS ID #26034378, Maureen Duff, Core Realty Partners LLC. MichRIC
- $590,0003 bd3 ba2.9k sqft6852 Westshire Dr, Muskegon, MI 49444For SaleMLS ID #26028004, Constance Belevender, RE/MAX West. MichRIC
- $449,9004 bd3 ba2.9k sqft3135 Lakeshore Dr, Muskegon, MI 49441For SaleMLS ID #26025280, Tyler C Jackson, Five Star Real Estate (Main). MichRIC
- $369,9003 bd2 ba1.5k sqft18195 148th Ave, Spring Lake, MI 49456For SaleMLS ID #26033702, Taylor Macias, Keller Williams GR East. MichRIC
- $385,0004 bd4 ba2.9k sqft907 N Sandalwood Cir #71, Muskegon, MI 49441For SaleMLS ID #26031848, Justin Malek, Greenridge - Nexes. MichRIC
- $435,0004 bd3 ba2.3k sqft14472 Tupelo Dr, West Olive, MI 49460For SaleMLS ID #26023452, Caitlin Harvey, The Local Element. MichRIC
- $539,9003 bd3 ba2.4k sqft360 Chatterson Rd, Muskegon, MI 49442For SaleMLS ID #26018648, Trevor Bartkowiak, RE/MAX Lakeshore. MichRIC
- $559,9004 bd4 ba2.6k sqft4085 Quainton Rd, Muskegon, MI 49441For SaleMLS ID #26005883, Teresa L VandenBosch, Childress Associates Realty. MichRIC
- from $457,0004 bd3 ba1.8k sqftThe Amber Plan, Hathaway Lakes, Nunica, MI 49448New ConstructionEastbrook Homes
