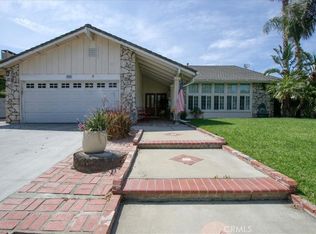
Owned by the same family for over 50 years, this Immaculate ranch-style single-story Norco home offers timeless character and endless potential. The step-free interior sits on an expansive nearly half-acre lot, zoned for horses and other farm animals. A welcoming entry showcases beautiful front doors and a wide foyer, leading into a spacious living room with a fireplace. The home also features a separate dining area, ideal for gatherings. The kitchen offers maple-toned cabinetry, granite countertops, pot drawers, pull-outs, a breakfast bar, and an eat-in dining area, and opens seamlessly to the family room, which includes a second fireplace, built-in cabinetry for additional storage, and French doors providing direct access to the backyard. The park-like backyard offers a blank canvas, ready for you to design and create your ideal outdoor space — whether it’s a garden, equestrian setup, ADU, or an additional garage or workshop. The property features multiple Alumawood patios, including solid-covered and open lattice designs, stretching almost the entire length of the home. This home offers approximately 1,909 square feet of living space, featuring four bedrooms, two bathrooms, and a two-car attached garage with direct access. Two of the secondary bedrooms include full-length wall closets, providing ample storage. The primary bedroom features dual full-length wall closets, wainscoting, and crown molding. The primary bathroom includes an upgraded tiled walk-in shower with glass doors. Low property taxes, no HOA, and according to the California Fire Hazard Severity Map, the property is not located in a designated fire hazard area (Buyer to verify) Centrally located near major freeways, the home is just minutes from Norco Village shopping and is conveniently located near the Wayne Makin Shearer Sports Complex. Whether you’re seeking space for animals, expansion, or simply room to grow, this property offers endless potential.
Sold for $889,000
Listed by: Shannon Chudzicki, Broker • Shannon Chudzicki • Contact: 909-226-8779
Bought with: Homequest Real Estate
$889,000
2384 Corydon Ave, Norco, CA 92860
4beds
1,909sqft
Single Family Residence
Built in 1976
0.47 Acres Lot
$874,200 Zestimate®
$466/sqft
$4,229 Estimated rent
Home value
$874,200
$796,000 - $962,000
$4,229/mo
Zestimate® history
Owner options
List your home for rent
$4,229/mo
Rent Zestimate®
Find your next renter with Zillow Rental Manager. Plus, with online applications, you can quickly screen prospective tenants – for free.
$4,229/mo
Rent Zestimate®
Refinance and save
$6,034/mo
Est. payment
Refinancing to a lower rate could help reduce your monthly payments and save thousands over the life of the loan.
$6,034/mo
Est. payment
Explore your selling options
Work with a Zillow partner agent
Leverage their expertise and Zillow's premium Showcase listings to get your home seen by more buyers.
Get startedList with your own agent
Get your home in front of millions of buyers by listing it on Zillow.
Learn how to do itSell it yourself
Take full control of how buyers see your home on Zillow by listing For Sale by Owner (FSBO).
List your homeWhat's special
Park-like backyardStep-free interiorExpansive nearly half-acre lotGranite countertopsWide foyer
Zillow last checked:
Listing updated:
Listed by:
Shannon Chudzicki DRE #01279352 909-226-8779,
Shannon Chudzicki, Broker
Bought with:
Michael Sanchez, DRE #02180066
Homequest Real Estate
Source: CRMLS,MLS#: IG26029543 Originating MLS: California Regional MLS
Originating MLS: California Regional MLSFacts & features
Interior
Bedrooms & bathrooms
- Bedrooms: 4
- Bathrooms: 2
- Full bathrooms: 2
- Main level bathrooms: 2
- Main level bedrooms: 4
Rooms
- Room types: Bedroom, Entry/Foyer, Family Room, Living Room, Primary Bathroom, Primary Bedroom
Primary bedroom
- Features: Main Level Primary
Bedroom
- Features: All Bedrooms Down
Bedroom
- Features: Bedroom on Main Level
Bathroom
- Features: Bathroom Exhaust Fan, Bathtub, Dual Sinks, Full Bath on Main Level, Granite Counters, Solid Surface Counters, Separate Shower, Tub Shower, Upgraded, Walk-In Shower
Kitchen
- Features: Granite Counters, Kitchen/Family Room Combo, Pots & Pan Drawers, Remodeled, Updated Kitchen
Heating
- Central, Forced Air
Cooling
- Central Air
Appliances
- Included: Dishwasher, Electric Cooktop, Electric Oven, Electric Range, Gas Water Heater, Microwave, Water Heater
- Laundry: Washer Hookup, In Garage
Features
- Breakfast Bar, Built-in Features, Ceiling Fan(s), Cathedral Ceiling(s), Eat-in Kitchen, Granite Counters, High Ceilings, Open Floorplan, Pantry, Recessed Lighting, Storage, Solid Surface Counters, All Bedrooms Down, Bedroom on Main Level, Main Level Primary
- Flooring: Carpet, Tile
- Doors: Double Door Entry, French Doors, Mirrored Closet Door(s)
- Windows: Blinds, Double Pane Windows, French/Mullioned, Palladian Window(s), Screens
- Has fireplace: Yes
- Fireplace features: Family Room, Gas, Gas Starter, Living Room
- Common walls with other units/homes: No Common Walls
Interior area
- Total interior livable area: 1,909 sqft
Property
Parking
- Total spaces: 2
- Parking features: Concrete, Direct Access, Door-Single, Driveway, Driveway Up Slope From Street, Garage Faces Front, Garage, Garage Door Opener, RV Access/Parking
- Attached garage spaces: 2
Accessibility
- Accessibility features: No Stairs
Features
- Levels: One
- Stories: 1
- Entry location: Front
- Patio & porch: Concrete, Front Porch, Open, Patio, Porch
- Exterior features: Lighting, Rain Gutters
- Pool features: None
- Spa features: None
- Fencing: Block,Chain Link
- View description: None
Lot
- Size: 0.47 Acres
- Features: Front Yard, Horse Property, Sprinklers In Rear, Sprinklers In Front, Landscaped, Level, Rectangular Lot, Sprinklers Timer, Sprinkler System, Yard
Details
- Additional structures: Shed(s), Storage
- Parcel number: 121271005
- Special conditions: Standard
- Horses can be raised: Yes
- Horse amenities: Riding Trail
Construction
Type & style
- Home type: SingleFamily
- Architectural style: Ranch
- Property subtype: Single Family Residence
Materials
- Drywall, Stucco
- Foundation: Slab
- Roof: Composition
Condition
- New construction: No
- Year built: 1976
Utilities & green energy
- Sewer: Public Sewer
- Water: Public
- Utilities for property: Electricity Connected, Phone Connected, Sewer Connected, Water Connected
Community & HOA
Community
- Features: Biking, Gutter(s), Hiking, Horse Trails, Rural, Street Lights
- Security: Carbon Monoxide Detector(s), Smoke Detector(s)
Location
- Region: Norco
Financial & listing details
- Price per square foot: $466/sqft
- Tax assessed value: $136,292
- Date on market: 2/10/2026
- Cumulative days on market: 36 days
- Listing terms: Cash,Cash to New Loan,Conventional,1031 Exchange,FHA,Fannie Mae,Submit,VA Loan
- Road surface type: Paved
Price history
| Date | Event | Price |
|---|---|---|
| 4/16/2026 | Sold | $889,000-1.1%$466/sqft |
Source:  CRMLS #IG26029543 Report a problem CRMLS #IG26029543 Report a problem | ||
| 4/7/2026 | Pending sale | $899,000$471/sqft |
Source: CRMLS #IG26029543 Report a problem | ||
| 3/18/2026 | Contingent | $899,000$471/sqft |
Source: CRMLS #IG26029543 Report a problem | ||
| 2/10/2026 | Listed for sale | $899,000$471/sqft |
Source: CRMLS #IG26029543 Report a problem | ||
Public tax history
| Year | Property taxes | Tax assessment |
|---|---|---|
| 2026 | -- | $136,292 +2% |
| 2025 | $1,449 +3.5% | $133,621 +2% |
| 2024 | $1,401 +1.5% | $131,002 +2% |
| 2023 | $1,380 +2% | $128,434 +2% |
| 2022 | $1,353 +2.2% | $125,917 +2% |
| 2021 | $1,324 +1.2% | $123,449 +1% |
| 2020 | $1,309 +2.5% | $122,184 +2% |
| 2019 | $1,277 +2.5% | $119,790 +2% |
| 2018 | $1,246 +2.7% | $117,442 +2% |
| 2017 | $1,213 | $115,140 +2% |
| 2016 | $1,213 +3.6% | $112,883 +1.5% |
| 2015 | $1,171 +3.9% | $111,189 +2% |
| 2014 | $1,127 | $109,013 +0.5% |
| 2013 | -- | $108,523 +2% |
| 2012 | -- | $106,396 +2% |
| 2011 | -- | $104,311 +0.8% |
| 2010 | -- | $103,533 -0.2% |
| 2009 | -- | $103,782 +2% |
| 2008 | -- | $101,748 +8.5% |
| 2007 | -- | $93,754 +2% |
| 2006 | -- | $91,916 +2% |
| 2005 | -- | $90,115 +3.9% |
| 2003 | -- | $86,731 +2% |
| 2002 | -- | $85,032 +2% |
| 2001 | $809 +2% | $83,366 +2% |
| 2000 | $793 | $81,732 |
Find assessor info on the county website
Neighborhood: 92860
Nearby homes
- $950,0005 bd3 ba2.6k sqft2374 Corydon Ave, Norco, CA 92860Sold
- $831,7004 bd2 ba1.9k sqft2394 Corydon Ave, Norco, CA 92860Off Market
- $1,096,1005 bd3 ba2.6k sqft2364 Corydon Ave, Norco, CA 92860Off Market
- $894,7004 bd2 ba1.9k sqft2424 Corydon Ave, Norco, CA 92860Off Market
- $850,0004 bd2 ba1.9k sqft2354 Corydon Ave, Norco, CA 92860Sold
- $831,6003 bd2 ba1.7k sqft2454 Corydon Ave, Norco, CA 92860Off Market
- $1,300,0004 bd3 ba2.7k sqft4116 Equestrian Ln, Norco, CA 92860Sold
- $1,211,2006 bd4 ba3.6k sqft4106 Equestrian Ln, Norco, CA 92860Off Market
Nearby schools
GreatSchools rating
- 9/10Highland Elementary SchoolGrades: K-6Distance: 2.1 mi
- 6/10Norco Intermediate SchoolGrades: 7-8Distance: 2.5 mi
- 6/10Norco High SchoolGrades: 9-12Distance: 2.3 mi
Schools provided by the listing agent
- Elementary: Highland
- Middle: Norco
- High: Norco
Source: CRMLS. This data may not be complete. We recommend contacting the local school district to confirm school assignments for this home.
Get a cash offer in 3 minutes
Find out how much your home could sell for in as little as 3 minutes with a no-obligation cash offer.
Estimated market value
$874,200
Get a cash offer in 3 minutes
Find out how much your home could sell for in as little as 3 minutes with a no-obligation cash offer.
Estimated market value
$874,200
- California
- Riverside County
- Norco
- 92860
- 2384 Corydon Ave
