Skip main navigation
Sold for $430,000
  • Listed by: Realty Concepts, Ltd. • Jeffrey Zimmerman • Contact: 559-490-1500
    Bought with: NONMEMBER MRML
    $430,000

    2384 Crestview Dr, Atwater, CA 95301

    3beds
    1,689sqft
    Single Family Residence
    Built in 1978
    6,405 Square Feet Lot
    $424,500 Zestimate®
    $255/sqft
    $2,148 Estimated rent

    Home value

    $424,500

    $369,000 - $488,000

    $2,148/mo

    Zestimate® history
    Loading
    Loading...

    Owner options

    List your home for rent

    $2,148/mo

    Rent Zestimate®

    Find your next renter with Zillow Rental Manager. Plus, with online applications, you can quickly screen prospective tenants – for free.

    Learn more

    $2,148/mo

    Rent Zestimate®

    Refinance and save

    $2,700/mo

    Est. payment

    Refinancing to a lower rate could help reduce your monthly payments and save thousands over the life of the loan.

    See today's rates

    $2,700/mo

    Est. payment

    Explore your selling options

    Work with a Zillow partner agent

    Leverage their expertise and Zillow's premium Showcase listings to get your home seen by more buyers.

    Get started

    List with your own agent

    Get your home in front of millions of buyers by listing it on Zillow.

    Learn how to do it

    Sell it yourself

    Take full control of how buyers see your home on Zillow by listing For Sale by Owner (FSBO).

    List your home

    What's special

    Move-in readyCozy wood-burning stoveBest streets in atwaterGated front courtyardLush well-maintained yardNearly new flooringOversized closet
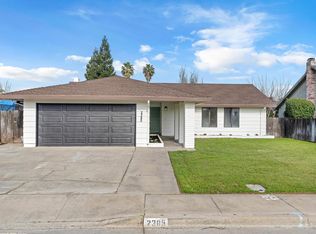
    Welcome to this beautifully maintained 3-bedroom, 2-bathroom gem on one of the best streets in Atwater! This spacious, move-in ready home blends comfort, character, and smart upgrades throughout. Enjoy nearly new flooring, 2" wood blinds in the bedrooms, ceiling fans throughout, and a smart thermostat to keep your environment perfectly dialed in. Two expansive living areas, one featuring a cozy wood-burning stove, offer plenty of room to entertain or unwind. Skylights fill the home with natural light, and a gated front courtyard offers added privacy and security, making the entrance feel like your own personal retreat. All three bedrooms are exceptionally large, each with an oversized closet, perfect for storage, comfort, or creating a flexible living space. Out back, you'll find a lush, well-maintained yard with vibrant flowers, thick grass, and a large metal storage shed for added convenience. The garage includes built-in cabinets to keep your tools and extras organized. Conveniently located near parks, schools, and shopping, this home reflects true pride of ownership, thoughtful features, and timeless appeal. Don’t miss your opportunity to own this Atwater treasure. Elementary and Mitchell Senior School. Buyer to verify all information.

    Zillow last checked:

    Listing updated:

    Listed by:

    Jeffrey Zimmerman DRE #02039326 559-250-8333,

    Realty Concepts, Ltd.

    Bought with:

    General NONMEMBER, DRE #02192286

    NONMEMBER MRML

    Source: CRMLS,MLS#: FR25149340MLS LogoOriginating MLS: California Regional MLS

    Facts & features

    Interior

    Bedrooms & bathrooms
    • Bedrooms: 3
    • Bathrooms: 2
    • Full bathrooms: 2
    • Main level bathrooms: 2
    • Main level bedrooms: 3
    Rooms
    • Room types: Bedroom, Entry/Foyer, Family Room, Kitchen, Living Room, Primary Bathroom, Primary Bedroom
    Primary bedroom
    • Features: Main Level Primary
    Bedroom
    • Features: Bedroom on Main Level
    Bathroom
    • Features: Bathroom Exhaust Fan, Bathtub, Separate Shower, Tub Shower
    Kitchen
    • Features: Kitchen/Family Room Combo
    Heating
    • Central, Fireplace(s)
    Cooling
    • Central Air
    Appliances
    • Included: Dishwasher, Electric Oven, Electric Range, Free-Standing Range, Disposal, Water Heater
    • Laundry: Washer Hookup, Electric Dryer Hookup, In Garage
    Features
    • Breakfast Bar, Built-in Features, Ceiling Fan(s), Eat-in Kitchen, Tile Counters, Bedroom on Main Level, Main Level Primary
    • Windows: Double Pane Windows
    • Has fireplace: Yes
    • Fireplace features: Insert, Gas Starter, Living Room, Wood Burning Stove
    • Common walls with other units/homes: No Common Walls
    Interior area
    • Total interior livable area: 1,689 sqft

    Property

    Parking
    • Total spaces: 4
    • Parking features: Direct Access, Door-Single, Driveway, Garage Faces Front, Garage, Garage Door Opener, Paved, Private, On Street
    • Attached garage spaces: 2
    • Uncovered spaces: 2
    Features
    • Levels: One
    • Stories: 1
    • Entry location: Front door
    • Patio & porch: Rear Porch, Concrete
    • Exterior features: Rain Gutters
    • Pool features: None
    • Spa features: None
    • Fencing: Wood,Wrought Iron
    • Has view: Yes
    • View description: Neighborhood
    Lot
    • Size: 6,405 Square Feet
    • Features: Back Yard, Drip Irrigation/Bubblers, Front Yard, Garden, Sprinklers In Rear, Sprinklers In Front, Lawn, Landscaped, Sprinklers Timer, Sprinkler System, Yard
    Details
    • Additional structures: Shed(s)
    • Parcel number: 001162002000
    • Special conditions: Standard

    Construction

    Type & style
    • Home type: SingleFamily
    • Property subtype: Single Family Residence
    Materials
    • Foundation: Permanent, Slab
    • Roof: Composition
    Condition
    • Turnkey
    • New construction: No
    • Year built: 1978

    Utilities & green energy

    • Electric: 220 Volts in Garage, 220 Volts in Laundry
    • Sewer: Public Sewer
    • Water: Public
    • Utilities for property: Cable Connected, Natural Gas Connected, Phone Connected, Sewer Connected, Underground Utilities

    Community & HOA

    Community
    • Features: Curbs, Storm Drain(s), Street Lights, Suburban, Sidewalks
    • Security: Security Lights
    Location
    • Region: Atwater

    Financial & listing details

    • Price per square foot: $255/sqft
    • Tax assessed value: $374,945
    • Annual tax amount: $4,042
    • Date on market: 7/3/2025
    • Cumulative days on market: 6 days
    • Listing terms: Cash,Cash to New Loan,Conventional,FHA,Government Loan,USDA Loan,VA Loan
    • Road surface type: Paved

    Price history

    DateEventPrice
    7/31/2025Sold$430,000+1.2%$255/sqft
    Source: CRMLS #FR25149340 Report a problem
    7/9/2025Pending sale$425,000$252/sqft
    Source: CRMLS #FR25149340 Report a problem
    7/3/2025Listed for sale$425,000+58%$252/sqft
    Source: CRMLS #FR25149340 Report a problem
    3/27/2023Listing removed--
    Source: Zillow Rentals Report a problem
    3/17/2023Listed for rent$2,300$1/sqft
    Source: Zillow Rentals Report a problem
    9/13/2004Sold$269,000$159/sqft
    Source: Public Record Report a problem

    Public tax history

    YearProperty taxesTax assessment
    2025$4,042 +2.5%$374,945 +2%
    2024$3,945 +4.7%$367,594 +2%
    2023$3,767 +1.1%$360,387 +2%
    2022$3,725 +11.5%$353,321 +13.6%
    2021$3,342 +22.6%$311,000 +22%
    2020$2,727 -0.8%$255,000 -3%
    2019$2,748 +6.5%$263,000 +5.8%
    2018$2,580 +10%$248,500 +10.4%
    2017$2,345 +5.4%$225,000 +5.6%
    2016$2,224 +17.8%$213,000 +5.4%
    2015$1,888 $202,000 +11%
    2014$1,888 +37.8%$182,000 +43.3%
    2013$1,370 $127,000 +14.4%
    2012-- $111,000 -15.3%
    2011-- $131,000 +13.9%
    2010-- $115,000
    2009-- $115,000 -44.4%
    2008-- $207,000 -26%
    2007-- $279,867 +2%
    2006-- $274,380 +2%
    2005-- $269,000 +157.1%
    2004-- $104,626 +1.9%
    2003-- $102,709 +2%
    2002-- $100,696 +2%
    2001-- $98,723
    Find assessor info on the county website

    Neighborhood: 95301

    Nearby schools

    GreatSchools rating
    Get a cash offer in 3 minutes
    Find out how much your home could sell for in as little as 3 minutes with a no-obligation cash offer.
    Estimated market value
    $424,500
    Get a cash offer in 3 minutes
    Find out how much your home could sell for in as little as 3 minutes with a no-obligation cash offer.
    Estimated market value
    $424,500