Welcome home to this immaculate, spacious, and versatile 4-bedroom, 2 full and 2 half bath home with room to grow! With 2,700 square feet plus an additional 500 finished in the basement, there’s plenty of space for everyone to spread out. You're welcomed by a large half moon driveway that leads to an attached 2-car side entry garage with an extra bump out for added storage or a workshop area. The ramp at the front entrance will be removed prior to closing. Inside, the main level offers a flexible floor plan perfect for busy families or those working from home. You'll find multiple living spaces, a formal dining area, and kitchen open to a breakfast room and family room ready for gatherings and weeknight dinners alike. All appliances convey including the washer, dryer, and refrigerator in the garage. Upstairs the primary suite includes a walk-in closet, luxurious en-suite bath with a garden tub, shower and double vanity—an ideal retreat after a long day. There are additionally, 3 generously sized bedrooms and a full bath—perfect for kids, guests, or a home office setup. Need even more space? The finished basement adds over 500 sq ft of possibilities, including two daylight bonus rooms that could be used as bedrooms, a playroom, or a media room, along with a half bath for added convenience. Out back, enjoy a large multi tiered deck, shed for extra storage, and a yard with plenty of room for pets, playsets, or weekend BBQs. Updates include a Trane furnace and A/C (2017), water softener (2015), roof (2020), garage door (2019), sump pump (2022). No HOA and centrally located near WPAFB, Soin Medical Center, shopping, restaurants, and major highways—this home checks all the boxes for comfort, convenience, and room to thrive.
Sold for $390,000
Street View
$390,000
2384 Flyway Ct, Dayton, OH 45431
4beds
2,706sqft
Single Family Residence
Built in 1994
0.59 Acres Lot
$410,300 Zestimate®
$144/sqft
$2,874 Estimated rent
Home value
$410,300
$365,000 - $464,000
$2,874/mo
Zestimate® history
Owner options
List your home for rent
$2,874/mo
Rent Zestimate®
Find your next renter with Zillow Rental Manager. Plus, with online applications, you can quickly screen prospective tenants – for free.
$2,874/mo
Rent Zestimate®
Refinance and save
$2,592/mo
Est. payment
Refinancing to a lower rate could help reduce your monthly payments and save thousands over the life of the loan.
$2,592/mo
Est. payment
Explore your selling options
Work with a Zillow partner agent
Leverage their expertise and Zillow's premium Showcase listings to get your home seen by more buyers.
Get startedList with your own agent
Get your home in front of millions of buyers by listing it on Zillow.
Learn how to do itSell it yourself
Take full control of how buyers see your home on Zillow by listing For Sale by Owner (FSBO).
List your homeWhat's special
Zillow last checked:
Listing updated:
Listed by:
Sarah Back 9378290089,
Coldwell Banker Heritage
Bought with:
Shawn Reese, 2018003507
Glasshouse Realty Group
Source: DABR MLS,MLS#: 935083 Originating MLS: Dayton Area Board of REALTORS
Originating MLS: Dayton Area Board of REALTORSFacts & features
Interior
Bedrooms & bathrooms
- Bedrooms: 4
- Bathrooms: 4
- Full bathrooms: 2
- 1/2 bathrooms: 2
- Main level bathrooms: 1
Primary bedroom
- Level: Second
- Dimensions: 16 x 14
Bedroom
- Level: Second
- Dimensions: 14 x 13
Bedroom
- Level: Second
- Dimensions: 13 x 12
Bedroom
- Level: Second
- Dimensions: 11 x 11
Bonus room
- Level: Basement
- Dimensions: 10 x 12
Bonus room
- Level: Basement
- Dimensions: 20 x 11
Breakfast room nook
- Level: Main
- Dimensions: 14 x 8
Dining room
- Level: Main
- Dimensions: 12 x 11
Entry foyer
- Level: Main
- Dimensions: 10 x 7
Exercise room
- Level: Basement
- Dimensions: 16 x 12
Family room
- Level: Main
- Dimensions: 19 x 13
Kitchen
- Level: Main
- Dimensions: 11 x 10
Living room
- Level: Main
- Dimensions: 15 x 12
Utility room
- Level: Main
- Dimensions: 11 x 6
Heating
- Forced Air, Natural Gas
Cooling
- Central Air
Appliances
- Included: Dryer, Dishwasher, Microwave, Range, Refrigerator, Water Softener, Washer, Gas Water Heater
Features
- Ceiling Fan(s), Walk-In Closet(s)
- Basement: Full,Finished,Unfinished
- Number of fireplaces: 1
- Fireplace features: One, Gas
Interior area
- Total structure area: 2,706
- Total interior livable area: 2,706 sqft
Property
Parking
- Total spaces: 2
- Parking features: Attached, Garage, Two Car Garage, Garage Door Opener, Storage
- Attached garage spaces: 2
Features
- Levels: Two
- Stories: 2
Lot
- Size: 0.59 Acres
Details
- Parcel number: B42000400050008200
- Zoning: Residential
- Zoning description: Residential
Construction
Type & style
- Home type: SingleFamily
- Property subtype: Single Family Residence
Materials
- Brick, Frame, Vinyl Siding
Condition
- Year built: 1994
Utilities & green energy
- Water: Public
- Utilities for property: Natural Gas Available, Sewer Available, Water Available
Community & HOA
Community
- Security: Surveillance System
- Subdivision: Mallard Landing
HOA
- Has HOA: No
Location
- Region: Dayton
Financial & listing details
- Price per square foot: $144/sqft
- Tax assessed value: $305,580
- Annual tax amount: $7,051
- Date on market: 6/24/2025
- Listing terms: Conventional,FHA,VA Loan
Price history
| Date | Event | Price |
|---|---|---|
| 8/8/2025 | Sold | $390,000-2.5%$144/sqft |
Source:  DABR MLS #935083 Report a problem DABR MLS #935083 Report a problem | ||
| 7/2/2025 | Pending sale | $400,000$148/sqft |
Source: DABR MLS #935083 Report a problem | ||
| 7/2/2025 | Contingent | $400,000$148/sqft |
Source: DABR MLS #935083 Report a problem | ||
| 6/25/2025 | Listed for sale | $400,000+102%$148/sqft |
Source: DABR MLS #935083 Report a problem | ||
| 6/1/2000 | Sold | $198,000+2.1%$73/sqft |
Source: Public Record Report a problem | ||
| 7/10/1998 | Sold | $194,000+8.3%$72/sqft |
Source: Public Record Report a problem | ||
| 9/6/1994 | Sold | $179,125$66/sqft |
Source: Public Record Report a problem | ||
Public tax history
| Year | Property taxes | Tax assessment |
|---|---|---|
| 2025 | $7,051 +1% | $106,960 |
| 2024 | $6,983 -0.5% | $106,960 |
| 2023 | $7,019 +5.5% | $106,960 +18.9% |
| 2022 | $6,654 +2.1% | $89,980 |
| 2021 | $6,520 -0.7% | $89,980 |
| 2020 | $6,568 -11.5% | $89,980 -3% |
| 2019 | $7,420 +13.3% | $92,740 |
| 2018 | $6,549 +1.7% | $92,740 |
| 2017 | $6,438 +116.2% | $92,740 +13.5% |
| 2016 | $2,978 -49.7% | $81,740 |
| 2015 | $5,920 | $81,740 |
| 2014 | $5,920 +8% | $81,740 -0.3% |
| 2013 | $5,481 +6% | $82,010 |
| 2012 | $5,173 +99.7% | $82,010 |
| 2011 | $2,591 -49.3% | $82,010 -4.6% |
| 2010 | $5,110 -0.5% | $85,940 |
| 2009 | $5,137 +2.7% | $85,940 |
| 2008 | $5,001 +16.2% | $85,940 +14.5% |
| 2007 | $4,305 -1.3% | $75,040 |
| 2006 | $4,363 +4.6% | $75,040 +4.6% |
| 2004 | $4,172 +2.6% | $71,760 0% |
| 2003 | $4,065 +9.3% | $71,768 |
| 2002 | $3,720 +15.1% | $71,768 +22.4% |
| 2001 | $3,231 +3.7% | $58,611 |
| 2000 | $3,115 | $58,611 |
Find assessor info on the county website
Neighborhood: 45431
Nearby homes
- $385,2004 bd2 ba2.1k sqft3450 Mandarin Dr, Dayton, OH 45431Off Market
- $399,9004 bd2 ba2.7k sqft2396 Flyway Ct, Dayton, OH 45431Off Market
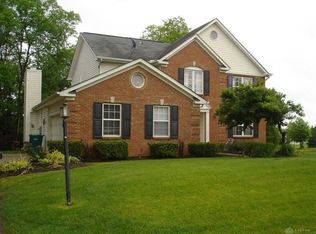
- $448,6004 bd4 ba3.7k sqft2406 Flyway Ct, Dayton, OH 45431Off Market

- $375,2004 bd2 ba2.2k sqft2395 Flyway Ct, Dayton, OH 45431Off Market
- $396,4004 bd3 ba3k sqft3492 Mandarin Dr, Dayton, OH 45431Off Market
- $406,5003 bd2 ba1.9k sqft2403 Flyway Ct, Dayton, OH 45431Off Market
- $362,9003 bd2 ba1.8k sqft2418 Flyway Ct, Dayton, OH 45431Off Market
- $363,1004 bd3 ba2.1k sqft2417 Flyway Ct, Dayton, OH 45431Off Market
Nearby schools
GreatSchools rating
- 7/10Shaw Elementary SchoolGrades: K-5Distance: 0.2 mi
- 10/10Ferguson Hall Freshman SchoolGrades: 9Distance: 2.9 mi
- 7/10Beavercreek High SchoolGrades: 9-12Distance: 3.1 mi
Schools provided by the listing agent
- District: Beavercreek
Source: DABR MLS. This data may not be complete. We recommend contacting the local school district to confirm school assignments for this home.
Get a cash offer in 3 minutes
Find out how much your home could sell for in as little as 3 minutes with a no-obligation cash offer.
Estimated market value
$410,300
Get a cash offer in 3 minutes
Find out how much your home could sell for in as little as 3 minutes with a no-obligation cash offer.
Estimated market value
$410,300
- Ohio
- Greene County
- Beavercreek
- 45431
- 2384 Flyway Ct
Nearby cities
Nearby zip codes
Other Beavercreek Topics
