Welcome to 2384 Hampstead Drive, a beautifully crafted home in the serene setting of Loveland, CO. Spanning 2,130 square feet, this modern residence offers a blend of style and comfort with three inviting bedrooms and three well-appointed bathrooms.Step inside to discover a great open floor plan accentuated by vaulted ceilings and elegant laminate wood floors. The living area is a cozy haven featuring a gas fireplace with a classic brick mantel and hearth-perfect for relaxation.The well-organized kitchen, a true centerpiece, boasts massive counter space, bar seating, and stainless steel appliances, seamlessly connecting to the living spaces. Adjacent, a powder room enhances the main level's functionality.Upstairs, the primary bedroom suite is a retreat of its own with an ensuite bathroom with double sink vanity and a spacious walk-in closet. Two additional bedrooms share a guest bathroom, offering ample space and privacy for all.Outside, enjoy the lush and private backyard, a haven for relaxation and entertaining. The property also features an unfinished basement ready for future expansion, attached garage, and newly painted exterior.Additional amenities include air conditioning, forced air heating, a washer and dryer, and both common and private outdoor spaces. Enjoy serene lake and water views from this delightful home that promises a modern and smart living experience. Explore this gem in the perfect location in town and where every detail is designed for your comfort and enjoyment.
Sold for $481,500
$481,500
2384 Hampstead Dr, Loveland, CO 80538
3beds
2,021sqft
Single Family Residence
Built in 1994
4,590 Square Feet Lot
$480,600 Zestimate®
$238/sqft
$2,552 Estimated rent
Home value
$480,600
$457,000 - $505,000
$2,552/mo
Zestimate® history
Owner options
List your home for rent
$2,552/mo
Rent Zestimate®
Find your next renter with Zillow Rental Manager. Plus, with online applications, you can quickly screen prospective tenants – for free.
$2,552/mo
Rent Zestimate®
Refinance and save
$3,100/mo
Est. payment
Refinancing to a lower rate could help reduce your monthly payments and save thousands over the life of the loan.
$3,100/mo
Est. payment
Explore your selling options
Work with a Zillow partner agent
Leverage their expertise and Zillow's premium Showcase listings to get your home seen by more buyers.
Get startedList with your own agent
Get your home in front of millions of buyers by listing it on Zillow.
Learn how to do itSell it yourself
Take full control of how buyers see your home on Zillow by listing For Sale by Owner (FSBO).
List your homeWhat's special
Newly painted exteriorLush and private backyardVaulted ceilingsAttached garageThree inviting bedroomsThree well-appointed bathroomsStainless steel appliances
Zillow last checked:
Listing updated:
Listed by:
Kelly McBartlett 970-541-0571,
Compass - Boulder,
Blake McBartlett 970-422-6625,
Compass - Boulder
Bought with:
Kassi Malkin, 100090585
RE/MAX Momentum
Source: IRES as distributed by MLS GRID,MLS#: 1050270
Facts & features
Interior
Bedrooms & bathrooms
- Bedrooms: 3
- Bathrooms: 3
- Full bathrooms: 1
- 3/4 bathrooms: 1
- 1/2 bathrooms: 1
- Main level bathrooms: 1
Primary bedroom
- Description: Carpet
- Features: 3/4 Primary Bath
- Level: Upper
- Area: 154 Square Feet
- Dimensions: 11 x 14
Bedroom 2
- Description: Carpet
- Level: Upper
- Area: 110 Square Feet
- Dimensions: 10 x 11
Bedroom 3
- Description: Carpet
- Level: Upper
- Area: 110 Square Feet
- Dimensions: 10 x 11
Dining room
- Description: Luxury Vinyl
- Level: Main
- Area: 108 Square Feet
- Dimensions: 9 x 12
Kitchen
- Description: Tile
- Level: Main
- Area: 110 Square Feet
- Dimensions: 11 x 10
Living room
- Description: Luxury Vinyl
- Level: Main
- Area: 304 Square Feet
- Dimensions: 16 x 19
Heating
- Forced Air
Cooling
- Central Air
Appliances
- Included: Electric Range, Refrigerator, Washer, Dryer, Microwave
- Laundry: Washer/Dryer Hookup
Features
- Separate Dining Room, Open Floorplan, Pantry, Natural Woodwork, Walk-In Closet(s)
- Basement: Full,Unfinished
- Has fireplace: Yes
- Fireplace features: Gas
Interior area
- Total structure area: 1,369
- Total interior livable area: 2,021 sqft
- Finished area above ground: 1,369
Property
Parking
- Total spaces: 2
- Parking features: Attached
- Attached garage spaces: 2
- Details: Attached
Accessibility
- Accessibility features: Level Lot
Features
- Levels: Two
- Stories: 2
- Patio & porch: Patio
- Fencing: Partial,Wood
- Has view: Yes
- View description: Water
- Has water view: Yes
- Water view: Water
Lot
- Size: 4,590 Square Feet
- Features: Deciduous Trees, Level, Paved, Curbs, Gutters, Sidewalks, Street Light, Fire Hydrant within 500 Feet
Details
- Parcel number: R1168096
- Zoning: RES
- Special conditions: Private Owner
Construction
Type & style
- Home type: SingleFamily
- Architectural style: Legal Conforming
- Property subtype: Single Family Residence
Materials
- Frame, Brick
- Roof: Composition
Condition
- New construction: No
- Year built: 1994
Utilities & green energy
- Electric: City of LVLD
- Gas: XCEL
- Sewer: Public Sewer
- Water: City
- Utilities for property: Natural Gas Available, Electricity Available, High Speed Avail
Green energy
- Energy efficient items: Windows
Community & HOA
Community
- Features: Park, Trail(s)
- Subdivision: Allendale
HOA
- Has HOA: Yes
- Services included: Common Amenities, Management
- HOA fee: $250 annually
- HOA name: Allendale Hoa
Location
- Region: Loveland
Financial & listing details
- Price per square foot: $238/sqft
- Tax assessed value: $459,100
- Annual tax amount: $2,215
- Date on market: 1/26/2026
- Listing terms: Cash,Conventional,FHA,VA Loan
- Exclusions: Staging furniture and decor.
- Electric utility on property: Yes
- Road surface type: Asphalt
Price history
| Date | Event | Price |
|---|---|---|
| 4/1/2026 | Sold | $481,500-5.1%$238/sqft |
Source:  IRES as distributed by MLS GRID #1050270 Report a problem IRES as distributed by MLS GRID #1050270 Report a problem | ||
| 3/2/2026 | Pending sale | $507,500$251/sqft |
Source:  REcolorado as distributed by MLS GRID #IR1050270 Report a problem REcolorado as distributed by MLS GRID #IR1050270 Report a problem | ||
| 2/17/2026 | Price change | $507,500-1.5%$251/sqft |
Source: IRES as distributed by MLS GRID #1050270 Report a problem | ||
| 1/26/2026 | Listed for sale | $515,000+45.1%$255/sqft |
Source: IRES as distributed by MLS GRID #1050270 Report a problem | ||
| 3/29/2019 | Sold | $355,000$176/sqft |
Source: IRES as distributed by MLS GRID #872598 Report a problem | ||
| 2/19/2019 | Listed for sale | $355,000+48.5%$176/sqft |
Source: The Group Inc. #872598 Report a problem | ||
| 2/11/2019 | Listing removed | $2,400$1/sqft |
Source: Owner Report a problem | ||
| 1/22/2019 | Price change | $2,400-4%$1/sqft |
Source: Owner Report a problem | ||
| 1/10/2019 | Price change | $2,500-3.8%$1/sqft |
Source: Owner Report a problem | ||
| 1/3/2019 | Listed for rent | $2,600+8.3%$1/sqft |
Source: Owner Report a problem | ||
| 4/23/2018 | Listing removed | $2,400$1/sqft |
Source: Owner Report a problem | ||
| 4/10/2018 | Listed for rent | $2,400$1/sqft |
Source: Owner Report a problem | ||
| 12/18/2017 | Listing removed | $2,400$1/sqft |
Source: Owner Report a problem | ||
| 11/17/2017 | Listed for rent | $2,400$1/sqft |
Source: Owner Report a problem | ||
| 3/24/2015 | Sold | $239,000+0.6%$118/sqft |
Source: Public Record Report a problem | ||
| 2/7/2015 | Listed for sale | $237,500+13.9%$118/sqft |
Source: Coldwell Banker Residential Brokerage - Fort Collins #755000 Report a problem | ||
| 10/22/2013 | Sold | $208,500-3%$103/sqft |
Source: Public Record Report a problem | ||
| 8/8/2013 | Price change | $215,000-2.3%$106/sqft |
Source: RE/MAX ALLIANCE #711380 Report a problem | ||
| 7/19/2013 | Price change | $220,000-2.2%$109/sqft |
Source: RE/MAX ALLIANCE #711380 Report a problem | ||
| 6/18/2013 | Listed for sale | $225,000+61.9%$111/sqft |
Source: RE/MAX Alliance #711380 Report a problem | ||
| 10/20/1998 | Sold | $139,000$69/sqft |
Source: Public Record Report a problem | ||
Public tax history
| Year | Property taxes | Tax assessment |
|---|---|---|
| 2025 | $2,454 +10.8% | $28,694 -8.7% |
| 2024 | $2,215 +14.3% | $31,443 -1% |
| 2023 | $1,938 -2.7% | $31,748 +30.4% |
| 2022 | $1,991 +10.1% | $24,353 -2.8% |
| 2021 | $1,808 +1.7% | $25,053 +10.2% |
| 2020 | $1,778 +16.7% | $22,744 -0.7% |
| 2019 | $1,523 | $22,903 +23.8% |
| 2018 | $1,523 | $18,504 |
| 2017 | $1,523 +16.1% | $18,504 +5% |
| 2016 | $1,311 +2.3% | $17,624 0% |
| 2015 | $1,282 +17.4% | $17,630 +21.4% |
| 2014 | $1,092 | $14,520 |
| 2013 | -- | $14,520 +4.6% |
| 2012 | -- | $13,880 |
| 2011 | -- | $13,880 -9.8% |
| 2010 | -- | $15,380 |
| 2009 | -- | $15,380 +1% |
| 2008 | -- | $15,230 |
| 2007 | -- | $15,230 -1% |
| 2006 | -- | $15,390 |
| 2005 | -- | $15,390 +3.4% |
| 2004 | -- | $14,890 +0.4% |
| 2002 | -- | $14,830 |
| 2001 | -- | $14,830 |
Find assessor info on the county website
Neighborhood: 80538
Nearby homes
- $428,0004 bd2 ba1.8k sqft2396 Hampstead Dr, Loveland, CO 80538Off Market
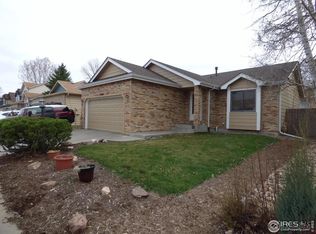
- $499,0003 bd4 ba2.5k sqft2362 Hampstead Dr, Loveland, CO 80538Off Market

- $414,1002 bd2 ba2k sqft2406 Hampstead Dr, Loveland, CO 80538Off Market

- $467,4004 bd3 ba1.3k sqft1793 Kent Ct, Loveland, CO 80538Off Market
- $593,0005 bd3 ba2.9k sqft2383 Hampstead Dr, Loveland, CO 80538Off Market
- $542,6003 bd2 ba1.2k sqft2407 Hampstead Dr, Loveland, CO 80538Off Market
- $550,8003 bd2 ba1.9k sqft2361 Hampstead Dr, Loveland, CO 80538Off Market
- $496,1004 bd3 ba2.4k sqft2350 Hampstead Dr, Loveland, CO 80538Off Market
Nearby schools
GreatSchools rating
- 3/10Peakview Academy At Conrad BallGrades: PK-8Distance: 1.4 mi
- 7/10Mountain View High SchoolGrades: 9-12Distance: 1 mi
Schools provided by the listing agent
- Elementary: Peakview Academy at Conrad Ball
- Middle: Peakview Academy at Conrad Ball
- High: Mountain View
Source: IRES as distributed by MLS GRID. This data may not be complete. We recommend contacting the local school district to confirm school assignments for this home.
Get a cash offer in 3 minutes
Find out how much your home could sell for in as little as 3 minutes with a no-obligation cash offer.
Estimated market value
$480,600
Get a cash offer in 3 minutes
Find out how much your home could sell for in as little as 3 minutes with a no-obligation cash offer.
Estimated market value
$480,600
- Colorado
- Larimer County
- Loveland
- 80538
- 2384 Hampstead Dr
Nearby cities
Nearby zip codes
Other Loveland Topics
