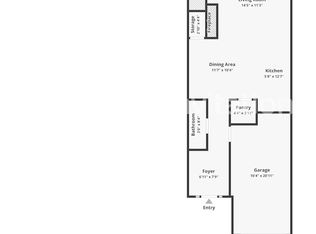
Exceptionally well maintained, freshly painted and ready to move-in all cinder block construction townhouse located in a premium location next to the pool and clubhouse in Bay Landing. The home features three bedrooms, 2.5 bathrooms, a one car garage with a private driveway and a screened and covered lanai facing a lake and preserve area. Thoughtfully upgraded the garage door has been insulated and the floor professionally painted; closets and pantry have been equipped with shelving, cabinets and drawers greatly increasing storage space in the house. The annoyingly loud garbage disposal was replaced with the quiet 1HP InSinkErator model and under cabinet LED lights were installed to keep the granite kitchen counters illuminated. Additional accent lights were installed in the living room and dining areas. The lanai was screened and features a heated tile floor. This home comes with all appliances including refrigerator, built-in dishwasher, electric range, microwave, washer, and dryer. Bay Landing is located close to UTC mall and both Sarasota downtown and Lakewood Ranch. Enjoy maintenance free living and community amenities which include a community pool, fitness center, playground as well as a dog park. Fantastic location that allows you to enjoy the convenience of being minutes away from St Armand's, Lido Beach, shopping and dining.
Sold for $377,000
$377,000
2384 MIDNIGHT PEARL DRIVE, SARASOTA, FL 34240
3beds
1,725sqft
Townhouse
Built in 2019
1,741 Square Feet Lot
$358,300 Zestimate®
$219/sqft
$2,410 Estimated rent
Home value
$358,300
$322,000 - $398,000
$2,410/mo
Zestimate® history
Owner options
List your home for rent
$2,410/mo
Rent Zestimate®
Find your next renter with Zillow Rental Manager. Plus, with online applications, you can quickly screen prospective tenants – for free.
$2,410/mo
Rent Zestimate®
Refinance and save
$2,595/mo
Est. payment
Refinancing to a lower rate could help reduce your monthly payments and save thousands over the life of the loan.
$2,595/mo
Est. payment
Explore your selling options
Work with a Zillow partner agent
Leverage their expertise and Zillow's premium Showcase listings to get your home seen by more buyers.
Get startedList with your own agent
Get your home in front of millions of buyers by listing it on Zillow.
Learn how to do itSell it yourself
Take full control of how buyers see your home on Zillow by listing For Sale by Owner (FSBO).
List your homeWhat's special
Three bedroomsPrivate drivewayUnder cabinet led lights
Zillow last checked:
Listing updated:
Listed by:
Walter Perkowski, PA 941-223-2944,
BRIGHT REALTY 941-552-6036
Bought with:
Anabely De la torre, 3422014
COLDWELL BANKER REALTY
Source: Stellar MLS,MLS#: A4644909 Originating MLS: Sarasota - Manatee
Originating MLS: Sarasota - Manatee
Facts & features
Interior
Bedrooms & bathrooms
- Bedrooms: 3
- Bathrooms: 3
- Full bathrooms: 2
- 1/2 bathrooms: 1
Primary bedroom
- Features: Built-In Shelving, Ceiling Fan(s), En Suite Bathroom, Walk-In Closet(s)
- Level: Second
- Area: 165 Square Feet
- Dimensions: 15x11
Bedroom 2
- Features: Built-In Shelving, Ceiling Fan(s), Built-in Closet
- Level: Second
- Area: 121 Square Feet
- Dimensions: 11x11
Bedroom 3
- Features: Built-In Shelving, Ceiling Fan(s), Built-in Closet
- Level: Second
- Area: 154 Square Feet
- Dimensions: 14x11
Primary bathroom
- Features: Dual Sinks, En Suite Bathroom, Granite Counters, Shower No Tub, No Closet
- Level: Second
- Area: 80 Square Feet
- Dimensions: 10x8
Balcony porch lanai
- Features: Heated Floors, No Closet
- Level: First
- Area: 152 Square Feet
- Dimensions: 19x8
Great room
- Features: Ceiling Fan(s), Storage Closet
- Level: First
Kitchen
- Features: Breakfast Bar, Built-In Shelving, Kitchen Island, Pantry, Walk-In Closet(s)
- Level: First
- Area: 168 Square Feet
- Dimensions: 12x14
Heating
- Central, Electric
Cooling
- Central Air
Appliances
- Included: Dishwasher, Disposal, Dryer, Electric Water Heater, Microwave, Range, Refrigerator, Washer
- Laundry: Inside, Laundry Closet, Upper Level
Features
- Built-in Features, Ceiling Fan(s), Eating Space In Kitchen, Kitchen/Family Room Combo, Open Floorplan, PrimaryBedroom Upstairs, Smart Home, Solid Wood Cabinets, Split Bedroom, Stone Counters, Thermostat, Walk-In Closet(s)
- Flooring: Carpet, Ceramic Tile
- Doors: Sliding Doors
- Windows: Blinds, Double Pane Windows, Window Treatments, Hurricane Shutters
- Has fireplace: No
Interior area
- Total structure area: 2,189
- Total interior livable area: 1,725 sqft
Property
Parking
- Total spaces: 1
- Parking features: Assigned, Driveway, Garage Door Opener, Ground Level
- Attached garage spaces: 1
- Has uncovered spaces: Yes
Features
- Levels: Two
- Stories: 2
- Patio & porch: Covered, Rear Porch, Screened
- Exterior features: Sidewalk
- Has view: Yes
- View description: Park/Greenbelt, Water, Pond
- Has water view: Yes
- Water view: Water,Pond
- Waterfront features: Pond, Pond Access
Lot
- Size: 1,741 Square Feet
- Features: Landscaped, Level, Private, Sidewalk
Details
- Parcel number: 0214060026
- Zoning: RSF4
- Special conditions: None
Construction
Type & style
- Home type: Townhouse
- Architectural style: Florida
- Property subtype: Townhouse
- Attached to another structure: Yes
Materials
- Block, Stucco
- Foundation: Slab
- Roof: Shingle
Condition
- Completed
- New construction: No
- Year built: 2019
Utilities & green energy
- Sewer: Public Sewer
- Water: Public
- Utilities for property: Cable Connected, Electricity Connected, Public, Sprinkler Recycled, Underground Utilities, Water Connected
Community & HOA
Community
- Features: Buyer Approval Required, Clubhouse, Community Mailbox, Deed Restrictions, Dog Park, Fitness Center, Irrigation-Reclaimed Water, Playground, Pool, Sidewalks
- Security: Fire Alarm, Security System Owned, Smoke Detector(s)
- Pet fee: $0 monthly
- Subdivision: LANDING PH 1
HOA
- Has HOA: Yes
- Amenities included: Clubhouse, Fitness Center, Maintenance, Pool
- Services included: Community Pool, Insurance, Maintenance Grounds, Manager, Pool Maintenance
- HOA fee: $147 monthly
- HOA name: Access Management
- HOA phone: 813-607-2220
Location
- Region: Sarasota
Financial & listing details
- Price per square foot: $219/sqft
- Tax assessed value: $302,900
- Annual tax amount: $3,855
- Date on market: 3/18/2025
- Cumulative days on market: 13 days
- Ownership: Fee Simple
- Total actual rent: 0
- Electric utility on property: Yes
- Road surface type: Paved
Price history
| Date | Event | Price |
|---|---|---|
| 5/12/2025 | Sold | $377,000-3.1%$219/sqft |
Source:  Stellar MLS #A4644909 Report a problem Stellar MLS #A4644909 Report a problem | ||
| 4/1/2025 | Pending sale | $389,000$226/sqft |
Source: Stellar MLS #A4644909 Report a problem | ||
| 3/26/2025 | Price change | $389,000-2.3%$226/sqft |
Source: Stellar MLS #A4644909 Report a problem | ||
| 3/19/2025 | Listed for sale | $398,000+58.9%$231/sqft |
Source: Stellar MLS #A4644909 Report a problem | ||
| 10/18/2019 | Sold | $250,490$145/sqft |
Source: Public Record Report a problem | ||
Public tax history
| Year | Property taxes | Tax assessment |
|---|---|---|
| 2025 | $3,639 -5.6% | $302,900 -6% |
| 2024 | $3,855 -2.9% | $322,200 +28.6% |
| 2023 | $3,970 +9.9% | $250,470 +10% |
| 2022 | $3,614 +22.9% | $227,700 +10% |
| 2021 | $2,941 +3.1% | $207,000 +5.2% |
| 2020 | $2,854 +344.8% | $196,800 +295.2% |
| 2019 | $642 | $49,800 |
Find assessor info on the county website
Neighborhood: 34240
Nearby homes
- $339,5003 bd3 ba1.7k sqft2380 Midnight Pearl Dr, Sarasota, FL 34240Off Market
- $352,4003 bd2 ba1.8k sqft2388 Midnight Pearl Dr, Sarasota, FL 34240Off Market

- $366,8003 bd2 ba1.7k sqft6634 Calypso Coral Ln #6634, Sarasota, FL 34240Off Market
- $390,0003 bd3 ba1.7k sqft6630 Calypso Coral Ln, Sarasota, FL 34240Sold

- $386,4003 bd3 ba1.8k sqft6634 Calypso Coral Ln, Sarasota, FL 34240Off Market
- $385,7003 bd2 ba2k sqft6626 Calypso Coral Ln, Sarasota, FL 34240Off Market
- $387,4003 bd2 ba2k sqft6622 Calypso Coral Ln, Sarasota, FL 34240Off Market
- $329,0003 bd2 ba1.7k sqft2395 Midnight Pearl Dr, Sarasota, FL 34240Off Market
Nearby schools
GreatSchools rating
- 9/10Tatum Ridge Elementary SchoolGrades: PK-5Distance: 2.1 mi
- 5/10Mcintosh Middle SchoolGrades: 6-8Distance: 2.2 mi
- 3/10Booker High SchoolGrades: 9-12Distance: 6 mi
Schools provided by the listing agent
- Elementary: Tatum Ridge Elementary
- Middle: McIntosh Middle
- High: Booker High
Source: Stellar MLS. This data may not be complete. We recommend contacting the local school district to confirm school assignments for this home.
Get a cash offer in 3 minutes
Find out how much your home could sell for in as little as 3 minutes with a no-obligation cash offer.
Estimated market value
$358,300
Get a cash offer in 3 minutes
Find out how much your home could sell for in as little as 3 minutes with a no-obligation cash offer.
Estimated market value
$358,300
- Florida
- Sarasota County
- Sarasota
- 34240
- 2384 MIDNIGHT PEARL DRIVE
Nearby cities
Nearby neighborhoods
Nearby zip codes
Other Sarasota Topics
