Skip main navigation
Sold for $295,000
  • $295,000

    2384 Orange Capital Ct, Eustis, FL 32726

    3beds
    1,432sqft
    Single Family Residence
    Built in 1959
    6,786 Square Feet Lot
    $293,800 Zestimate®
    $206/sqft
    $1,819 Estimated rent

    Home value

    $293,800

    $270,000 - $320,000

    $1,819/mo

    Zestimate® history
    Loading
    Loading...

    Owner options

    List your home for rent

    $1,819/mo

    Rent Zestimate®

    Find your next renter with Zillow Rental Manager. Plus, with online applications, you can quickly screen prospective tenants – for free.

    Learn more

    $1,819/mo

    Rent Zestimate®

    Refinance and save

    $1,979/mo

    Est. payment

    Refinancing to a lower rate could help reduce your monthly payments and save thousands over the life of the loan.

    See today's rates

    $1,979/mo

    Est. payment

    Explore your selling options

    Work with a Zillow partner agent

    Leverage their expertise and Zillow's premium Showcase listings to get your home seen by more buyers.

    Get started

    List with your own agent

    Get your home in front of millions of buyers by listing it on Zillow.

    Learn how to do it

    Sell it yourself

    Take full control of how buyers see your home on Zillow by listing For Sale by Owner (FSBO).

    List your home

    What's special

    Modern vanityClerestory windowsFrench doorsSpacious family roomOutdoor barbequesCustom cabinetryWood burning brick fireplace
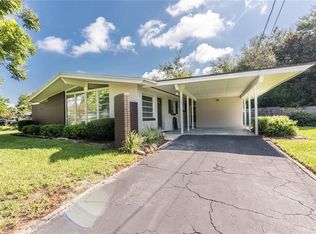
    Mid-Century Modern- 3-bedroom, 2-bath home featuring the iconic mid-century modern architecture, with Clerestory windows and skylight, designed to create a harmonizing living space. Situated in a desirable location, just a few blocks from East Crooked Lake and Lake Joanna- just 5 minutes to Downtown Mount Dora, Tavares and Eustis restaurants and attractions. This home is on a corner lot, fully fenced and no HOA! Endless possibilities as a vacation rental or Airbnb. Upgrades (2022) include HVAC system, electric water heater, gutters, enhanced landscaping, sprinkler timer (wifi programable) and new water purification system, ensuring that this home is ready for you to move in and enjoy, or use as part of your rental portfolio. Roof (2010) treated by Roof Maxx rejuvenation treatment 2/25. Sleek, functional galley kitchen designed for efficiency with ample counter and cabinet space, boasts a skylight, stone tile backsplash, and stunning terrazzo floors. The spacious family room is perfect for relaxation or entertaining, featuring clerestory windows that allow natural light to fill the space, wood burning brick fireplace and French doors that open to the front of the property. A quarter wall seamlessly transitions to the living room, which also showcases beautiful terrazzo flooring and an abundance of natural light. Retreat to the primary bedroom, with newly renovated en-suite bathroom with a large step-in glass shower and modern vanity. Two additional spacious bedrooms and renovated second bathroom provide ample space and comfort for family and guests. The expansive fenced backyard is perfect for outdoor barbeques and gatherings, featuring a screened patio, Carport and storage shed. Don't miss your chance to own this stunning home with modern updates in a prime location.

    Zillow last checked:

    Listing updated:

    Listed by:

    Kimberly Koch 352-321-8028,

    EXP REALTY LLC 888-883-8509

    Bought with:

    Jeanne Sutton, LLC, 3168631

    ERA GRIZZARD REAL ESTATE

    Source: Stellar MLS,MLS#: G5092476MLS LogoOriginating MLS: Sarasota - Manatee

    Facts & features

    Interior

    Bedrooms & bathrooms
    • Bedrooms: 3
    • Bathrooms: 2
    • Full bathrooms: 2
    Primary bedroom
    • Features: Ceiling Fan(s), Built-in Closet
    • Level: First
    • Area: 176 Square Feet
    • Dimensions: 16x11
    Bedroom 2
    • Features: Built-In Shelving, Built-in Closet
    • Level: First
    • Area: 100 Square Feet
    • Dimensions: 10x10
    Bedroom 3
    • Features: Ceiling Fan(s), Built-in Closet
    • Level: First
    • Area: 120 Square Feet
    • Dimensions: 12x10
    Primary bathroom
    • Level: First
    • Area: 110 Square Feet
    • Dimensions: 11x10
    Dining room
    • Level: First
    • Area: 72 Square Feet
    • Dimensions: 9x8
    Family room
    • Level: First
    • Area: 252 Square Feet
    • Dimensions: 21x12
    Kitchen
    • Level: First
    • Area: 112 Square Feet
    • Dimensions: 14x8
    Living room
    • Features: Ceiling Fan(s)
    • Level: First
    • Area: 130 Square Feet
    • Dimensions: 13x10
    Utility room
    • Level: First
    • Area: 132 Square Feet
    • Dimensions: 12x11
    Heating
    • Central
    Cooling
    • Central Air
    Appliances
    • Included: Dishwasher, Dryer, Microwave, Range, Refrigerator, Washer, Water Purifier
    • Laundry: Inside
    Features
    • Cathedral Ceiling(s), Ceiling Fan(s), Eating Space In Kitchen, High Ceilings, Open Floorplan, Primary Bedroom Main Floor, Solid Wood Cabinets, Thermostat, Vaulted Ceiling(s)
    • Flooring: Ceramic Tile, Terrazzo
    • Windows: Skylight(s)
    • Has fireplace: Yes
    • Fireplace features: Family Room, Wood Burning
    Interior area
    • Total structure area: 1,656
    • Total interior livable area: 1,432 sqft

    Property

    Parking
    • Total spaces: 1
    • Parking features: Covered, Driveway
    • Carport spaces: 1
    • Has uncovered spaces: Yes
    Features
    • Levels: One
    • Stories: 1
    • Patio & porch: Screened
    • Exterior features: Garden, Irrigation System, Lighting, Rain Gutters, Sprinkler Metered, Storage
    • Fencing: Board,Fenced,Wood
    Lot
    • Size: 6,786 Square Feet
    • Dimensions: 87 x 78
    • Features: Corner Lot
    Details
    • Additional structures: Shed(s), Storage
    • Parcel number: 181927080000000100
    • Zoning: R-1
    • Special conditions: None

    Construction

    Type & style
    • Home type: SingleFamily
    • Property subtype: Single Family Residence
    Materials
    • Block, Stucco
    • Foundation: Slab
    • Roof: Shingle
    Condition
    • New construction: No
    • Year built: 1959

    Utilities & green energy

    • Sewer: Septic Tank
    • Water: Public
    • Utilities for property: BB/HS Internet Available, Cable Available, Electricity Available, Public, Sprinkler Meter, Street Lights, Water Connected

    Community & HOA

    Community
    • Security: Closed Circuit Camera(s), Security Lights, Security System, Security System Owned
    • Pet fee: $0 monthly
    • Subdivision: ORANGE CAPITAL COURT
    HOA
    • Has HOA: No
    Location
    • Region: Eustis

    Financial & listing details

    • Price per square foot: $206/sqft
    • Tax assessed value: $217,389
    • Annual tax amount: $3,259
    • Date on market: 2/5/2025
    • Cumulative days on market: 112 days
    • Listing terms: Cash,Conventional,FHA,VA Loan
    • Ownership: Fee Simple
    • Total actual rent: 0
    • Electric utility on property: Yes
    • Road surface type: Asphalt

    Price history

    DateEventPrice
    8/27/2025Sold$295,000-2.9%$206/sqft
    Source: Stellar MLS #G5092476 Report a problem
    6/17/2025Pending sale$303,900$212/sqft
    Source: Stellar MLS #G5092476 Report a problem
    6/4/2025Price change$303,900-1.6%$212/sqft
    Source: Stellar MLS #G5092476 Report a problem
    5/3/2025Listed for sale$308,900$216/sqft
    Source: Stellar MLS #G5092476 Report a problem
    4/13/2025Pending sale$308,900$216/sqft
    Source: Stellar MLS #G5092476 Report a problem
    3/13/2025Price change$308,900-3.1%$216/sqft
    Source: Stellar MLS #G5092476 Report a problem
    2/5/2025Listed for sale$318,900+21.3%$223/sqft
    Source: Stellar MLS #G5092476 Report a problem
    6/22/2022Sold$263,000-7.1%$184/sqft
    Source: Public Record Report a problem
    5/14/2022Pending sale$283,000$198/sqft
    Source: Stellar MLS #O6019862 Report a problem
    4/22/2022Listed for sale$283,000+13%$198/sqft
    Source: Stellar MLS #O6019862 Report a problem
    4/6/2022Sold$250,500+39.2%$175/sqft
    Source: Public Record Report a problem
    5/24/2018Sold$180,000+2.9%$126/sqft
    Source: Public Record Report a problem
    4/20/2018Pending sale$174,900$122/sqft
    Source: Keller Williams Realty Chain of Lakes #G5000186 Report a problem
    4/16/2018Listed for sale$174,900+133.2%$122/sqft
    Source: KELLER WILLIAMS CLASSIC VI RE #G5000186 Report a problem
    1/25/2011Sold$75,000-6.2%$52/sqft
    Source: Public Record Report a problem
    10/8/2010Listing removed$79,990$56/sqft
    Source: NCI #G4664178 Report a problem
    9/4/2010Price change$79,990-5.9%$56/sqft
    Source: Vangie Berry Signature Realty #G4664178 Report a problem
    8/27/2010Price change$84,990-5.5%$59/sqft
    Source: Vangie Berry Signature Realty #G4664178 Report a problem
    8/13/2010Listed for sale$89,900-35.8%$63/sqft
    Source: Vangie Berry Signature Realty #G4664178 Report a problem
    12/30/2005Sold$140,000$98/sqft
    Source: Public Record Report a problem

    Public tax history

    YearProperty taxesTax assessment
    2025$3,181 -2.4%$217,389 -2.5%
    2024$3,259 +9.6%$222,862 +2.5%
    2023$2,973 +45.4%$217,402 +38.2%
    2022$2,045 +3.6%$157,260 +3%
    2021$1,974 -5.5%$152,680
    2020$2,089 -1.3%$152,680 +0.1%
    2019$2,117 +73.6%$152,546 +59.7%
    2018$1,220 $95,504 +2.1%
    2017$1,220 +5.2%$93,540 +2.1%
    2016$1,160 +0.7%$91,617 +0.7%
    2015$1,152 -1.9%$90,981 +0.8%
    2014$1,174 +54.8%$90,259 +1.5%
    2013$759 +20%$88,926 +11.3%
    2012$632 -3.6%$79,873 -1.8%
    2011$656 -6.6%$81,363 -2.9%
    2010$702 -32.9%$83,770 -21.3%
    2009$1,046 -11.5%$106,395 -7.8%
    2008$1,182 -17%$115,445 -2.5%
    2007$1,424 -7.3%$118,462
    2006$1,536 +158.8%$118,462 +95%
    2005$594 +4.7%$60,747
    2004$567 -0.1%--
    2003$567 -37.7%$59,268 +4.9%
    2002$911 $56,523
    2001$911 +126.4%$56,523
    2000$402 $56,523
    Find assessor info on the county website

    Neighborhood: 32726

    Nearby schools

    GreatSchools rating
    Schools provided by the listing agent
    • Elementary: Triangle Elem
    • Middle: Eustis Middle
    • High: Eustis High School

    Source: Stellar MLS. This data may not be complete. We recommend contacting the local school district to confirm school assignments for this home.

    Get a cash offer in 3 minutes
    Find out how much your home could sell for in as little as 3 minutes with a no-obligation cash offer.
    Estimated market value
    $293,800
    Get a cash offer in 3 minutes
    Find out how much your home could sell for in as little as 3 minutes with a no-obligation cash offer.
    Estimated market value
    $293,800