Ideally situated in a highly desirable location, this beautifully designed 1,746-square-foot corner townhouse offers exceptional convenience with the added benefit of the HOA maintaining the exterior, plus quick access to I-35, as well as a wide array of shopping and dining options. Commuters and travelers alike will appreciate being just approximately seven minutes from DFW Airport. This well-appointed home features two spacious bedrooms, two full bathrooms, and a dedicated office, providing flexibility for both everyday living and remote work. The thoughtfully designed split floor plan ensures privacy, with the primary suite separated from the secondary bedroom—ideal for guests or multi-generational living. At the heart of the home, the open-concept living area seamlessly integrates the kitchen, dining, and living spaces, creating a refined yet inviting atmosphere perfect for both entertaining and daily life. The kitchen is beautifully appointed with a large island, abundant cabinetry, and an adjacent breakfast area, combining both elegance and functionality. The expansive primary suite offers a true retreat, complete with a well-appointed ensuite bath featuring a walk-in shower and an oversized walk-in closet. Enhanced by its premium corner location which offers a large side yard and private porch, this residence is filled with natural light and designed to maximize both space and livability. Offering a blend of comfort, sophistication, and unparalleled convenience, this home presents an exceptional opportunity in a prime location.
Sold
Price Unknown
2384 San Jacinto Dr, Lewisville, TX 75067
2beds
1,746sqft
Townhouse, Single Family Residence
Built in 2005
7,187 Square Feet Lot
$298,600 Zestimate®
$--/sqft
$2,310 Estimated rent
Home value
$298,600
$284,000 - $314,000
$2,310/mo
Zestimate® history
Owner options
List your home for rent
$2,310/mo
Rent Zestimate®
Find your next renter with Zillow Rental Manager. Plus, with online applications, you can quickly screen prospective tenants – for free.
$2,310/mo
Rent Zestimate®
Refinance and save
$300/mo
Est. payment
Refinancing to a lower rate could help reduce your monthly payments and save thousands over the life of the loan.
$300/mo
Est. payment
Explore your selling options
Work with a Zillow partner agent
Leverage their expertise and Zillow's premium Showcase listings to get your home seen by more buyers.
Get startedList with your own agent
Get your home in front of millions of buyers by listing it on Zillow.
Learn how to do itSell it yourself
Take full control of how buyers see your home on Zillow by listing For Sale by Owner (FSBO).
List your homeWhat's special
Private porchLarge side yardDedicated officeFilled with natural lightTwo spacious bedroomsWell-appointed ensuite bathOversized walk-in closet
Zillow last checked:
Listing updated:
Listed by:
Shelly Seltzer 0553898 972-783-0000,
Ebby Halliday, REALTORS 972-783-0000,
Chris Scott 0529858 214-923-6066,
Ebby Halliday, REALTORS
Bought with:
Candice Costa, 0707354
Jason Mitchell Real Estate Texas
Source: NTREIS,MLS#: 21254777
Facts & features
Interior
Bedrooms & bathrooms
- Bedrooms: 2
- Bathrooms: 2
- Full bathrooms: 2
Primary bedroom
- Level: First
- Dimensions: 17 x 15
Bedroom
- Level: First
- Dimensions: 15 x 14
Primary bathroom
- Level: First
- Dimensions: 14 x 9
Breakfast room nook
- Level: First
- Dimensions: 11 x 9
Dining room
- Level: First
- Dimensions: 14 x 9
Other
- Level: First
- Dimensions: 5 x 10
Kitchen
- Level: First
- Dimensions: 13 x 10
Laundry
- Level: First
- Dimensions: 6 x 8
Living room
- Level: First
- Dimensions: 24 x 19
Office
- Level: First
- Dimensions: 11 x 10
Heating
- Central
Cooling
- Central Air, Ceiling Fan(s)
Appliances
- Included: Dishwasher, Electric Range, Disposal, Microwave
- Laundry: Laundry in Utility Room
Features
- Built-in Features, Chandelier, Decorative/Designer Lighting Fixtures, Eat-in Kitchen, Granite Counters, Kitchen Island, Open Floorplan, Pantry, Cable TV, Walk-In Closet(s)
- Flooring: Carpet, Tile, Wood
- Windows: Window Coverings
- Has basement: No
- Has fireplace: No
Interior area
- Total interior livable area: 1,746 sqft
Property
Parking
- Total spaces: 2
- Parking features: Door-Single, Driveway, Garage Faces Front, Garage, Garage Door Opener
- Attached garage spaces: 2
Features
- Levels: One
- Stories: 1
- Patio & porch: Rear Porch, Covered
- Exterior features: Rain Gutters
- Pool features: None, Community
- Fencing: Wood
Lot
- Size: 7,187 Square Feet
- Features: Interior Lot, Landscaped, Subdivision, Sprinkler System, Few Trees
Details
- Parcel number: R262366
Construction
Type & style
- Home type: Townhouse
- Architectural style: Detached
- Property subtype: Townhouse, Single Family Residence
Materials
- Brick
- Foundation: Slab
- Roof: Composition
Condition
- Year built: 2005
Utilities & green energy
- Sewer: Public Sewer
- Water: Public
- Utilities for property: Sewer Available, Water Available, Cable Available
Community & HOA
Community
- Features: Pool, Sidewalks, Community Mailbox
- Security: Smoke Detector(s)
- Subdivision: Pasquinellis Heritage Hill
HOA
- Has HOA: Yes
- Amenities included: Maintenance Front Yard
- Services included: All Facilities, Association Management, Maintenance Grounds
- HOA fee: $300 monthly
- HOA name: Heritage Hills Owner Association
- HOA phone: 940-497-7328
Location
- Region: Lewisville
Financial & listing details
- Tax assessed value: $327,541
- Annual tax amount: $5,643
- Date on market: 4/29/2026
- Cumulative days on market: 65 days
- Listing terms: Cash,Conventional,FHA,VA Loan
Price history
| Date | Event | Price |
|---|---|---|
| 7/31/2026 | Sold | -- |
Source: NTREIS #21254777 Report a problem | ||
| 7/8/2026 | Pending sale | $299,900$172/sqft |
Source: NTREIS #21254777 Report a problem | ||
| 7/4/2026 | Contingent | $299,900$172/sqft |
Source: NTREIS #21254777 Report a problem | ||
| 6/3/2026 | Price change | $299,900-7.7%$172/sqft |
Source: NTREIS #21254777 Report a problem | ||
| 5/16/2026 | Price change | $325,000-6.9%$186/sqft |
Source: NTREIS #21254777 Report a problem | ||
| 4/29/2026 | Listed for sale | $349,000+115.4%$200/sqft |
Source: NTREIS #21254777 Report a problem | ||
| 3/10/2013 | Listing removed | $162,000$93/sqft |
Source: Keller Williams Realty-FM #11901488 Report a problem | ||
| 2/14/2013 | Listed for sale | $162,000-1.8%$93/sqft |
Source: Sackborn Corp, LLC #11901488 Report a problem | ||
| 7/16/2011 | Listing removed | $165,000$95/sqft |
Source: Sackborn Corp, LLC #11487904 Report a problem | ||
| 4/5/2011 | Price change | $165,000-2.9%$95/sqft |
Source: Sackborn Corp, LLC #11487904 Report a problem | ||
| 11/18/2010 | Price change | $170,000-1.4%$97/sqft |
Source: Sackborn Corp, LLC #11487904 Report a problem | ||
| 10/11/2010 | Listed for sale | $172,500$99/sqft |
Source: Sackborn Corp, LLC #11487904 Report a problem | ||
Public tax history
| Year | Property taxes | Tax assessment |
|---|---|---|
| 2025 | $858 -22.7% | $327,541 -2.2% |
| 2024 | $1,110 -0.4% | $334,884 +10% |
| 2023 | $1,114 -60% | $304,440 +10% |
| 2022 | $2,787 | $276,764 +10% |
| 2021 | $2,787 +0.7% | $251,604 +10% |
| 2020 | $2,769 -0.6% | $228,731 -1.2% |
| 2019 | $2,787 +1% | $231,535 +6% |
| 2018 | $2,758 +2.1% | $218,472 +10% |
| 2017 | $2,701 | $198,611 +10% |
| 2016 | $2,701 -4.8% | $180,555 +5.5% |
| 2015 | $2,838 | $171,174 +3.4% |
| 2014 | $2,838 | $165,587 +5.3% |
| 2013 | $2,838 | $157,236 +10.6% |
| 2012 | -- | $142,113 -9.7% |
| 2011 | -- | $157,465 -0.5% |
| 2010 | -- | $158,207 -2.2% |
| 2009 | -- | $161,799 -6.5% |
| 2007 | $3,784 | $173,074 |
Find assessor info on the county website
Neighborhood: Meadow Glen
Nearby homes
- $275,7002 bd2 ba1.4k sqft2388 San Jacinto Dr, Lewisville, TX 75067Off Market
- $294,6002 bd2 ba1.5k sqft2380 San Jacinto Dr, Lewisville, TX 75067Off Market
- $298,5002 bd2 ba1.5k sqft2392 San Jacinto Dr, Lewisville, TX 75067Off Market
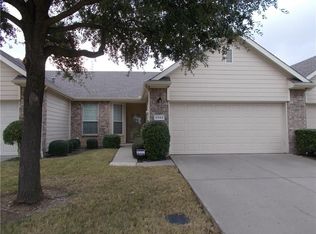
- $276,1002 bd2 ba1.4k sqft2376 San Jacinto Dr, Lewisville, TX 75067Off Market
- $261,3002 bd2 ba1.4k sqft2388 San Jacinto Rd TOWNHOME 2X2, Lewisville, TX 75067Off Market
- $278,9003 bd2 ba1.3k sqft330 Teakwood Ln, Lewisville, TX 75067Off Market
- $276,7003 bd2 ba1.3k sqft332 Teakwood Ln, Lewisville, TX 75067Off Market
- $313,6002 bd2 ba1.7k sqft2396 San Jacinto Dr, Lewisville, TX 75067Off Market
Nearby schools
GreatSchools rating
- 2/10Southridge Elementary SchoolGrades: PK-5Distance: 0.2 mi
- 2/10Marshall Durham Middle SchoolGrades: 6-8Distance: 0.3 mi
- 3/10Lewisville High SchoolGrades: 9-12Distance: 2.4 mi
Schools provided by the listing agent
- Elementary: Southridge
- Middle: Marshall Durham
- High: Lewisville
- District: Lewisville ISD
Source: NTREIS. This data may not be complete. We recommend contacting the local school district to confirm school assignments for this home.
Get a cash offer in 3 minutes
Find out how much your home could sell for in as little as 3 minutes with a no-obligation cash offer.
Estimated market value
$298,600
Get a cash offer in 3 minutes
Find out how much your home could sell for in as little as 3 minutes with a no-obligation cash offer.
Estimated market value
$298,600
- Texas
- Denton County
- Lewisville
- 75067
- Meadow Glen
- 2384 San Jacinto Dr
Nearby cities
Nearby neighborhoods
Nearby zip codes
Other Lewisville Topics
