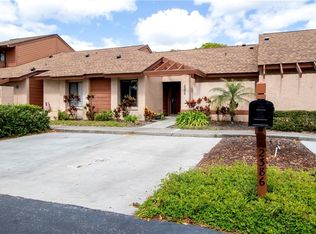
Great opportunity to own this 3 bedrooms, 2 bathrooms single-story, ground level, end unit condo located within the quaint community of Cedarwood Village with a desirable Winter Park address! This light and bright home features vaulted ceilings in the living room, creating an open and airy feel. The kitchen offers an eat-in space, stainless steel appliances, a convenient pass through to the living room, and a laundry closet with washer and dryer included. Enjoy seamless indoor-outdoor living with sliding glass doors leading to a private rear screened-in lanai, plus an additional front patio just off the kitchen. Recent upgrades include new luxury vinyl flooring, a new roof (2023), new A/C ducts and insulation (2023), and full re-plumbing (2021), providing peace of mind for years to come. Two reserved parking spaces are located directly in front of the condo for added convenience. Community amenities include a pool, tennis court, and clubhouse. Ideally located near shopping and dining, Rollins College, Full Sail University, UCF, and major thoroughfares for easy commuting. This move-in ready condo offers comfort, convenience, and value in an unbeatable location!
Sold for $260,000
$260,000
2384 Sun Valley Cir, Winter Park, FL 32792
3beds
1,311sqft
Condominium
Built in 1983
-- sqft lot
$259,900 Zestimate®
$198/sqft
$1,795 Estimated rent
Home value
$259,900
$239,000 - $281,000
$1,795/mo
Zestimate® history
Owner options
List your home for rent
$1,795/mo
Rent Zestimate®
Find your next renter with Zillow Rental Manager. Plus, with online applications, you can quickly screen prospective tenants – for free.
$1,795/mo
Rent Zestimate®
Refinance and save
$2,222/mo
Est. payment
Refinancing to a lower rate could help reduce your monthly payments and save thousands over the life of the loan.
$2,222/mo
Est. payment
Explore your selling options
Work with a Zillow partner agent
Leverage their expertise and Zillow's premium Showcase listings to get your home seen by more buyers.
Get startedList with your own agent
Get your home in front of millions of buyers by listing it on Zillow.
Learn how to do itSell it yourself
Take full control of how buyers see your home on Zillow by listing For Sale by Owner (FSBO).
List your homeWhat's special
Open and airy feelNew luxury vinyl flooringStainless steel appliances
Zillow last checked:
Listing updated:
Listed by:
Anna Lohr 321-277-4797,
URBANISTA BROKERS 407-619-7272
Bought with:
Kyle Clark, 676387
RE/MAX TOWN & COUNTRY REALTY
Source: Stellar MLS,MLS#: O6386755 Originating MLS: Orlando Regional
Originating MLS: Orlando Regional
Facts & features
Interior
Bedrooms & bathrooms
- Bedrooms: 3
- Bathrooms: 2
- Full bathrooms: 2
Primary bedroom
- Features: Built-in Closet
- Level: First
- Area: 208 Square Feet
- Dimensions: 16x13
Bedroom 2
- Features: Built-in Closet
- Level: First
- Area: 130 Square Feet
- Dimensions: 13x10
Bedroom 3
- Features: Built-in Closet
- Level: First
- Area: 110 Square Feet
- Dimensions: 10x11
Primary bathroom
- Level: First
- Area: 66 Square Feet
- Dimensions: 6x11
Bathroom 2
- Level: First
- Area: 40 Square Feet
- Dimensions: 8x5
Balcony porch lanai
- Level: First
- Area: 32 Square Feet
- Dimensions: 8x4
Balcony porch lanai
- Level: First
- Area: 117 Square Feet
- Dimensions: 13x9
Dinette
- Level: First
- Area: 56 Square Feet
- Dimensions: 7x8
Kitchen
- Features: Built-in Closet
- Level: First
- Area: 91 Square Feet
- Dimensions: 7x13
Living room
- Level: First
- Area: 270 Square Feet
- Dimensions: 15x18
Heating
- Central, Electric
Cooling
- Central Air
Appliances
- Included: Dishwasher, Disposal, Dryer, Range, Refrigerator, Washer
- Laundry: In Kitchen, Laundry Closet
Features
- Eating Space In Kitchen, Primary Bedroom Main Floor, Vaulted Ceiling(s)
- Flooring: Ceramic Tile
- Doors: Sliding Doors
- Has fireplace: No
- Common walls with other units/homes: End Unit
Interior area
- Total structure area: 1,465
- Total interior livable area: 1,311 sqft
Property
Features
- Levels: One
- Stories: 1
- Patio & porch: Rear Porch, Screened
- Exterior features: Private Entrance, Sidewalk, Storage
Lot
- Size: 2,254 Square Feet
Details
- Parcel number: 33213051614002384
- Zoning: R-3
- Special conditions: None
Construction
Type & style
- Home type: Condo
- Property subtype: Condominium
Materials
- Block, Stucco
- Foundation: Slab
- Roof: Shingle
Condition
- New construction: No
- Year built: 1983
Utilities & green energy
- Sewer: Public Sewer
- Water: Public
- Utilities for property: BB/HS Internet Available, Cable Available, Electricity Connected, Sewer Connected, Water Connected
Community & HOA
Community
- Features: Clubhouse, Pool, Sidewalks, Tennis Court(s)
- Pet fee: $0 monthly
- Subdivision: CEDARWOOD VILLAGE 1
HOA
- Has HOA: Yes
- Services included: Common Area Taxes, Community Pool, Insurance, Maintenance Structure, Maintenance Grounds, Manager, Pool Maintenance, Recreational Facilities
- HOA fee: $499 monthly
- HOA name: Leland Management Company / Chris Smith, LCAM
- HOA phone: 407-781-4449
Location
- Region: Winter Park
Financial & listing details
- Price per square foot: $198/sqft
- Tax assessed value: $226,968
- Annual tax amount: $687
- Date on market: 3/2/2026
- Cumulative days on market: 650 days
- Listing terms: Cash,Conventional
- Ownership: Condominium
- Total actual rent: 0
- Electric utility on property: Yes
- Road surface type: Asphalt
Price history
| Date | Event | Price |
|---|---|---|
| 6/30/2026 | Sold | $260,000-3.7%$198/sqft |
Source:  Stellar MLS #O6386755 Report a problem Stellar MLS #O6386755 Report a problem | ||
| 6/11/2026 | Pending sale | $269,900$206/sqft |
Source: Stellar MLS #O6386755 Report a problem | ||
| 4/28/2026 | Price change | $269,900-1.8%$206/sqft |
Source: Stellar MLS #O6386755 Report a problem | ||
| 4/1/2026 | Price change | $274,900-1.8%$210/sqft |
Source: Stellar MLS #O6386755 Report a problem | ||
| 3/16/2026 | Price change | $279,900-3.4%$214/sqft |
Source: Stellar MLS #O6386755 Report a problem | ||
| 3/2/2026 | Listed for sale | $289,900-2.6%$221/sqft |
Source: Stellar MLS #O6386755 Report a problem | ||
| 2/1/2026 | Listing removed | $297,500$227/sqft |
Source: Stellar MLS #O6225158 Report a problem | ||
| 12/4/2025 | Price change | $297,500-0.3%$227/sqft |
Source: Stellar MLS #O6225158 Report a problem | ||
| 11/1/2025 | Price change | $298,500-0.3%$228/sqft |
Source: Stellar MLS #O6225158 Report a problem | ||
| 8/26/2025 | Price change | $299,500-2.1%$228/sqft |
Source: Stellar MLS #O6225158 Report a problem | ||
| 8/4/2025 | Price change | $305,900-0.3%$233/sqft |
Source: Stellar MLS #O6225158 Report a problem | ||
| 6/15/2025 | Listed for sale | $306,900$234/sqft |
Source: Stellar MLS #O6225158 Report a problem | ||
| 6/11/2025 | Pending sale | $306,900$234/sqft |
Source: Stellar MLS #O6225158 Report a problem | ||
| 5/2/2025 | Price change | $306,900-2.5%$234/sqft |
Source: Stellar MLS #O6225158 Report a problem | ||
| 3/15/2025 | Price change | $314,900-1.6%$240/sqft |
Source: Stellar MLS #O6225158 Report a problem | ||
| 11/20/2024 | Price change | $319,900-1.5%$244/sqft |
Source: Stellar MLS #O6225158 Report a problem | ||
| 7/23/2024 | Listed for sale | $324,900$248/sqft |
Source: Stellar MLS #O6225158 Report a problem | ||
Public tax history
| Year | Property taxes | Tax assessment |
|---|---|---|
| 2025 | $3,410 +790.6% | $226,968 +183.3% |
| 2024 | $383 +3.9% | $80,106 +3% |
| 2023 | $369 +4.1% | $77,773 +3% |
| 2022 | $354 -40.9% | $75,508 +3% |
| 2021 | $599 +0.9% | $73,309 +1.4% |
| 2020 | $593 +0% | $72,297 +2.3% |
| 2019 | $593 | $70,672 +1.9% |
| 2018 | $593 +1.7% | $69,354 +2.1% |
| 2017 | $583 +0.5% | $67,928 +1.4% |
| 2016 | $581 -3.6% | $66,997 +1.4% |
| 2015 | $602 | $66,069 +0.8% |
| 2014 | $602 +50.5% | $65,545 +1.5% |
| 2013 | $400 -17.7% | $64,576 +1.7% |
| 2012 | $486 -7.2% | $63,497 -6% |
| 2011 | $524 -12.9% | $67,550 -11% |
| 2010 | $602 +4.6% | $75,889 +2.7% |
| 2009 | $575 +3.4% | $73,894 +0.1% |
| 2008 | $556 -19.3% | $73,820 +3% |
| 2007 | $689 -4.8% | $71,670 +2.5% |
| 2006 | $724 +3% | $69,922 +3% |
| 2005 | $703 +1.6% | $67,885 +3% |
| 2004 | $691 +1.6% | $65,908 +1.9% |
| 2003 | $680 +2.3% | $64,679 +2.4% |
| 2002 | $665 +6.4% | $63,163 +4.6% |
| 2000 | $625 | $60,357 |
Find assessor info on the county website
Neighborhood: 32792
Nearby homes
- $253,4002 bd2 ba1.1k sqft2386 Sun Valley Cir, Winter Park, FL 32792Off Market
- $236,6002 bd2 ba1.4k sqft2388 Sun Valley Cir, Winter Park, FL 32792Off Market
- $226,3002 bd2 ba1.2k sqft2437 Grand Teton Cir, Winter Park, FL 32792Off Market
- $219,7002 bd2 ba1.1k sqft2435 Grand Teton Cir, Winter Park, FL 32792Off Market
- $225,1002 bd2 ba1.2k sqft2387 Sun Valley Cir, Winter Park, FL 32792Off Market
- $262,1003 bd2 ba1.6k sqft2390 Sun Valley Cir, Winter Park, FL 32792Off Market
- $308,4003 bd3 ba1.7k sqft2433 Grand Teton Cir, Winter Park, FL 32792Off Market
- $259,0003 bd3 ba1.7k sqft2433 Grand Teton Cir #2433, Winter Park, FL 32792For Sale
Nearby schools
GreatSchools rating
- 4/10English Estates Elementary SchoolGrades: PK-5Distance: 2.2 mi
- 8/10Tuskawilla Middle SchoolGrades: 6-8Distance: 3.5 mi
- 7/10Lake Howell High SchoolGrades: 9-12Distance: 3 mi
Schools provided by the listing agent
- Elementary: English Estates Elementary
- Middle: Tuskawilla Middle
- High: Lake Howell High
Source: Stellar MLS. This data may not be complete. We recommend contacting the local school district to confirm school assignments for this home.
Get a cash offer in 3 minutes
Find out how much your home could sell for in as little as 3 minutes with a no-obligation cash offer.
Estimated market value
$259,900
Get a cash offer in 3 minutes
Find out how much your home could sell for in as little as 3 minutes with a no-obligation cash offer.
Estimated market value
$259,900
- Florida
- Seminole County
- Winter Park
- 32792
- 2384 Sun Valley Cir
Nearby cities
Nearby neighborhoods
Nearby zip codes
Other Winter Park Topics
