.Intracoastal Waterway Property. Bring your boats, jet skis, kayaks, fishing poles, and crab pots to this 1 year young custom home. Pictures can't reveal enough about this wonderland. This home features; 2,335 sq. ft. of heated living space, two thousand sq. feet of enclosed garages and work area, professionally landscaped yard with irrigation system, 116 foot long dock with flow through decking, two boat lifts, gazebo, electric service and water to dock, sink and fish cleaning station on dock, floating dock with ramp, living sea wall, 3 massive oak trees to provide shade on the hottest summer days, wrap around porch with Trex decking, Anderson high impact windows, custom etched glass front door, Hardie board exterior siding and trim, ELEVATOR serving 3 floors, hardwood floors throughout, high end stainless seel appliances, granite counter tops in kitchen and bathrooms, custom cabinets and built ins, gas fireplace, custom etched glass on cat walk (under water scene), farmhouse sink, sliding glass door off master bedroom, extended size sliding glass doors off family room, floor electric outlets, on demand hot water tank, vaulted family room ceiling, ceiling fans in bedrooms and family room, breakfast nook, formal dining room, crown moulding throughout, tile floors in bathrooms, exposed aggregate 4 car driveway.
Property lot lies directly across ICW from large wildlife sanctuary that can never be developed.
Enjoy fishing and crabbing off your own dock while watching the occasional dolphins swim by. Sit on the back deck in the morning and watch the sun rise and early boaters heading to the fishing grounds. As the day progresses move out to the dock and lay in the sun or sit under the gazebo and read your favorite book.
You won't find a better location or beautiful home on the water. This home is the envy of the neighborhood.
Sold for $1,300,000
$1,300,000
2384 W Tanglewood Drive SW, Supply, NC 28462
3beds
2,335sqft
Single Family Residence
Built in 2021
0.37 Acres Lot
$1,371,300 Zestimate®
$557/sqft
$2,221 Estimated rent
Home value
$1,371,300
$1.28M - $1.48M
$2,221/mo
Zestimate® history
Owner options
List your home for rent
$2,221/mo
Rent Zestimate®
Find your next renter with Zillow Rental Manager. Plus, with online applications, you can quickly screen prospective tenants – for free.
$2,221/mo
Rent Zestimate®
Refinance and save
$7,567/mo
Est. payment
Refinancing to a lower rate could help reduce your monthly payments and save thousands over the life of the loan.
$7,567/mo
Est. payment
Explore your selling options
Work with a Zillow partner agent
Leverage their expertise and Zillow's premium Showcase listings to get your home seen by more buyers.
Get startedList with your own agent
Get your home in front of millions of buyers by listing it on Zillow.
Learn how to do itSell it yourself
Take full control of how buyers see your home on Zillow by listing For Sale by Owner (FSBO).
List your homeWhat's special
Farmhouse sinkFloating dockHot water tankJet skisTrex deckingProfessionally landscaped yardWork area
Zillow last checked:
Listing updated:
Listed by:
Nicholas Huscroft 330-249-3499,
Chosen Realty of NC
Bought with:
Ronda P Dixon, 237325
Coastal Development & Realty
Source: Hive MLS,MLS#: 100419826 Originating MLS: Johnston County Association of REALTORS
Originating MLS: Johnston County Association of REALTORSFacts & features
Interior
Bedrooms & bathrooms
- Bedrooms: 3
- Bathrooms: 3
- Full bathrooms: 2
- 1/2 bathrooms: 1
Rooms
- Room types: Dining Room
Primary bedroom
- Level: Primary Living Area
Dining room
- Features: Formal
Heating
- Forced Air
Cooling
- Central Air, Heat Pump
Appliances
- Included: Vented Exhaust Fan, Gas Cooktop, Built-In Microwave, Freezer, Washer, Refrigerator, Range, Ice Maker, Dryer, Disposal, Dishwasher, Convection Oven
- Laundry: Laundry Closet
Features
- Master Downstairs, Walk-in Closet(s), Vaulted Ceiling(s), High Ceilings, Solid Surface, Bookcases, Kitchen Island, Elevator, Ceiling Fan(s), Walk-in Shower, Blinds/Shades, Gas Log, Walk-In Closet(s), Workshop
- Flooring: Tile, Wood
- Windows: Storm Window(s)
- Basement: None
- Attic: Pull Down Stairs
- Has fireplace: Yes
- Fireplace features: Gas Log
Interior area
- Total structure area: 2,335
- Total interior livable area: 2,335 sqft
Property
Parking
- Total spaces: 4
- Parking features: Garage Faces Front, Golf Cart Parking, Concrete, Aggregate
- Uncovered spaces: 4
Accessibility
- Accessibility features: Accessible Kitchen, Accessible Doors, Accessible Elevator Installed
Features
- Levels: Two
- Stories: 2
- Patio & porch: Covered, Deck, Porch, Wrap Around
- Exterior features: Outdoor Shower, Irrigation System, Gas Log
- Fencing: None
- Has view: Yes
- View description: ICW
- Waterfront features: Boat Lift, Water Depth 4+, Boat Dock
- Frontage type: ICW Front
Lot
- Size: 0.37 Acres
- Dimensions: 202 x 79 x 226 x 75
- Features: See Remarks, Dead End, Boat Dock, Boat Lift, Water Depth 4+
Details
- Parcel number: 231pi007
- Zoning: CO-R-6000
- Special conditions: Standard
Construction
Type & style
- Home type: SingleFamily
- Property subtype: Single Family Residence
Materials
- Fiber Cement
- Foundation: Permanent, Raised
- Roof: Metal,Shingle
Condition
- New construction: No
- Year built: 2021
Utilities & green energy
- Sewer: Septic Tank
- Water: Public
- Utilities for property: Water Available, Water Connected
Green energy
- Green verification: ENERGY STAR Certified Homes
Community & HOA
Community
- Security: Smoke Detector(s)
- Subdivision: Tanglewood
HOA
- Has HOA: Yes
- Amenities included: Barbecue, Boat Dock, Maintenance Roads, Meeting Room, Picnic Area
- HOA name: Seller to Provide
Location
- Region: Supply
Financial & listing details
- Price per square foot: $557/sqft
- Tax assessed value: $995,440
- Annual tax amount: $3,768
- Date on market: 7/11/2025
- Cumulative days on market: 98 days
- Listing agreement: Exclusive Agency
- Listing terms: See Remarks
Price history
| Date | Event | Price |
|---|---|---|
| 5/31/2024 | Sold | $1,300,0000%$557/sqft |
Source:  Hive MLS #100419826 Report a problem Hive MLS #100419826 Report a problem | ||
| 4/3/2024 | Pending sale | $1,300,500$557/sqft |
Source: Hive MLS #100419826 Report a problem | ||
| 12/28/2023 | Listed for sale | $1,300,500+420.2%$557/sqft |
Source: Hive MLS #100419826 Report a problem | ||
| 9/4/2020 | Sold | $250,000$107/sqft |
Source: Public Record Report a problem | ||
Public tax history
| Year | Property taxes | Tax assessment |
|---|---|---|
| 2025 | $3,768 | $995,440 |
| 2024 | $3,768 | $995,440 |
| 2023 | $3,768 +56.9% | $995,440 +133.2% |
| 2022 | $2,401 +143.4% | $426,840 +113.4% |
| 2021 | $987 +0.2% | $200,000 |
| 2020 | $984 | $200,000 |
| 2019 | $984 +15.8% | $200,000 +16.1% |
| 2018 | $850 +0.5% | $172,250 |
| 2017 | $845 | $172,250 |
| 2016 | $845 | $172,250 |
| 2015 | $845 | $172,250 |
| 2003 | -- | -- |
| 2002 | -- | -- |
| 2001 | -- | -- |
| 2000 | -- | -- |
Find assessor info on the county website
Neighborhood: 28462
Nearby homes
- $1,187,9004 bd3 ba2.8k sqft2388 W Tanglewood Dr SW, Supply, NC 28462Off Market
- $835,1003 bd2 ba1.5k sqft2364 Ocean Crest Ct SW, Supply, NC 28462Off Market
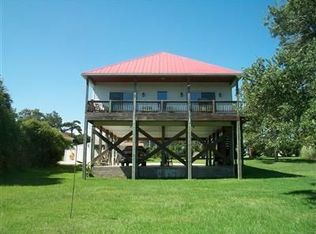
- $129,400-- bd-- ba-- sqft3219 Waterview Dr SW, Supply, NC 28462Off Market
- $55,0001 Acres3223 Waterview Dr SW, Supply, NC 28462Off Market
- $1,088,2003 bd4 ba2.5k sqft2392 W Tanglewood Dr SW, Supply, NC 28462Off Market
- $147,700-- bd-- ba-- sqft3213 Waterview Dr SW, Supply, NC 28462Off Market
- $568,6003 bd3 ba3.3k sqft3227 Waterview Dr SW, Supply, NC 28462Off Market
- $766,1002 bd2 ba1.5k sqft2367 Ocean Crest Ct SW, Supply, NC 28462Off Market
Nearby schools
GreatSchools rating
- 2/10Supply ElementaryGrades: PK-5Distance: 9 mi
- 4/10Cedar Grove MiddleGrades: 6-8Distance: 5.4 mi
- 4/10West Brunswick HighGrades: 9-12Distance: 6 mi
Schools provided by the listing agent
- Middle: Cedar Grove
- High: West Brunswick
Source: Hive MLS. This data may not be complete. We recommend contacting the local school district to confirm school assignments for this home.
Get a cash offer in 3 minutes
Find out how much your home could sell for in as little as 3 minutes with a no-obligation cash offer.
Estimated market value
$1,371,300
Get a cash offer in 3 minutes
Find out how much your home could sell for in as little as 3 minutes with a no-obligation cash offer.
Estimated market value
$1,371,300
- North Carolina
- Brunswick County
- Supply
- 28462
- 2384 W Tanglewood Drive SW
Nearby cities
Nearby zip codes
Other Supply Topics
