Welcome to 23840 Nicole Way, a beautifully designed residence that combines generous living spaces, soaring architecture, and a desirable location within the sought-after Bryant Ranch area. From the moment you enter, you'll be captivated by the dramatic floor-to-ceiling windows that flood the home with natural light and frame tranquil views through a canopy of mature trees, creating a wonderful sense of privacy and openness. Designed for both everyday comfort and entertaining, the floorplan offers formal living and dining rooms, along with a spacious family room that seamlessly connects to the breakfast nook and kitchen. The kitchen features abundant workspace and storage, new appliances, and attractive new laminate flooring that continues into the family room, creating a fresh and inviting atmosphere. A highly desirable main-floor bedroom with closet is conveniently located adjacent to a full bath featuring a step-in shower, making it ideal for guests, multi-generational living, or a home office. Upstairs, the primary suite serves as a relaxing retreat with tree-top views, some city lights, a cozy fireplace, and a generous walk-in closet. Two additional secondary bedrooms are connected by a Jack-and-Jill bathroom, while a convenient upstairs laundry room adds everyday functionality.
Situated on the perimeter of the community, this home enjoys a peaceful setting while remaining just a short stroll from the La Terraza pool and spa on Patricia. Offering four bedrooms, thoughtfully designed living spaces, and an abundance of natural light, this is an exceptional opportunity to own one of the community's most inviting homes. Bryant Ranch Elementary (K-5) is located across the street from this complex, and this home also attends Travis Ranch Middle School (6-8) and Yorba Linda High Schools. Don't miss this exciting new listing!
Sold for $1,050,000
Listed by: Coldwell Banker Realty • Stefanie Leal • Contact: 714-809-4700
Bought with: Beach Cities Real Estate
Zestimate®
$1,050,000
23840 Nicole Way, Yorba Linda, CA 92887
4beds
2,601sqft
Condominium
Built in 1997
-- sqft lot
$1,050,000 Zestimate®
$404/sqft
$4,859 Estimated rent
Home value
$1,050,000
$977,000 - $1.13M
$4,859/mo
Zestimate® history
Owner options
List your home for rent
$4,859/mo
Rent Zestimate®
Find your next renter with Zillow Rental Manager. Plus, with online applications, you can quickly screen prospective tenants – for free.
$4,859/mo
Rent Zestimate®
Refinance and save
$7,330/mo
Est. payment
Refinancing to a lower rate could help reduce your monthly payments and save thousands over the life of the loan.
$7,330/mo
Est. payment
Explore your selling options
Work with a Zillow partner agent
Leverage their expertise and Zillow's premium Showcase listings to get your home seen by more buyers.
Get startedList with your own agent
Get your home in front of millions of buyers by listing it on Zillow.
Learn how to do itSell it yourself
Take full control of how buyers see your home on Zillow by listing For Sale by Owner (FSBO).
List your homeWhat's special
Zillow last checked:
Listing updated:
Listed by:
Stefanie Leal DRE #01184099 714-809-4700,
Coldwell Banker Realty
Bought with:
Jacqueline BrownHopper, DRE #01928988
Beach Cities Real Estate
Source: CRMLS,MLS#: PW26122242 Originating MLS: California Regional MLS
Originating MLS: California Regional MLSFacts & features
Interior
Bedrooms & bathrooms
- Bedrooms: 4
- Bathrooms: 3
- Full bathrooms: 3
- Main level bathrooms: 1
- Main level bedrooms: 1
Rooms
- Room types: Bathroom, Bedroom, Family Room, Kitchen, Laundry, Living Room, Primary Bathroom, Primary Bedroom, Other, Dining Room
Primary bedroom
- Features: Primary Suite
Bedroom
- Features: Bedroom on Main Level
Bathroom
- Features: Jack and Jill Bath
Bathroom
- Features: Bathroom Exhaust Fan, Bathtub, Dual Sinks, Granite Counters, Remodeled, Separate Shower, Tub Shower, Upgraded, Vanity
Kitchen
- Features: Granite Counters, Kitchen/Family Room Combo, Remodeled, Updated Kitchen
Other
- Features: Walk-In Closet(s)
Heating
- Forced Air
Cooling
- Central Air
Appliances
- Included: Built-In Range, Dishwasher, Gas Cooktop, Disposal, Microwave, Range Hood
- Laundry: Inside, Laundry Room, Upper Level
Features
- Breakfast Bar, Breakfast Area, Ceiling Fan(s), Cathedral Ceiling(s), Separate/Formal Dining Room, Granite Counters, High Ceilings, Open Floorplan, Recessed Lighting, Bedroom on Main Level, Jack and Jill Bath, Primary Suite, Walk-In Closet(s)
- Flooring: Carpet, Laminate, Tile
- Windows: Custom Covering(s), Double Pane Windows, Skylight(s), Shutters
- Has fireplace: Yes
- Fireplace features: Family Room, Living Room, Primary Bedroom
- Common walls with other units/homes: 1 Common Wall
Interior area
- Total interior livable area: 2,601 sqft
Property
Parking
- Total spaces: 2
- Parking features: Direct Access, Door-Single, Garage Faces Front, Garage, Garage Door Opener
- Attached garage spaces: 2
Accessibility
- Accessibility features: None
Features
- Levels: Two
- Stories: 2
- Entry location: 1
- Patio & porch: Deck, Wood
- Pool features: Association
- Has spa: Yes
- Spa features: Above Ground, Association, Private
- Has view: Yes
- View description: Hills, Trees/Woods
Lot
- Size: 1 Square Feet
Details
- Parcel number: 93648629
- Special conditions: Standard
Construction
Type & style
- Home type: Condo
- Property subtype: Condominium
- Attached to another structure: Yes
Materials
- Foundation: Slab
- Roof: Tile
Condition
- Updated/Remodeled
- New construction: No
- Year built: 1997
Details
- Builder model: D
Utilities & green energy
- Sewer: Public Sewer
- Water: Public
- Utilities for property: Cable Available, Electricity Connected, Natural Gas Connected, Phone Available, Sewer Connected, Water Connected
Community & HOA
Community
- Features: Storm Drain(s), Street Lights, Suburban, Sidewalks
- Security: Carbon Monoxide Detector(s), Firewall(s)
- Subdivision: La Terraza Ii (Lat2)
HOA
- Has HOA: Yes
- Amenities included: Pool, Spa/Hot Tub
- HOA fee: $700 monthly
- HOA name: La Terraza Comm Assoc
- HOA phone: 951-682-5454
Location
- Region: Yorba Linda
Financial & listing details
- Price per square foot: $404/sqft
- Tax assessed value: $1,050,595
- Annual tax amount: $13,764
- Date on market: 6/4/2026
- Cumulative days on market: 8 days
- Listing terms: Cash,Cash to New Loan,Conventional,Fannie Mae,VA Loan,VA No No Loan
- Inclusions: Yo
Price history
| Date | Event | Price |
|---|---|---|
| 7/13/2026 | Sold | $1,050,000+0%$404/sqft |
Source:  CRMLS #PW26122242 Report a problem CRMLS #PW26122242 Report a problem | ||
| 7/9/2026 | Pending sale | $1,049,900$404/sqft |
Source: CRMLS #PW26122242 Report a problem | ||
| 6/13/2026 | Contingent | $1,049,900$404/sqft |
Source: CRMLS #PW26122242 Report a problem | ||
| 6/5/2026 | Listed for sale | $1,049,900+6.1%$404/sqft |
Source: CRMLS #PW26122242 Report a problem | ||
| 11/2/2024 | Listing removed | $5,000$2/sqft |
Source: CRMLS #PW24206462 Report a problem | ||
| 10/23/2024 | Price change | $5,000-4.8%$2/sqft |
Source: CRMLS #PW24206462 Report a problem | ||
| 10/4/2024 | Listed for rent | $5,250$2/sqft |
Source: CRMLS #PW24206462 Report a problem | ||
| 11/29/2021 | Sold | $990,000+4.3%$381/sqft |
Source: Public Record Report a problem | ||
| 10/29/2021 | Pending sale | $949,000$365/sqft |
Source: CRMLS #PW21231865 Report a problem | ||
| 10/21/2021 | Listed for sale | $949,000+27.4%$365/sqft |
Source: CRMLS #PW21231865 Report a problem | ||
| 9/29/2018 | Sold | $745,000-1.8%$286/sqft |
Source:  CRMLS #PW18185255 Report a problem CRMLS #PW18185255 Report a problem | ||
| 8/21/2018 | Pending sale | $759,000$292/sqft |
Source: First Team Real Estate #PW18185255 Report a problem | ||
| 8/1/2018 | Listed for sale | $759,000+12.4%$292/sqft |
Source: First Team Real Estate #PW18185255 Report a problem | ||
| 11/17/2004 | Sold | $675,000+53.4%$260/sqft |
Source: Public Record Report a problem | ||
| 10/22/2002 | Sold | $440,000+27.2%$169/sqft |
Source: Public Record Report a problem | ||
| 3/22/2000 | Sold | $346,000+39%$133/sqft |
Source: Public Record Report a problem | ||
| 4/30/1997 | Sold | $249,000$96/sqft |
Source: Public Record Report a problem | ||
Public tax history
| Year | Property taxes | Tax assessment |
|---|---|---|
| 2025 | $13,764 +2.9% | $1,050,595 +2% |
| 2024 | $13,378 +10.9% | $1,029,996 +2% |
| 2023 | $12,059 -9.3% | $1,009,800 +2% |
| 2022 | $13,302 +40.2% | $990,000 +28.9% |
| 2021 | $9,488 +0.7% | $767,772 +1% |
| 2020 | $9,423 | $759,900 +2% |
| 2019 | $9,423 +3.5% | $745,000 +6.4% |
| 2018 | $9,100 +5.1% | $700,000 |
| 2017 | $8,661 | $700,000 +7.7% |
| 2016 | $8,661 +12.5% | $650,000 |
| 2015 | $7,699 +7.5% | $650,000 +7.6% |
| 2014 | $7,163 | $603,950 +25% |
| 2013 | -- | $483,160 |
| 2012 | -- | $483,160 -6% |
| 2011 | -- | $514,000 -7.9% |
| 2010 | -- | $558,000 +6% |
| 2009 | -- | $526,500 -15.1% |
| 2008 | -- | $620,500 -11.6% |
| 2007 | -- | $702,270 +2% |
| 2006 | -- | $688,500 +2% |
| 2005 | -- | $675,000 +89.5% |
| 2004 | -- | $356,232 +1.9% |
| 2003 | -- | $349,704 -2.9% |
| 2002 | -- | $359,978 +2% |
| 2001 | $4,333 +33.8% | $352,920 +37.7% |
| 2000 | $3,238 | $256,336 |
Find assessor info on the county website
Neighborhood: 92887
Nearby homes
- $1,075,9004 bd3 ba2.5k sqft23800 Nicole Way, Yorba Linda, CA 92887Off Market
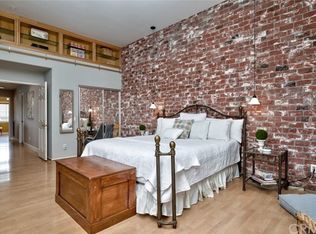
- $1,066,6004 bd3 ba2.2k sqft23810 Nicole Way, Yorba Linda, CA 92887Off Market
- $1,016,2003 bd2 ba1.9k sqft23820 Nicole Way, Yorba Linda, CA 92887Off Market
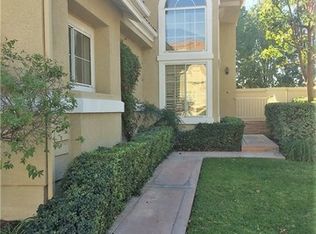
- $1,026,8003 bd3 ba2k sqft23830 Nicole Way, Yorba Linda, CA 92887Off Market
- $955,8003 bd2 ba2k sqft23860 Nicole Way, Yorba Linda, CA 92887Off Market
- $1,174,4004 bd3 ba2.4k sqft23870 Nicole Way, Yorba Linda, CA 92887Off Market
- $1,045,4004 bd3 ba2.5k sqft23880 Nicole Way, Yorba Linda, CA 92887Off Market
- $922,7003 bd3 ba2k sqft23890 Nicole Way, Yorba Linda, CA 92887Off Market
Nearby schools
GreatSchools rating
- 10/10Bryant Ranch Elementary SchoolGrades: K-5Distance: 0.1 mi
- 7/10Travis Ranch SchoolGrades: K-8Distance: 2.8 mi
- 10/10Yorba Linda High SchoolGrades: 9-12Distance: 4.6 mi
Schools provided by the listing agent
- Elementary: Bryant Ranch
- Middle: Travis Ranch
- High: Yorba Linda
Source: CRMLS. This data may not be complete. We recommend contacting the local school district to confirm school assignments for this home.
Get a cash offer in 3 minutes
Find out how much your home could sell for in as little as 3 minutes with a no-obligation cash offer.
Estimated market value
$1,050,000
Get a cash offer in 3 minutes
Find out how much your home could sell for in as little as 3 minutes with a no-obligation cash offer.
Estimated market value
$1,050,000
- California
- Orange County
- Yorba Linda
- 92887
- 23840 Nicole Way
Nearby cities
Nearby zip codes
Other Yorba Linda Topics
