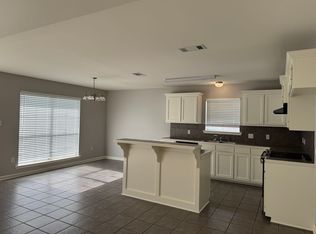
Welcome to this completely renovated 4-bedroom, 2-bathroom home in South Point Subdivision. Sitting on one of the largest lots in the neighborhood at 0.35-acre and corner lot, this move-in-ready property offers modern updates, fresh finishes, and plenty of space inside and out. From the moment you drive up, you will see brand new windows that make your utility bills incredibly affordable. Step inside to find brand-new flooring throughout and a completely fresh repainted interior that creates a bright, clean, and inviting atmosphere. The kitchen has been thoughtfully updated with new countertops and freshly painted cabinets, complemented by all-new light fixtures that add a stylish, contemporary touch. Major upgrades include a brand-new roof, new windows, and a new privacy fence, providing peace of mind and enhanced outdoor enjoyment. The expansive corner lot offers excellent curb appeal and extra yard space for entertaining, gardening, or relaxing. The garage was converted to an office with separate storage while still maintaining the electric garage door, but if buyer desires, the wall can be removed to make it a fully functional two car garage again. Located in Flood Zone X and has never flooded, so flood insurance is not required—an added benefit for peace of mind for those who are looking for a home in Denham Springs that never flooded. This beautifully updated home combines comfort, style, and value in the Denham Springs market. Schedule your showing today! Sorry, but the garlic and onions growing in garden are reserved by seller and will be harvested before the Act of Sale. But everything else is yours! Including the shed! Owner/Agent.
Sold
Price Unknown
23840 Rosemont Ave, Denham Springs, LA 70726
4beds
1,950sqft
Single Family Residence, Residential
Built in 2003
0.35 Acres Lot
$260,000 Zestimate®
$--/sqft
$2,069 Estimated rent
Home value
$260,000
$247,000 - $273,000
$2,069/mo
Zestimate® history
Owner options
List your home for rent
$2,069/mo
Rent Zestimate®
Find your next renter with Zillow Rental Manager. Plus, with online applications, you can quickly screen prospective tenants – for free.
$2,069/mo
Rent Zestimate®
Refinance and save
$160/mo
Est. payment
Refinancing to a lower rate could help reduce your monthly payments and save thousands over the life of the loan.
$160/mo
Est. payment
Explore your selling options
Work with a Zillow partner agent
Leverage their expertise and Zillow's premium Showcase listings to get your home seen by more buyers.
Get startedList with your own agent
Get your home in front of millions of buyers by listing it on Zillow.
Learn how to do itSell it yourself
Take full control of how buyers see your home on Zillow by listing For Sale by Owner (FSBO).
List your homeWhat's special
Electric garage doorFreshly painted cabinetsAll-new light fixturesNew countertopsExcellent curb appealExpansive corner lotBrand-new flooring throughout
Zillow last checked:
Listing updated:
Listed by:
Karen Cuellar,
Covington & Associates Real Estate, LLC
Bought with:
Helen Nelson, 995705829
Fathom Realty LA LLC
Source: ROAM MLS,MLS#: 2026006447
Facts & features
Interior
Bedrooms & bathrooms
- Bedrooms: 4
- Bathrooms: 2
- Full bathrooms: 2
Rooms
- Room types: Bedroom, Primary Bedroom, Breakfast Room, Dining Room, Kitchen, Living Room
Primary bedroom
- Features: En Suite Bath, Ceiling Fan(s)
- Level: First
- Area: 192
- Dimensions: 12 x 16
Bedroom 1
- Level: First
- Area: 140
- Dimensions: 14 x 10
Bedroom 2
- Level: First
- Area: 100
- Dimensions: 10 x 10
Bedroom 3
- Level: First
- Area: 140
- Dimensions: 10 x 14
Primary bathroom
- Features: Double Vanity, Separate Shower, Soaking Tub
Dining room
- Level: First
- Area: 200
- Dimensions: 20 x 10
Kitchen
- Features: Stone Counters, Cabinets Factory Built
- Level: First
- Area: 203
- Length: 14
Living room
- Level: First
- Area: 255
- Dimensions: 17 x 15
Heating
- Central, Gas Heat
Cooling
- Central Air, Ceiling Fan(s)
Appliances
- Included: Elec Stove Con, Electric Cooktop, Dishwasher, Disposal, Range/Oven, Range Hood, Gas Water Heater, Stainless Steel Appliance(s)
- Laundry: Laundry Room, Electric Dryer Hookup, Washer Hookup, Inside, Washer/Dryer Hookups
Features
- Ceiling 9'+, See Remarks
- Flooring: Laminate
- Windows: Screens
- Attic: Attic Access,Storage
- Number of fireplaces: 1
- Fireplace features: Gas Log
Interior area
- Total structure area: 2,536
- Total interior livable area: 1,950 sqft
Property
Parking
- Total spaces: 2
- Parking features: 2 Cars Park, Garage
- Has garage: Yes
Features
- Stories: 1
- Patio & porch: Covered, Porch
- Fencing: Full,Privacy,Wood
Lot
- Size: 0.35 Acres
- Dimensions: 80 x 150 x 120 x 163
- Features: Corner Lot
Details
- Special conditions: Standard,Owner/Agent
Construction
Type & style
- Home type: SingleFamily
- Architectural style: Traditional
- Property subtype: Single Family Residence, Residential
Materials
- Brick Siding, Stucco Siding, Vinyl Siding, Frame
- Foundation: Slab
- Roof: Shingle
Condition
- Updated/Remodeled
- New construction: No
- Year built: 2003
Utilities & green energy
- Gas: Denham Springs Gas
- Sewer: Public Sewer
- Utilities for property: Cable Connected
Community & HOA
Community
- Security: Smoke Detector(s)
- Subdivision: South Point
HOA
- Has HOA: Yes
- HOA fee: $160 annually
Location
- Region: Denham Springs
Financial & listing details
- Date on market: 4/10/2026
- Listing terms: Cash,Conventional,FHA,FMHA/Rural Dev,VA Loan
Price history
| Date | Event | Price |
|---|---|---|
| 7/7/2026 | Sold | -- |
Source:  ROAM MLS #2026006447 Report a problem ROAM MLS #2026006447 Report a problem | ||
| 6/3/2026 | Pending sale | $262,500$135/sqft |
Source: ROAM MLS #2026006447 Report a problem | ||
| 5/26/2026 | Price change | $262,500-0.4%$135/sqft |
Source: ROAM MLS #2026006447 Report a problem | ||
| 5/12/2026 | Price change | $263,500-0.6%$135/sqft |
Source: ROAM MLS #2026006447 Report a problem | ||
| 4/22/2026 | Price change | $265,000-1.9%$136/sqft |
Source: ROAM MLS #2026006447 Report a problem | ||
| 4/10/2026 | Listed for sale | $270,000$138/sqft |
Source: ROAM MLS #2026006447 Report a problem | ||
Public tax history
Tax history is unavailable.
Neighborhood: 70726
Nearby homes
- $260,100-- bd-- ba1.9k sqft23840 Rosemont Dr, Denham Springs, LA 70726Off Market
- $247,900-- bd-- ba1.8k sqft23834 Rosemont Dr, Denham Springs, LA 70726Off Market
- $256,0004 bd2 ba1.9k sqft23828 Rosemont Dr, Denham Springs, LA 70726Off Market
- $249,900-- bd-- ba1.8k sqft23850 Rosemont Dr, Denham Springs, LA 70726Off Market
- $236,500-- bd-- ba1.5k sqft23843 S Point Dr, Denham Springs, LA 70726Off Market
- $232,2003 bd2 ba1.6k sqft23837 Rosemont Dr, Denham Springs, LA 70726Off Market
- $258,600-- bd-- ba1.9k sqft23839 S Point Dr, Denham Springs, LA 70726Off Market
- $235,6003 bd2 ba1.8k sqft23822 Rosemont Ave, Denham Springs, LA 70726Off Market
Nearby schools
GreatSchools rating
- 8/10Seventh Ward Elementary SchoolGrades: PK-5Distance: 1.3 mi
- 6/10Juban Parc Junior High SchoolGrades: 6-8Distance: 0.4 mi
- 7/10Denham Springs High SchoolGrades: 9-12Distance: 6.4 mi
Schools provided by the listing agent
- District: Livingston Parish
Source: ROAM MLS. This data may not be complete. We recommend contacting the local school district to confirm school assignments for this home.
Get a cash offer in 3 minutes
Find out how much your home could sell for in as little as 3 minutes with a no-obligation cash offer.
Estimated market value
$260,000
Get a cash offer in 3 minutes
Find out how much your home could sell for in as little as 3 minutes with a no-obligation cash offer.
Estimated market value
$260,000
- Louisiana
- Livingston Parish
- Denham Springs
- 70726
- 23840 Rosemont Ave
Nearby cities
Nearby zip codes
Other Denham Springs Topics
