Beautiful move-in ready home with fantastic features! The combination of New Caledonia granite countertops, white cabinets, and chrome hardware gives the kitchen a modern and sleek look. The raised cabinets in the secondary bath add both style and functionality. The 8' doors throughout the home adds a sense of spaciousness and elegance.The TV conduit and pre-wiring for pendant lights offer convenience and flexibility for setting up your entertainment system and lighting preferences. Plus, included in this home is our move-in ready package which offers 2” white faux wood window treatments and a Whirlpool stainless-steel side-by-side refrigerator, making settling into your new home convenient and hassle-free. The attention to detail and modern amenities enhances both style and comfort.
Our Master Planned neighborhood is an incredible place to live! With twenty-one miles of trails, residents will have plenty of opportunities to enjoy outdoor activities like walking, running, and biking while exploring the natural beauty of the area.
The planned town center which is coming soon will include shopping and eateries. This will be a convenient hub for residents to gather, socialize, and access essential amenities without having to travel far from home. More amenities to come are zip line, and climbing walls, which will offer exciting recreational opportunities for individuals and families alike. Coming soon are two future recreation centers with indoor and outdoor pools, as well as a water park, this will provide residents with even more opportunities for leisure and fun, making it easy to stay active and engaged within the community. Close to schools, easy access to I-70 and E-470, within 5-10 minutes to the Denver International Airport, 30 minutes to Denver Tech Center. Overall, this Master Planned neighborhood has been thoughtfully planned and designed to offer residents a balanced lifestyle with access to both natural beauty and modern conveniences.
Sold for $464,990
$464,990
23841 E 40th Avenue, Aurora, CO 80019
3beds
1,829sqft
Single Family Residence
Built in 2024
1,829 Square Feet Lot
$448,500 Zestimate®
$254/sqft
$2,855 Estimated rent
Home value
$448,500
$417,000 - $484,000
$2,855/mo
Zestimate® history
Owner options
List your home for rent
$2,855/mo
Rent Zestimate®
Find your next renter with Zillow Rental Manager. Plus, with online applications, you can quickly screen prospective tenants – for free.
$2,855/mo
Rent Zestimate®
Refinance and save
$2,887/mo
Est. payment
Refinancing to a lower rate could help reduce your monthly payments and save thousands over the life of the loan.
$2,887/mo
Est. payment
Explore your selling options
Work with a Zillow partner agent
Leverage their expertise and Zillow's premium Showcase listings to get your home seen by more buyers.
Get startedList with your own agent
Get your home in front of millions of buyers by listing it on Zillow.
Learn how to do itSell it yourself
Take full control of how buyers see your home on Zillow by listing For Sale by Owner (FSBO).
List your homeWhat's special
Zillow last checked:
Listing updated:
Listed by:
Dwayne Montoya 720-818-2169 dmontoya@valorsells.com,
Valor Real Estate, LLC,
Levi Rose 720-937-0709,
Valor Real Estate, LLC
Bought with:
Sandy Bruce, 100079202
Key Team Real Estate Corp.
Source: REcolorado as distributed by MLS GRID,MLS#: 6342311
Facts & features
Interior
Bedrooms & bathrooms
- Bedrooms: 3
- Bathrooms: 3
- Full bathrooms: 1
- 3/4 bathrooms: 1
- 1/2 bathrooms: 1
- Main level bathrooms: 1
Primary bedroom
- Level: Upper
Bedroom
- Level: Upper
Bedroom
- Level: Upper
Primary bathroom
- Level: Upper
Bathroom
- Level: Main
Bathroom
- Level: Upper
Great room
- Level: Main
Kitchen
- Level: Main
Laundry
- Level: Upper
Loft
- Level: Upper
Heating
- Forced Air
Cooling
- Central Air
Appliances
- Included: Dishwasher, Disposal, Gas Water Heater, Microwave, Oven, Range, Tankless Water Heater
Features
- Windows: Double Pane Windows
- Basement: Crawl Space,Sump Pump
- Common walls with other units/homes: No Common Walls
Interior area
- Total structure area: 1,829
- Total interior livable area: 1,829 sqft
- Finished area above ground: 1,829
Property
Parking
- Total spaces: 2
- Parking features: Concrete, Dry Walled, Lighted
- Attached garage spaces: 2
Features
- Levels: Two
- Stories: 2
- Patio & porch: Front Porch
- Exterior features: Dog Run, Lighting, Rain Gutters, Smart Irrigation
- Fencing: Partial
Lot
- Size: 1,829 Square Feet
Details
- Parcel number: R0215585
- Special conditions: Standard
Construction
Type & style
- Home type: SingleFamily
- Architectural style: A-Frame
- Property subtype: Single Family Residence
Materials
- Brick, Cement Siding
- Foundation: Concrete Perimeter
- Roof: Composition
Condition
- New Construction
- New construction: Yes
- Year built: 2024
Details
- Builder model: Eldora
- Builder name: Pulte Homes
- Warranty included: Yes
Utilities & green energy
- Sewer: Public Sewer
- Water: Public
- Utilities for property: Cable Available, Electricity Connected, Internet Access (Wired), Natural Gas Connected, Phone Connected
Green energy
- Energy efficient items: Appliances, Construction, HVAC, Insulation, Water Heater, Windows
Community & HOA
Community
- Security: Carbon Monoxide Detector(s), Smoke Detector(s)
- Subdivision: The Aurora Highlands
HOA
- Has HOA: Yes
- HOA fee: $100 monthly
- HOA name: CAB The Aurora Highlands- Timberline District Con
- HOA phone: 303-597-8573
- Second HOA fee: $75 monthly
- Second HOA name: Associa- Colorado Assoc. Svcs.
- Second HOA phone: 303-232-9200
Location
- Region: Aurora
Financial & listing details
- Price per square foot: $254/sqft
- Tax assessed value: $472,000
- Annual tax amount: $4,221
- Date on market: 5/6/2024
- Listing terms: Cash,Conventional,FHA,VA Loan
- Exclusions: None
- Ownership: Builder
- Electric utility on property: Yes
Price history
| Date | Event | Price |
|---|---|---|
| 1/22/2025 | Sold | $464,990$254/sqft |
Source:  REcolorado as distributed by MLS GRID #6342311 Report a problem REcolorado as distributed by MLS GRID #6342311 Report a problem | ||
| 1/4/2025 | Pending sale | $464,990$254/sqft |
Source: REcolorado as distributed by MLS GRID #6342311 Report a problem | ||
| 10/17/2024 | Price change | $464,990-2.1%$254/sqft |
Source:  Pulte Report a problem Pulte Report a problem | ||
| 10/12/2024 | Price change | $475,000+0%$260/sqft |
Source: Pulte Report a problem | ||
| 9/25/2024 | Price change | $474,990-2.1%$260/sqft |
Source: REcolorado as distributed by MLS GRID #6342311 Report a problem | ||
| 8/15/2024 | Price change | $484,990-2%$265/sqft |
Source: Pulte Report a problem | ||
| 7/27/2024 | Price change | $494,990-2.6%$271/sqft |
Source: Pulte Report a problem | ||
| 6/4/2024 | Price change | $507,970+0%$278/sqft |
Source: Pulte Report a problem | ||
| 4/22/2024 | Price change | $507,790+4.9%$278/sqft |
Source: Pulte Report a problem | ||
| 2/28/2024 | Listed for sale | -- |
Source: Pulte Report a problem | ||
| 12/6/2023 | Listing removed | -- |
Source: Pulte Report a problem | ||
| 9/9/2023 | Listed for sale | $483,990$265/sqft |
Source: Pulte Report a problem | ||
Public tax history
| Year | Property taxes | Tax assessment |
|---|---|---|
| 2025 | $4,485 +6.3% | $29,510 +25.1% |
| 2024 | $4,221 +558% | $23,590 +9.3% |
| 2023 | $642 | $21,590 |
Find assessor info on the county website
Neighborhood: Green Valley Ranch East
Nearby homes
- $525,0003 bd3 ba1.9k sqft23871 E 40th Ave, Aurora, CO 80019Sold
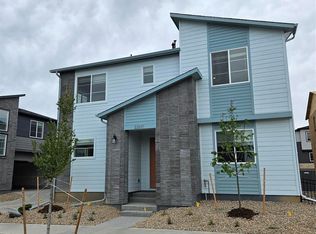
- $499,9902,749 Square Feet23851 E 40th Ave, Aurora, CO 80019Sold
- $529,9903 bd3 ba2.1k sqft23861 E 40th Ave, Aurora, CO 80019Sold
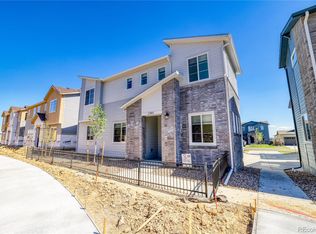
- $511,6003 bd3 ba2k sqft23831 E 40th Ave, Aurora, CO 80019Sold
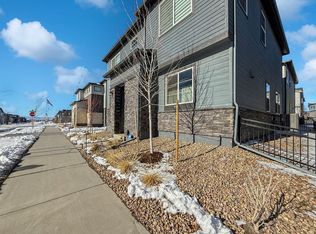
- $546,9902,749 Square Feet23821 E 40th Ave, Aurora, CO 80019Sold
- $474,9903 bd3 ba1.8k sqft23881 E 40th Ave, Aurora, CO 80019Sold
- $499,9903 bd3 ba2.1k sqft23891 E 40th Ave, Aurora, CO 80019Sold
- $513,7002,749 Square Feet23850 E 41st Ave, Aurora, CO 80019Sold
Nearby schools
GreatSchools rating
- 5/10Aurora Highlands P-8Grades: PK-8Distance: 0.2 mi
- 5/10Vista Peak 9-12 PreparatoryGrades: 9-12Distance: 3.5 mi
Schools provided by the listing agent
- Elementary: Aurora Highlands
- Middle: Aurora Highlands
- High: Vista Peak
- District: Adams-Arapahoe 28J
Source: REcolorado as distributed by MLS GRID. This data may not be complete. We recommend contacting the local school district to confirm school assignments for this home.
Get a cash offer in 3 minutes
Find out how much your home could sell for in as little as 3 minutes with a no-obligation cash offer.
Estimated market value
$448,500
Get a cash offer in 3 minutes
Find out how much your home could sell for in as little as 3 minutes with a no-obligation cash offer.
Estimated market value
$448,500
- Colorado
- Adams County
- Aurora
- 80019
- Green Valley Ranch East
- 23841 E 40th Avenue
Nearby cities
Nearby neighborhoods
Nearby zip codes
Other Aurora Topics
