Breathtaking Golf Course Living! Welcome to your dream home in the highly sought-after Murphy Creek Golf Community! Perfectly positioned on a serene water feature of the golf course, this stunning property offers sweeping views of the lush fairways and daily visits from local wildlife—creating a peaceful, picturesque backdrop for everyday living. Step inside to discover beautifully updated interiors, featuring engineered flooring, fresh designer paint on walls, ceilings, doors, and trim, and custom stair rails for added elegance. The open-concept layout includes a spacious living room, a versatile loft perfect for a home office or flex space, and a great primary suite that serves as your private retreat. Love to entertain? The custom-designed outdoor living spaces are an entertainer’s dream, ideal for relaxing or hosting guests while soaking in the views. The updated kitchen boasts newer appliances and sleek finishes, and the modernized powder bath adds a touch of sophistication for visiting guests. The extended garage provides additional parking space or room for a workshop with overhead storage. Located in the heart of east Aurora, this home combines the tranquility of golf course living with unbeatable convenience—just minutes to Denver International Airport, Denver Tech Center, and downtown Denver, with easy access to E-470 and I-225 for effortless commuting. Don’t miss this rare opportunity to enjoy a refined lifestyle in one of Aurora’s premier golf communities. Schedule your private showing today!
Sold for $610,000
$610,000
23841 E Alabama Drive, Aurora, CO 80018
4beds
2,818sqft
Single Family Residence
Built in 2003
5,662 Square Feet Lot
$591,800 Zestimate®
$216/sqft
$3,269 Estimated rent
Home value
$591,800
$550,000 - $633,000
$3,269/mo
Zestimate® history
Owner options
List your home for rent
$3,269/mo
Rent Zestimate®
Find your next renter with Zillow Rental Manager. Plus, with online applications, you can quickly screen prospective tenants – for free.
$3,269/mo
Rent Zestimate®
Refinance and save
$3,582/mo
Est. payment
Refinancing to a lower rate could help reduce your monthly payments and save thousands over the life of the loan.
$3,582/mo
Est. payment
Explore your selling options
Work with a Zillow partner agent
Leverage their expertise and Zillow's premium Showcase listings to get your home seen by more buyers.
Get startedList with your own agent
Get your home in front of millions of buyers by listing it on Zillow.
Learn how to do itSell it yourself
Take full control of how buyers see your home on Zillow by listing For Sale by Owner (FSBO).
List your homeWhat's special
Zillow last checked:
Listing updated:
Listed by:
Tasha Beckman 303-419-7082 tasha@mamabearteam.com,
EXIT Mosaic Realty
Bought with:
Avery Reynolds, 100108642
Thrive Real Estate Group
Source: REcolorado as distributed by MLS GRID,MLS#: 4483013
Facts & features
Interior
Bedrooms & bathrooms
- Bedrooms: 4
- Bathrooms: 4
- Full bathrooms: 2
- 3/4 bathrooms: 1
- 1/4 bathrooms: 1
- Main level bathrooms: 1
Primary bedroom
- Description: Primary Retreat With 5 Piece Bath And Walk-In Closet.
- Level: Upper
- Area: 227.5 Square Feet
- Dimensions: 13 x 17.5
Bedroom
- Description: Bedroom 2 Faces Fairway
- Level: Upper
- Area: 125 Square Feet
- Dimensions: 10 x 12.5
Bedroom
- Description: Bedroom 3 Faces Fairway
- Level: Upper
- Area: 137.5 Square Feet
- Dimensions: 11 x 12.5
Bedroom
- Description: Bedroom 4
- Level: Basement
- Area: 174 Square Feet
- Dimensions: 12 x 14.5
Primary bathroom
- Description: Five Piece Bath
- Level: Upper
- Area: 90 Square Feet
- Dimensions: 9 x 10
Bathroom
- Description: Hallway Access
- Level: Upper
- Area: 81 Square Feet
- Dimensions: 9 x 9
Bathroom
- Description: Powder Bath
- Level: Main
- Area: 24 Square Feet
- Dimensions: 4 x 6
Bathroom
- Description: Walk-In Shower And Shelves
- Level: Basement
- Area: 89.6 Square Feet
- Dimensions: 7 x 12.8
Bonus room
- Description: Additional Storage Option
- Level: Basement
- Area: 38.5 Square Feet
- Dimensions: 5.5 x 7
Dining room
- Description: Connects Kitchen And Living Room
- Level: Main
- Area: 170.5 Square Feet
- Dimensions: 11 x 15.5
Game room
- Description: Open Space Ideal For Game Or Recreation Room
- Level: Basement
- Area: 432 Square Feet
- Dimensions: 18 x 24
Kitchen
- Description: Open To Dining Area With Eat-In Space And Deck Access
- Level: Main
- Area: 280.5 Square Feet
- Dimensions: 11 x 25.5
Laundry
- Description: Open Shelves For Laundry Supplies
- Level: Main
- Area: 39.44 Square Feet
- Dimensions: 5.8 x 6.8
Living room
- Description: Open Floor Plan, Flows Thru To Dining And Kitchen
- Level: Main
- Area: 186 Square Feet
- Dimensions: 12 x 15.5
Loft
- Description: Secondary Living On Upper Floor
- Level: Upper
- Area: 446.5 Square Feet
- Dimensions: 19 x 23.5
Heating
- Forced Air
Cooling
- Central Air
Appliances
- Included: Dishwasher, Disposal, Dryer, Microwave, Oven, Refrigerator, Washer
Features
- Five Piece Bath, Pantry, Primary Suite, Smoke Free, Walk-In Closet(s)
- Flooring: Carpet, Tile, Wood
- Basement: Finished
Interior area
- Total structure area: 2,818
- Total interior livable area: 2,818 sqft
- Finished area above ground: 1,943
- Finished area below ground: 835
Property
Parking
- Total spaces: 2
- Parking features: Garage - Attached
- Attached garage spaces: 2
Features
- Levels: Two
- Stories: 2
- Patio & porch: Deck, Front Porch, Patio
- Exterior features: Private Yard
- Fencing: Full
- Has view: Yes
- View description: Golf Course
Lot
- Size: 5,662 Square Feet
- Features: Landscaped, Level, Master Planned, On Golf Course, Sprinklers In Front, Sprinklers In Rear
Details
- Parcel number: 034360280
- Special conditions: Standard
Construction
Type & style
- Home type: SingleFamily
- Architectural style: Contemporary
- Property subtype: Single Family Residence
Materials
- Wood Siding
- Foundation: Slab
- Roof: Composition
Condition
- Updated/Remodeled
- Year built: 2003
Utilities & green energy
- Utilities for property: Cable Available
Community & HOA
Community
- Subdivision: Murphy Creek
HOA
- Has HOA: Yes
- Amenities included: Clubhouse, Pool, Tennis Court(s)
- HOA fee: $60 monthly
- HOA name: Murphy Creek
- HOA phone: 303-459-4919
- Second HOA fee: $30 monthly
- Second HOA name: Murphy Creek Metro
- Second HOA phone: 303-232-9200
Location
- Region: Aurora
Financial & listing details
- Price per square foot: $216/sqft
- Tax assessed value: $570,800
- Annual tax amount: $4,528
- Date on market: 3/28/2025
- Listing terms: Cash,Conventional,FHA
- Exclusions: None
- Ownership: Individual
- Electric utility on property: Yes
- Road surface type: Paved
Price history
| Date | Event | Price |
|---|---|---|
| 9/9/2025 | Sold | $610,000+1.7%$216/sqft |
Source:  REcolorado as distributed by MLS GRID #4483013 Report a problem REcolorado as distributed by MLS GRID #4483013 Report a problem | ||
| 8/12/2025 | Pending sale | $600,000$213/sqft |
Source: REcolorado as distributed by MLS GRID #4483013 Report a problem | ||
| 8/7/2025 | Price change | $600,000-4.8%$213/sqft |
Source: REcolorado as distributed by MLS GRID #4483013 Report a problem | ||
| 7/16/2025 | Price change | $630,000+0.8%$224/sqft |
Source: REcolorado as distributed by MLS GRID #4483013 Report a problem | ||
| 5/19/2025 | Price change | $625,000-2.3%$222/sqft |
Source: REcolorado as distributed by MLS GRID #4483013 Report a problem | ||
| 3/28/2025 | Listed for sale | $640,000+50.6%$227/sqft |
Source:  Exit Realty #4483013 Report a problem Exit Realty #4483013 Report a problem | ||
| 2/10/2020 | Sold | $425,000$151/sqft |
Source: Public Record Report a problem | ||
| 1/14/2020 | Pending sale | $425,000$151/sqft |
Source: Re/max Cherry Creek #8766612 Report a problem | ||
| 11/15/2019 | Price change | $425,000-3.2%$151/sqft |
Source: RE/MAX Cherry Creek #8766612 Report a problem | ||
| 10/25/2019 | Price change | $439,000-1.1%$156/sqft |
Source: Berkshire Hathaway HomeServices Innovative RE #8010599 Report a problem | ||
| 9/4/2019 | Price change | $444,000-1.1%$158/sqft |
Source: Berkshire Hathaway HomeServices Innovative RE #8010599 Report a problem | ||
| 8/21/2019 | Listed for sale | $449,000+4.4%$159/sqft |
Source: Berkshire Hathaway HomeServices Innovative RE #8010599 Report a problem | ||
| 8/17/2018 | Sold | $430,000+1.2%$153/sqft |
Source: Public Record Report a problem | ||
| 7/17/2018 | Pending sale | $425,000$151/sqft |
Source: LIV Sotheby's International Realty #4938282 Report a problem | ||
| 7/13/2018 | Listed for sale | $425,000+34.1%$151/sqft |
Source: LIV Sotheby's International Realty #4938282 Report a problem | ||
| 2/27/2015 | Sold | $317,000+5.7%$112/sqft |
Source: Public Record Report a problem | ||
| 1/17/2015 | Pending sale | $299,900$106/sqft |
Source: RE/MAX SOUTHEAST #4473567 Report a problem | ||
| 1/11/2015 | Price change | $299,900+36.4%$106/sqft |
Source: RE/MAX Southeast #eps-1253811480-1420925404 Report a problem | ||
| 5/14/2010 | Listed for sale | $219,900-0.3%$78/sqft |
Source: BizzUp Solutions #862018 Report a problem | ||
| 4/29/2010 | Sold | $220,500+0.3%$78/sqft |
Source: Public Record Report a problem | ||
| 3/17/2010 | Listed for sale | $219,900-18.4%$78/sqft |
Source: Sage Advantage Realty #862018 Report a problem | ||
| 12/20/2004 | Sold | $269,580$96/sqft |
Source: Public Record Report a problem | ||
Public tax history
| Year | Property taxes | Tax assessment |
|---|---|---|
| 2025 | $4,528 +2.3% | $35,675 +2.5% |
| 2024 | $4,428 -3% | $34,813 -10.4% |
| 2023 | $4,564 -3% | $38,872 +31.8% |
| 2022 | $4,706 | $29,496 -2.8% |
| 2021 | -- | $30,345 +6% |
| 2020 | $4,534 +54.6% | $28,614 |
| 2019 | $2,932 | $28,614 +11.5% |
| 2018 | $2,932 -8.1% | $25,661 |
| 2017 | $3,190 | $25,661 +20.1% |
| 2016 | -- | $21,365 |
| 2015 | -- | $21,365 +29.4% |
| 2014 | $1,872 -20.8% | $16,517 -5.7% |
| 2013 | $2,364 | $17,520 |
| 2012 | -- | $17,520 |
| 2011 | $2,412 +0.7% | $17,520 -5.6% |
| 2010 | $2,397 -17.1% | $18,560 |
| 2009 | $2,890 | $18,560 -17.1% |
| 2008 | -- | $22,384 |
| 2007 | -- | $22,384 +8.2% |
| 2006 | -- | $20,696 |
| 2005 | -- | $20,696 |
Find assessor info on the county website
Neighborhood: Murphy Creek
Nearby homes
- $606,7005 bd4 ba3.5k sqft23851 E Alabama Dr, Aurora, CO 80018Off Market

- $597,0004 bd3 ba3.5k sqft23831 E Alabama Dr, Aurora, CO 80018Off Market

- $580,8004 bd4 ba2.8k sqft23861 E Alabama Dr, Aurora, CO 80018Off Market
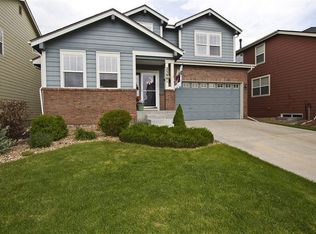
- $583,7004 bd4 ba2.8k sqft23821 E Alabama Dr, Aurora, CO 80018Off Market
- $483,1004 bd3 ba1.9k sqft23822 E Alabama Dr, Aurora, CO 80018Off Market
- $561,7004 bd3 ba2.4k sqft23871 E Alabama Dr, Aurora, CO 80018Off Market
- $503,4003 bd3 ba2.7k sqft23832 E Alabama Dr, Aurora, CO 80018Off Market
- $552,0003 bd3 ba2.4k sqft23812 E Alabama Dr, Aurora, CO 80018Off Market
Nearby schools
GreatSchools rating
- 8/10Murphy Creek K-8 SchoolGrades: PK-8Distance: 0.2 mi
- 5/10Vista Peak 9-12 PreparatoryGrades: 9-12Distance: 2.2 mi
Schools provided by the listing agent
- Elementary: Murphy Creek K-8
- Middle: Murphy Creek K-8
- High: Vista Peak
- District: Adams-Arapahoe 28J
Source: REcolorado as distributed by MLS GRID. This data may not be complete. We recommend contacting the local school district to confirm school assignments for this home.
Get a cash offer in 3 minutes
Find out how much your home could sell for in as little as 3 minutes with a no-obligation cash offer.
Estimated market value
$591,800
Get a cash offer in 3 minutes
Find out how much your home could sell for in as little as 3 minutes with a no-obligation cash offer.
Estimated market value
$591,800
- Colorado
- Arapahoe County
- Aurora
- 80018
- Murphy Creek
- 23841 E Alabama Drive
Nearby cities
Nearby neighborhoods
Nearby zip codes
Other Aurora Topics
