Coastal Elegance in the Niguel Shores Community
A rare opportunity to own a pristine, single-level garden home in the prestigious Niguel Shores community. This 3-bedroom, 2-bathroom residence spans approximately 1,760 square feet and offers a seamless blend of indoor and outdoor living spaces.
The front yard is framed by lush trees and thoughtfully designed landscaping, creating privacy and a tranquil ambiance. Inside, the living room features soaring ceilings, a cozy fireplace, and sliding glass doors that open to the front yard and back patio, enhancing the indoor-outdoor flow. Adjacent to the living room is a charming nook with courtyard views, perfect as a dining area or workspace.
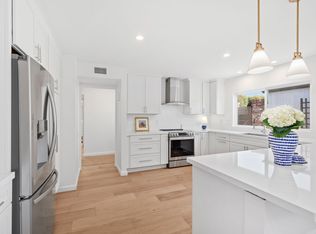
The kitchen is equipped with stainless steel appliances, including a six-burner gas stove, refrigerator, microwave, and dishwasher. Ample counter space, a breakfast bar, and access to the private courtyard enhance its functionality. A light-filled dining nook connects to the attached garage, adding convenience.
The third bedroom, currently used as a den, features a sliding door to the courtyard, making it ideal as an office or guest room. The secondary bedroom offers serene courtyard views and is adjacent to a newly remodeled guest bathroom with modern finishes and a walk-in shower.
The spacious primary suite is a true retreat, with a sliding door to the covered patio and a walk-in closet partially converted into an office. The en-suite bath includes dual separated vanities, a soaking tub, and a walk-in shower. The adjoining brick-paved courtyard, with strategic landscaping and a partially covered patio, offers an ideal space for relaxation.
This home is just steps from the Niguel Shores clubhouse, featuring a pool, spa, tennis, and pickleball courts. The private bluff provides breathtaking views and direct access to The Strand Beach. Located near world-class resorts, golf courses, Salt Creek Beach, and downtown Dana Point, this property offers a lifestyle of luxury, convenience an walkability.
Discover this impeccably maintained home in one of the most sought-after coastal communities.
Sold for $2,625,000
Listed by: First Team Real Estate • Kathryn Samuel • Contact: 949-444-1674
Bought with: Coldwell Banker Realty
$2,625,000
23841 Marmara Bay, Dana Point, CA 92629
3beds
1,754sqft
Single Family Residence
Built in 1972
4,050 Square Feet Lot
$2,906,700 Zestimate®
$1,497/sqft
$8,183 Estimated rent
Home value
$2,906,700
$2.67M - $3.20M
$8,183/mo
Zestimate® history
Owner options
List your home for rent
$8,183/mo
Rent Zestimate®
Find your next renter with Zillow Rental Manager. Plus, with online applications, you can quickly screen prospective tenants – for free.
$8,183/mo
Rent Zestimate®
Refinance and save
$17,929/mo
Est. payment
Refinancing to a lower rate could help reduce your monthly payments and save thousands over the life of the loan.
$17,929/mo
Est. payment
Explore your selling options
Work with a Zillow partner agent
Leverage their expertise and Zillow's premium Showcase listings to get your home seen by more buyers.
Get startedList with your own agent
Get your home in front of millions of buyers by listing it on Zillow.
Learn how to do itSell it yourself
Take full control of how buyers see your home on Zillow by listing For Sale by Owner (FSBO).
List your homeWhat's special
Cozy fireplaceLush treesBrick-paved courtyardThoughtfully designed landscapingModern finishesBreakfast barSerene courtyard views
Zillow last checked:
Listing updated:
Listed by:
Kathryn Samuel DRE #00832012 949-444-1674,
First Team Real Estate
Bought with:
Andrea Ballesteros, DRE #01246320
Coldwell Banker Realty
Source: CRMLS,MLS#: LG25000841 Originating MLS: California Regional MLS
Originating MLS: California Regional MLSFacts & features
Interior
Bedrooms & bathrooms
- Bedrooms: 3
- Bathrooms: 2
- Full bathrooms: 2
- Main level bathrooms: 2
- Main level bedrooms: 3
Rooms
- Room types: Bedroom, Living Room, Primary Bathroom, Primary Bedroom, Other, Dining Room
Primary bedroom
- Features: Main Level Primary
Bedroom
- Features: All Bedrooms Down
Bedroom
- Features: Bedroom on Main Level
Bathroom
- Features: Bathtub, Separate Shower, Walk-In Shower
Kitchen
- Features: Solid Surface Counters
Other
- Features: Walk-In Closet(s)
Heating
- Central
Cooling
- Central Air
Appliances
- Included: 6 Burner Stove, Dishwasher, Disposal, Gas Oven, Gas Range, Microwave, Refrigerator, Water Heater, Dryer, Washer
- Laundry: In Garage
Features
- Built-in Features, Ceiling Fan(s), Cathedral Ceiling(s), Separate/Formal Dining Room, High Ceilings, Stone Counters, Recessed Lighting, All Bedrooms Down, Bedroom on Main Level, Main Level Primary, Walk-In Closet(s)
- Flooring: Stone, Tile, Wood
- Windows: Blinds, Double Pane Windows, Drapes, Screens, Skylight(s)
- Has fireplace: Yes
- Fireplace features: Gas, Living Room
- Common walls with other units/homes: No Common Walls
Interior area
- Total interior livable area: 1,754 sqft
Property
Parking
- Total spaces: 4
- Parking features: Door-Single, Garage Faces Front, Garage
- Attached garage spaces: 2
- Uncovered spaces: 2
Accessibility
- Accessibility features: None
Features
- Levels: One
- Stories: 1
- Entry location: 1
- Patio & porch: Patio, Stone
- Exterior features: Awning(s)
- Pool features: Association
- Has spa: Yes
- Spa features: Association
- Fencing: Stone
- Has view: Yes
- View description: Courtyard, Neighborhood, Trees/Woods
- Waterfront features: Ocean Side Of Freeway
Lot
- Size: 4,050 Square Feet
- Features: 0-1 Unit/Acre, Back Yard, Close to Clubhouse, Cul-De-Sac, Front Yard, Garden, Near Park, Yard, Zero Lot Line
Details
- Parcel number: 67218272
- Special conditions: Standard
Construction
Type & style
- Home type: SingleFamily
- Architectural style: Contemporary
- Property subtype: Single Family Residence
Materials
- Drywall, Copper Plumbing
- Foundation: Slab
- Roof: Asphalt,Flat,Shingle
Condition
- Turnkey
- New construction: No
- Year built: 1972
Utilities & green energy
- Electric: Standard
- Sewer: Public Sewer
- Water: Public
- Utilities for property: Cable Available, Electricity Available, Natural Gas Available, Phone Available, Sewer Available, Water Available
Community & HOA
Community
- Features: Curbs, Gutter(s), Storm Drain(s), Street Lights, Suburban, Sidewalks, Park
- Security: Carbon Monoxide Detector(s), Gated with Guard, Gated with Attendant, 24 Hour Security, Smoke Detector(s)
- Subdivision: Gardens (Inland Of Pch) (Nsi)
HOA
- Has HOA: Yes
- Amenities included: Bocce Court, Clubhouse, Sport Court, Maintenance Grounds, Barbecue, Picnic Area, Pickleball, Pool, Guard, Spa/Hot Tub, Security, Tennis Court(s)
- HOA fee: $350 monthly
- HOA name: Niguel Shores HOA
- HOA phone: 949-493-0122
Location
- Region: Dana Point
Financial & listing details
- Price per square foot: $1,497/sqft
- Tax assessed value: $2,677,500
- Date on market: 1/9/2025
- Cumulative days on market: 3 days
- Listing terms: Cash,Cash to New Loan
- Road surface type: Paved
Price history
| Date | Event | Price |
|---|---|---|
| 2/3/2025 | Sold | $2,625,000+6.1%$1,497/sqft |
Source:  CRMLS #LG25000841 Report a problem CRMLS #LG25000841 Report a problem | ||
| 1/23/2025 | Pending sale | $2,475,000+102%$1,411/sqft |
Source: CRMLS #LG25000841 Report a problem | ||
| 6/2/2006 | Sold | $1,225,000$698/sqft |
Source: Public Record Report a problem | ||
Public tax history
| Year | Property taxes | Tax assessment |
|---|---|---|
| 2026 | -- | $2,677,500 +59.9% |
| 2025 | $18,665 +2.8% | $1,674,060 +2% |
| 2024 | $18,150 +2.6% | $1,641,236 +2% |
| 2023 | $17,682 +2.1% | $1,609,055 +2% |
| 2022 | $17,311 +1.9% | $1,577,505 +2% |
| 2021 | $16,983 +2.3% | $1,546,574 +1% |
| 2020 | $16,609 | $1,530,716 +2% |
| 2019 | $16,609 +1.6% | $1,500,702 +2% |
| 2018 | $16,352 +8.3% | $1,471,277 +5.3% |
| 2017 | $15,094 | $1,397,000 +10.6% |
| 2016 | $15,094 +10.4% | $1,263,000 +29% |
| 2015 | $13,678 +38.6% | $979,000 +8.8% |
| 2014 | $9,865 | $900,000 +15.4% |
| 2013 | -- | $780,000 |
| 2012 | -- | $780,000 -13.6% |
| 2011 | -- | $903,000 |
| 2010 | -- | $903,000 -3.3% |
| 2009 | -- | $934,000 -15.8% |
| 2008 | -- | $1,109,000 -11.2% |
| 2007 | -- | $1,249,500 +279.1% |
| 2006 | -- | $329,624 +2% |
| 2005 | -- | $323,161 +2% |
| 2004 | -- | $316,825 +1.9% |
| 2003 | -- | $311,019 +2% |
| 2002 | -- | $304,921 +2% |
| 2001 | $3,324 +1.5% | $298,943 +2% |
| 2000 | $3,274 | $293,082 |
Find assessor info on the county website
Neighborhood: 92629
Nearby homes
- $2,556,8003 bd2 ba1.7k sqft23845 Marmara Bay, Dana Point, CA 92629Off Market
- $2,865,7003 bd2 ba1.5k sqft23831 Marmara Bay, Dana Point, CA 92629Off Market
- $2,916,6003 bd2 ba1.3k sqft23812 Cassandra Bay, Dana Point, CA 92629Off Market

- $2,311,0003 bd2 ba1.6k sqft23851 Marmara Bay, Dana Point, CA 92629Off Market
- $3,180,6003 bd2 ba2.4k sqft23821 Marmara Bay, Dana Point, CA 92629Off Market
- $3,250,0004 bd3 ba1.8k sqft23822 Cassandra Bay, Dana Point, CA 92629Sold
- $2,536,7003 bd2 ba1.6k sqft23806 Cassandra Bay, Dana Point, CA 92629Off Market
- $2,847,6003 bd2 ba1.7k sqft23832 Cassandra Bay, Dana Point, CA 92629Off Market
Nearby schools
GreatSchools rating
- 7/10Richard Henry Dana Elementary SchoolGrades: K-5Distance: 0.5 mi
- 8/10Marco Forster Middle SchoolGrades: 6-8Distance: 2.3 mi
- 9/10Dana Hills High SchoolGrades: 9-12Distance: 0.9 mi
Schools provided by the listing agent
- Elementary: R.H. Dana
- Middle: Forester
- High: Dana Hills
Source: CRMLS. This data may not be complete. We recommend contacting the local school district to confirm school assignments for this home.
Get a cash offer in 3 minutes
Find out how much your home could sell for in as little as 3 minutes with a no-obligation cash offer.
Estimated market value
$2,906,700
Get a cash offer in 3 minutes
Find out how much your home could sell for in as little as 3 minutes with a no-obligation cash offer.
Estimated market value
$2,906,700
- California
- Orange County
- Dana Point
- 92629
- 23841 Marmara Bay
