Gorgeous NEW CONSTRUCTION ! All one level split bedroom plan and open living design! Beautiful entry to this new country style home tucked in the woods ! Located off Highway 174 just a short zip to Republic & Springfield. Marionville schools. Home offers all on 1 level, 1996 sq ft m/l, 5 acres m/l ,3 bedrooms,(split bedroom plan), 2 full baths, office , gas log fireplace, stunning kitchen, large space for dining, 3 car attached garage, covered patio, plus old fashioned spacious front porch! You will love this kitchen having roomy island having seating area -granite counters- tons of countertop and cabinet space-pantry. Large master bedroom and walk in closet with master bath having walk in shower plus garden tub. Enjoy your morning coffee or summer cook outs with this scenic atmosphere having tress and wild life to watch.About 10 miles to Republic Wal Mart. Estimated completion time is January 16th 2026.
Closed
Price Unknown
23841 State Hwy 174, Marionville, MO 65705
3beds
1,996sqft
Single Family Residence
Built in 2026
5 Acres Lot
$474,000 Zestimate®
$--/sqft
$2,105 Estimated rent
Home value
$474,000
Estimated sales range
Not available
$2,105/mo
Zestimate® history
Owner options
List your home for rent
$2,105/mo
Rent Zestimate®
Find your next renter with Zillow Rental Manager. Plus, with online applications, you can quickly screen prospective tenants – for free.
$2,105/mo
Rent Zestimate®
Refinance and save
Refinancing to a lower rate could help reduce your monthly payments and save thousands over the life of the loan.
Explore your selling options
Work with a Zillow partner agent
Leverage their expertise and Zillow's premium Showcase listings to get your home seen by more buyers.
Get startedList with your own agent
Get your home in front of millions of buyers by listing it on Zillow.
Learn how to do itSell it yourself
Take full control of how buyers see your home on Zillow by listing For Sale by Owner (FSBO).
List your homeWhat's special
Gas log fireplaceGranite countersLarge master bedroomOpen living designWalk in closetCovered patioBeautiful entry
Zillow last checked:
Listing updated:
Listed by:
Alan Wolken 417-234-1337,
Better Homes & Gardens SW Grp,
Kim C Wolken 417-225-2900,
Better Homes & Gardens SW Grp
Bought with:
Andrea J Monger, 2022015067
Better Homes & Gardens SW Grp
Source: SOMOMLS as distributed by MLS GRID,MLS#: 60310615
Facts & features
Interior
Bedrooms & bathrooms
- Bedrooms: 3
- Bathrooms: 2
- Full bathrooms: 2
Rooms
- Room types: Master Bedroom, Pantry, Office
Heating
- Forced Air, Propane
Cooling
- Central Air, Ceiling Fan(s)
Appliances
- Included: Dishwasher, Gas Water Heater, Free-Standing Electric Oven, Microwave, Disposal
- Laundry: Main Level, W/D Hookup
Features
- Walk-in Shower, Soaking Tub, Granite Counters, High Ceilings, Walk-In Closet(s)
- Flooring: Carpet, Laminate
- Windows: Tilt-In Windows, Double Pane Windows
- Has basement: No
- Attic: Pull Down Stairs
- Has fireplace: Yes
- Fireplace features: Living Room, Propane, Stone
Interior area
- Total structure area: 1,996
- Total interior livable area: 1,996 sqft
- Finished area above ground: 1,996
- Finished area below ground: 0
Property
Parking
- Total spaces: 3
- Parking features: Driveway, Garage Faces Side
- Attached garage spaces: 3
- Has uncovered spaces: Yes
Features
- Levels: One
- Stories: 1
- Patio & porch: Patio, Front Porch, Covered
Lot
- Size: 5 Acres
- Features: Acreage, Level, Wooded
Details
- Parcel number: 106.023000000021.002
Construction
Type & style
- Home type: SingleFamily
- Architectural style: Traditional
- Property subtype: Single Family Residence
Materials
- Brick, Vinyl Siding
- Foundation: Poured Concrete, Crawl Space
- Roof: Composition
Condition
- New construction: Yes
- Year built: 2026
Utilities & green energy
- Sewer: Septic Tank
- Water: Private
Community & HOA
Community
- Security: Smoke Detector(s)
- Subdivision: N/A
Location
- Region: Marionville
Financial & listing details
- Annual tax amount: $9
- Date on market: 11/25/2025
- Listing terms: Cash,VA Loan,USDA/RD,Conventional
- Road surface type: Asphalt, Gravel
Price history
| Date | Event | Price |
|---|---|---|
| 3/20/2026 | Sold | -- |
Source:  SOMOMLS as distributed by MLS GRID #60310615 Report a problem SOMOMLS as distributed by MLS GRID #60310615 Report a problem | ||
| 2/25/2026 | Pending sale | $495,000$248/sqft |
Source: SOMOMLS as distributed by MLS GRID #60310615 Report a problem | ||
| 11/25/2025 | Listed for sale | $495,000$248/sqft |
Source: SOMOMLS as distributed by MLS GRID #60310615 Report a problem | ||
Public tax history
Tax history is unavailable.
Neighborhood: 65705
Nearby homes
- $--5 AcresTRACT 2 State Highway 174, Marionville, MO 65705Sold
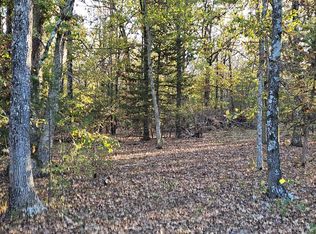
- $--5 Acres0 State Highway 174, Marionville, MO 65705Sold
- $--4.52 AcresTRACT 3 State Highway 174, Marionville, MO 65705Sold
- $183,2002 bd1 ba-- sqft23842 Highway 174, Marionville, MO 65705Off Market

- $590,5006 bd3 ba3.4k sqft23893 Highway 174, Marionville, MO 65705Off Market
- $165,800-- bd1 ba1k sqft23730 Highway 174, Marionville, MO 65705Off Market
- $--3 bd3 ba-- sqft23847 State Highway 174, Marionville, MO 65705Sold
- $--4.52 AcresTRACT 4 State Highway 174, Marionville, MO 65705Sold
Nearby schools
GreatSchools rating
- NAMount Vernon Elementary SchoolGrades: K-2Distance: 10.4 mi
- 5/10Mt. Vernon Middle SchoolGrades: 6-8Distance: 10.8 mi
- 7/10Mt. Vernon High SchoolGrades: 9-12Distance: 10.8 mi
Schools provided by the listing agent
- Elementary: Marionville
- Middle: Marionville
- High: Marionville
Source: SOMOMLS as distributed by MLS GRID. This data may not be complete. We recommend contacting the local school district to confirm school assignments for this home.
- Missouri
- Lawrence County
- Marionville
- 65705
- 23841 State Hwy 174
Nearby cities
Nearby zip codes
Other Marionville Topics
