Skip main navigation
Sold for $1,200,000
  • Listed by: Golden Eagle Properties • Lori Buskirk • Contact: 909-435-5855
    Bought with: Thomas Real Estate Group
    $1,200,000

    23842 Jonathan Pl, Murrieta, CA 92562

    5beds
    2,766sqft
    Single Family Residence
    Built in 2003
    0.34 Acres Lot
    $1,199,900 Zestimate®
    $434/sqft
    $3,180 Estimated rent

    Home value

    $1,199,900

    $1.10M - $1.31M

    $3,180/mo

    Zestimate® history
    Loading
    Loading...

    Owner options

    List your home for rent

    $3,180/mo

    Rent Zestimate®

    Find your next renter with Zillow Rental Manager. Plus, with online applications, you can quickly screen prospective tenants – for free.

    Learn more

    $3,180/mo

    Rent Zestimate®

    Refinance and save

    $7,592/mo

    Est. payment

    Refinancing to a lower rate could help reduce your monthly payments and save thousands over the life of the loan.

    See today's rates

    $7,592/mo

    Est. payment

    Explore your selling options

    Work with a Zillow partner agent

    Leverage their expertise and Zillow's premium Showcase listings to get your home seen by more buyers.

    Get started

    List with your own agent

    Get your home in front of millions of buyers by listing it on Zillow.

    Learn how to do it

    Sell it yourself

    Take full control of how buyers see your home on Zillow by listing For Sale by Owner (FSBO).

    List your home

    What's special

    Pool and spaRv parkingStunning single storyFront wrap-around porchOutdoor luxuryVinyl fencing surrounds homeHigh end finishes
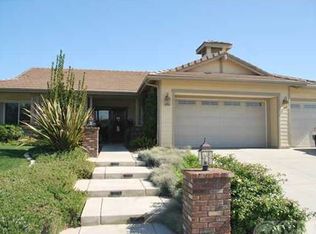
    LOOK::: MOTIVATED SELLERS:::SENSATIONAL HOME WITH ***NEW SENSATIONAL PRICE*** STUNNING SINGLE STORY***5 BEDROOM WITH 2,766 SQ FT of LIVING SPACE***POOL & SPA***FULLY OWNED SOLAR***RV PARKING*** 3 CAR GARAGE with EPOXY COATED FLOORS *** OVER 720 SFT OF RV PARKING*** located in the coveted COUNTRY GATE COMMUNITY WITH NO HOA AND LOW TAXES!! Luscious landscaping in front and back yards, built in barbeque with gas, water hookup and prep sink!! Sparkling saltwater pebble surface pool and raised spillover spa with separate rock waterfall. Sturdy 112 SFT shed offers additional convenience/storage. Wood framed Gazebo in back yard creates an inviting private space for enjoying a meal or simply relaxing! Vinyl Fencing surrounds home. Front wrap-around porch is a favorite place to unwind on the porch swing to view the gorgeous sunsets! Retractable screens on exterior doors. Upon entering the home, you are welcomed with 10' ceilings and windows with lovely plantation shutters. Front room can be used as a separate living or formal room. Enter into a bright chef's kitchen and dining nook adjacent with newly painted cabinets, hardware (including soft close hinges), new stainless steel 5 burner gas stove, overhead microwave and refrigerator! Granite countertops adorn island which offers ample prep space AND prep sink for those large family & friend gatherings. Separate large counter with more cabinets and drawers with pull up seating. Enjoy the custom built entertainment center and surround sound built in speakers. Raised hearth with gas fireplace sets a comfortable gathering area. Separate large dining room located off kitchen. Large Primary bedroom offers custom built in shelves with french doors accessing courtyard. Ensuite bathroom boasts newer quartz counters, dual sinks, tiled walk-in shower and tub areas. Spacious mirrored walk in closet. Four additional spacious bedrooms, each with newer ceiling fans. Laundry room contains many storage cabinets along with new utility sink. Excellent award winning schools, shopping conveniently located nearby. This home is truly a RARE FIND combining expansive living spaces, high end finishes and outdoor luxury all in one extraordinary home!!!

    Zillow last checked:

    Listing updated:

    Listed by:

    Lori Buskirk DRE #02067891 909-435-5855,

    Golden Eagle Properties

    Bought with:

    Hillary Thomas, DRE #00880226

    Thomas Real Estate Group

    Source: CRMLS,MLS#: SW26026302MLS LogoOriginating MLS: California Regional MLS

    Facts & features

    Interior

    Bedrooms & bathrooms
    • Bedrooms: 5
    • Bathrooms: 3
    • Full bathrooms: 2
    • 1/2 bathrooms: 1
    • Main level bathrooms: 3
    • Main level bedrooms: 5
    Rooms
    • Room types: Bedroom, Den, Family Room, Great Room, Kitchen, Laundry, Living Room, Primary Bathroom, Primary Bedroom, Other, Pantry, Dining Room
    Primary bedroom
    • Features: Main Level Primary
    Bedroom
    • Features: All Bedrooms Down
    Bathroom
    • Features: Bathroom Exhaust Fan, Bathtub, Closet, Dual Sinks, Enclosed Toilet, Full Bath on Main Level, Granite Counters, Quartz Counters, Remodeled, Separate Shower
    Family room
    • Features: Separate Family Room
    Kitchen
    • Features: Granite Counters, Remodeled, Self-closing Cabinet Doors, Updated Kitchen, Utility Sink, Walk-In Pantry
    Other
    • Features: Walk-In Closet(s)
    Pantry
    • Features: Walk-In Pantry
    Heating
    • Central, Natural Gas
    Cooling
    • Central Air, Whole House Fan, Attic Fan
    Appliances
    • Included: Double Oven, Dishwasher, Freezer, Gas Cooktop, Disposal, Gas Oven, Gas Water Heater, Ice Maker, Microwave, Refrigerator, Self Cleaning Oven, Water Heater, Water Purifier, Dryer, Washer
    • Laundry: Washer Hookup, Electric Dryer Hookup, Gas Dryer Hookup, Inside, Laundry Room
    Features
    • Tray Ceiling(s), Ceiling Fan(s), Cathedral Ceiling(s), Separate/Formal Dining Room, Eat-in Kitchen, Granite Counters, High Ceilings, Pantry, Quartz Counters, Recessed Lighting, All Bedrooms Down, Bedroom on Main Level, Main Level Primary, Primary Suite, Walk-In Pantry, Walk-In Closet(s)
    • Flooring: Carpet, Laminate, Tile, Vinyl
    • Doors: Panel Doors, Sliding Doors
    • Windows: Double Pane Windows, Screens
    • Has fireplace: Yes
    • Fireplace features: Family Room, Gas, Great Room
    • Common walls with other units/homes: No Common Walls
    Interior area
    • Total interior livable area: 2,766 sqft

    Property

    Parking
    • Total spaces: 6
    • Parking features: Door-Multi, Door-Single, Garage Faces Front, Garage, Paved, RV Hook-Ups, RV Gated, RV Access/Parking
    • Attached garage spaces: 3
    • Uncovered spaces: 3
    Accessibility
    • Accessibility features: Safe Emergency Egress from Home, No Stairs, Accessible Doors, Accessible Hallway(s)
    Features
    • Levels: One
    • Stories: 1
    • Entry location: Front
    • Patio & porch: Rear Porch, Concrete, Deck, Front Porch, Patio, Porch, Wrap Around
    • Exterior features: Barbecue, Rain Gutters
    • Has private pool: Yes
    • Pool features: Gas Heat, Heated, In Ground, Pebble, Private, Salt Water, Waterfall
    • Has spa: Yes
    • Spa features: Heated, In Ground, Private
    • Fencing: Excellent Condition,Vinyl
    • Has view: Yes
    • View description: Mountain(s), Peek-A-Boo
    Lot
    • Size: 0.34 Acres
    • Dimensions: 14,810
    • Features: 0-1 Unit/Acre, Drip Irrigation/Bubblers, Front Yard, Gentle Sloping, Sprinklers In Rear, Sprinklers In Front, Lawn, Landscaped, Rectangular Lot, Sprinklers Timer, Sprinklers Manual, Sprinkler System
    Details
    • Additional structures: Shed(s)
    • Parcel number: 906621004
    • Special conditions: Standard,Trust

    Construction

    Type & style
    • Home type: SingleFamily
    • Architectural style: Ranch,Traditional
    • Property subtype: Single Family Residence
    Materials
    • Drywall, Concrete, Stucco
    • Foundation: Slab
    • Roof: Concrete,Tile
    Condition
    • Turnkey
    • New construction: No
    • Year built: 2003

    Utilities & green energy

    • Electric: Electricity - On Property, 220 Volts in Kitchen, 220 Volts For Spa, Photovoltaics Seller Owned
    • Sewer: Public Sewer
    • Water: Public
    • Utilities for property: Cable Available, Cable Connected, Electricity Available, Natural Gas Available, Phone Connected, Sewer Connected, Underground Utilities, Water Available, Water Connected
    Green energy
    • Energy efficient items: Appliances, Water Heater, Windows
    • Energy generation: Solar
    • Water conservation: Water-Smart Landscaping

    Community & HOA

    Community
    • Features: Biking, Curbs, Foothills, Gutter(s), Hiking, Park, Storm Drain(s), Street Lights, Suburban, Sidewalks
    • Security: Security System, Smoke Detector(s)
    Location
    • Region: Murrieta

    Financial & listing details

    • Price per square foot: $434/sqft
    • Tax assessed value: $95,180
    • Annual tax amount: $3,418
    • Date on market: 2/27/2026
    • Cumulative days on market: 66 days
    • Listing terms: Submit
    • Inclusions: Washer, Dryer, Refrigerator, Shed
    • Road surface type: Paved

    Price history

    DateEventPrice
    5/26/2026Sold$1,200,000-3.6%$434/sqft
    Source: CRMLS #SW26026302 Report a problem
    5/22/2026Pending sale$1,245,000$450/sqft
    Source: CRMLS #SW26026302 Report a problem
    5/6/2026Contingent$1,245,000$450/sqft
    Source: CRMLS #SW26026302 Report a problem
    4/28/2026Listed for sale$1,245,000$450/sqft
    Source: CRMLS #SW26026302 Report a problem
    4/15/2026Contingent$1,245,000$450/sqft
    Source: CRMLS #SW26026302 Report a problem
    4/10/2026Price change$1,245,000-1.6%$450/sqft
    Source: CRMLS #SW26026302 Report a problem
    3/12/2026Price change$1,265,000-2.3%$457/sqft
    Source: CRMLS #SW26026302 Report a problem
    2/27/2026Listed for sale$1,295,000+109.9%$468/sqft
    Source: CRMLS #SW26026302 Report a problem
    5/26/2015Sold$617,000$223/sqft
    Source: Public Record Report a problem
    4/27/2015Pending sale$617,000$223/sqft
    Source: CENTURY 21 Wright #SW15068396 Report a problem
    4/3/2015Listed for sale$617,000+63.7%$223/sqft
    Source: CENTURY 21 Wright #SW15068396 Report a problem
    7/25/2003Sold$377,000$136/sqft
    Source: Public Record Report a problem

    Public tax history

    YearProperty taxesTax assessment
    2025$3,418 +0.6%$95,180 +2%
    2024$3,398 -0.4%$93,314 +2%
    2023$3,412 +0.6%$91,486 +2%
    2022$3,391 +0.6%$89,693 +2%
    2021$3,371 +0.3%$87,935 +1%
    2020$3,361 +0.6%$87,034 +2%
    2019$3,342 +0.6%$85,328 +2%
    2018$3,323 +0.4%$83,656 +2%
    2017$3,309 $82,016 +2%
    2016$3,309 -56%$80,408 -82%
    2015$7,518 +3.4%$445,861 +2%
    2014$7,271 $437,130 +3.3%
    2013-- $423,000 +14%
    2012-- $371,000 -7.7%
    2011-- $402,000 +1.8%
    2010-- $395,000 +15.5%
    2009-- $342,000 -16.2%
    2008-- $407,966 +2%
    2007-- $399,967 +2%
    2006-- $392,126 +2%
    2005-- $384,438 +620.3%
    2003-- $53,374
    Find assessor info on the county website

    Neighborhood: 92562

    Nearby schools

    GreatSchools rating
    Schools provided by the listing agent
    • Elementary: Murrieta
    • Middle: Thompson
    • High: Murrieta Valley

    Source: CRMLS. This data may not be complete. We recommend contacting the local school district to confirm school assignments for this home.

    Get a cash offer in 3 minutes
    Find out how much your home could sell for in as little as 3 minutes with a no-obligation cash offer.
    Estimated market value
    $1,199,900
    Get a cash offer in 3 minutes
    Find out how much your home could sell for in as little as 3 minutes with a no-obligation cash offer.
    Estimated market value
    $1,199,900