Welcome to 23842 Mission Puebla in Valencia! Your opportunity to be part of the Tesoro Del Valle community. This beautiful home is in a private cul-de-sac with 2,662 square feet on a 6,357 lot. With 4 bedrooms + 2 downstairs bonus rooms that can be used as an office/5th /6th bedroom or workout room. As you enter the home you will find the high ceilings with an amazing floorplan which separates every room. DOWNSTAIRS: Bonus room at entrance can be a small bedroom/home office or formal living room. Adjacent is a ½ bathroom for guest. Large formal dining room with a beautiful chandelier. Kitchen offers stainless steel appliances: with double oven, countertop range, microwave & dishwasher. The half a moon center island is perfect for entertaining. There is an abundance of countertop space with granite countertops & subway backsplash. Lots of cabinet space and a walk-in pantry. Adjacent is the spacious living room and breakfast nook with a great view to the lush backyard and views. Private laundry room with direct access to the 2-3 car garage. 2nd Bonus Room: 1 car spot was converted to an exercise room/storage. Can easily be converted back to a parking or 5th / 6th bedroom. UPSTAIRS: 4 bedrooms and 2 bathrooms. Main suite is large enough for a Cal-King bed with lots of room to spare. Large walk-in closet and it’s own private bathroom with double sinks, stand-in shower & tub. Home offers Solar Panels to save on your electric bill. The community has a clubhouse, lake, 3 pools, 2 spas, BBQ area, sports courts and walking trails. It is close to many shopping centers, schools and freeways.
Sold for $950,000
Listed by: Park Regency Realty • Dulce Vazquez • Contact: 818-363-6116
Bought with: Keller Williams VIP Properties
$950,000
23842 Mission Puebla, Santa Clarita, CA 91354
4beds
2,662sqft
Single Family Residence
Built in 2003
6,359 Square Feet Lot
$971,000 Zestimate®
$357/sqft
$4,584 Estimated rent
Home value
$971,000
$922,000 - $1.02M
$4,584/mo
Zestimate® history
Owner options
List your home for rent
$4,584/mo
Rent Zestimate®
Find your next renter with Zillow Rental Manager. Plus, with online applications, you can quickly screen prospective tenants – for free.
$4,584/mo
Rent Zestimate®
Refinance and save
$6,268/mo
Est. payment
Refinancing to a lower rate could help reduce your monthly payments and save thousands over the life of the loan.
$6,268/mo
Est. payment
Explore your selling options
Work with a Zillow partner agent
Leverage their expertise and Zillow's premium Showcase listings to get your home seen by more buyers.
Get startedList with your own agent
Get your home in front of millions of buyers by listing it on Zillow.
Learn how to do itSell it yourself
Take full control of how buyers see your home on Zillow by listing For Sale by Owner (FSBO).
List your homeWhat's special
Zillow last checked:
Listing updated:
Listed by:
Dulce Vazquez DRE #01490687 818-209-5791,
Park Regency Realty
Bought with:
Robert Ortega, DRE #01167918
Keller Williams VIP Properties
Source: CRMLS,MLS#: SR23222698 Originating MLS: California Regional MLS
Originating MLS: California Regional MLSFacts & features
Interior
Bedrooms & bathrooms
- Bedrooms: 4
- Bathrooms: 3
- Full bathrooms: 2
- 1/2 bathrooms: 1
- Main level bathrooms: 1
- Main level bedrooms: 1
Rooms
- Room types: Bonus Room, Bedroom, Entry/Foyer, Family Room, Kitchen, Laundry, Living Room, Primary Bedroom, Other, Dining Room
Primary bedroom
- Features: Primary Suite
Bedroom
- Features: All Bedrooms Up
Bathroom
- Features: Bathtub, Separate Shower, Tub Shower, Walk-In Shower
Kitchen
- Features: Kitchen Island
Other
- Features: Walk-In Closet(s)
Heating
- Central
Cooling
- Central Air
Appliances
- Included: Double Oven, Dishwasher, Gas Cooktop, Disposal, Microwave, Water Heater
- Laundry: Laundry Room
Features
- Breakfast Area, Ceiling Fan(s), Separate/Formal Dining Room, Granite Counters, High Ceilings, Open Floorplan, Pantry, Recessed Lighting, Storage, Tandem, All Bedrooms Up, Primary Suite, Walk-In Closet(s)
- Flooring: Carpet, Tile
- Has fireplace: Yes
- Fireplace features: Family Room
- Common walls with other units/homes: No Common Walls
Interior area
- Total interior livable area: 2,662 sqft
Property
Parking
- Total spaces: 2
- Parking features: Direct Access, Garage
- Attached garage spaces: 2
Features
- Levels: Two
- Stories: 2
- Entry location: front door
- Pool features: Community, Association
- Has spa: Yes
- Spa features: Association, Community
- Fencing: Block
- Has view: Yes
- View description: Neighborhood
Lot
- Size: 6,359 Square Feet
- Features: Back Yard, Cul-De-Sac
Details
- Additional structures: Storage
- Parcel number: 3244166025
- Zoning: LCA22*
- Special conditions: Standard
Construction
Type & style
- Home type: SingleFamily
- Architectural style: Traditional
- Property subtype: Single Family Residence
Materials
- Stucco, Copper Plumbing
Condition
- New construction: No
- Year built: 2003
Utilities & green energy
- Sewer: Public Sewer
- Water: Public
- Utilities for property: Electricity Connected, Natural Gas Connected, Sewer Connected, Water Connected
Community & HOA
Community
- Features: Biking, Curbs, Hiking, Street Lights, Sidewalks, Pool
- Subdivision: ,/
HOA
- Has HOA: Yes
- Amenities included: Clubhouse, Barbecue, Pool, Spa/Hot Tub, Tennis Court(s)
- HOA fee: $195 monthly
- HOA name: Tesoro Del Valle
- HOA phone: 661-294-5270
Location
- Region: Santa Clarita
Financial & listing details
- Price per square foot: $357/sqft
- Tax assessed value: $969,000
- Annual tax amount: $17,828
- Date on market: 12/7/2023
- Cumulative days on market: 94 days
- Listing terms: Cash,Cash to New Loan,Conventional,FHA
- Road surface type: Paved
Price history
| Date | Event | Price |
|---|---|---|
| 3/7/2024 | Sold | $950,000-3%$357/sqft |
Source:  CRMLS #SR23222698 Report a problem CRMLS #SR23222698 Report a problem | ||
| 2/11/2024 | Pending sale | $979,000$368/sqft |
Source: CRMLS #SR23222698 Report a problem | ||
| 12/7/2023 | Listed for sale | $979,000+86.3%$368/sqft |
Source: CRMLS #SR23222698 Report a problem | ||
| 9/2/2003 | Sold | $525,500$197/sqft |
Source: Public Record Report a problem | ||
Public tax history
| Year | Property taxes | Tax assessment |
|---|---|---|
| 2025 | $17,828 +21.7% | $969,000 +32.4% |
| 2024 | $14,647 +2.7% | $731,789 +2% |
| 2023 | $14,266 +2% | $717,441 +2% |
| 2022 | $13,991 +1.8% | $703,375 +2% |
| 2021 | $13,741 +1.3% | $689,584 +1% |
| 2020 | $13,568 | $682,514 +2% |
| 2019 | $13,568 +4.7% | $669,132 +2% |
| 2018 | $12,961 | $656,012 +2% |
| 2017 | $12,961 +1.8% | $643,150 +4.6% |
| 2016 | $12,735 +4.8% | $615,000 |
| 2015 | $12,150 +8.8% | $615,000 +9.6% |
| 2014 | $11,173 | $561,000 +21.2% |
| 2012 | -- | $463,000 -6% |
| 2011 | -- | $492,500 |
| 2010 | -- | $492,500 |
| 2009 | -- | $492,500 -13.3% |
| 2008 | -- | $568,275 +2% |
| 2007 | -- | $557,133 +2% |
| 2006 | -- | $546,210 |
| 2005 | -- | $546,210 +4% |
| 2004 | -- | $525,000 |
Find assessor info on the county website
Neighborhood: Valencia
Nearby homes
- $1,144,9005 bd4 ba3.5k sqft23848 Mission Puebla, Santa Clarita, CA 91354Off Market
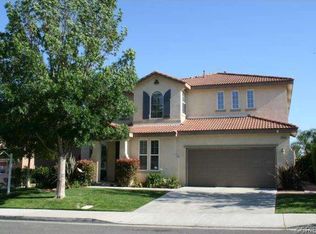
- $1,004,7004 bd4 ba3.3k sqft23836 Mission Puebla, Santa Clarita, CA 91354Off Market
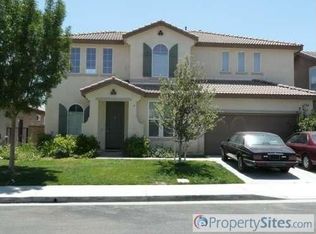
- $995,4005 bd4 ba3.3k sqft23836 Mission Puebla, Valencia, CA 91354Off Market

- $1,016,6004 bd3 ba2.8k sqft23854 Mission Puebla, Santa Clarita, CA 91354Off Market
- $1,041,400-- bd-- ba-- sqft23854 Mission Puebla, Valencia, CA 91354Off Market
- $1,095,8004 bd4 ba3.3k sqft23836 Mission Puebia, Valencia, CA 91354Off Market
- $1,144,8005 bd4 ba3k sqft23845 Mission Puebla, Santa Clarita, CA 91354Off Market
- $1,020,6004 bd3 ba2.6k sqft23839 Mission Puebla, Santa Clarita, CA 91354Off Market
Nearby schools
GreatSchools rating
- 9/10Tesoro Del Valle Elementary SchoolGrades: K-6Distance: 0.1 mi
- 8/10Rio Norte Junior High SchoolGrades: 7-8Distance: 0.7 mi
- 10/10Valencia High SchoolGrades: 9-12Distance: 1.9 mi
Get a cash offer in 3 minutes
Find out how much your home could sell for in as little as 3 minutes with a no-obligation cash offer.
Estimated market value
$971,000
Get a cash offer in 3 minutes
Find out how much your home could sell for in as little as 3 minutes with a no-obligation cash offer.
Estimated market value
$971,000
- California
- Los Angeles County
- Santa Clarita
- 91354
- Valencia
- 23842 Mission Puebla
Nearby cities
Nearby neighborhoods
Nearby zip codes
Other Santa Clarita Topics
