Skip main navigation
Sold for $715,000
  • Listed by: Century 21 Masters • Melissa Grasso • Contact: 8587523463
    Bought with: Golden Eagle Properties
    Tax assessed value
    $715,000

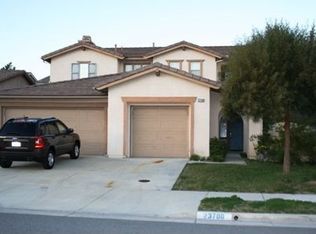
    23842 Scarlet Oak Dr, Murrieta, CA 92562

    4beds
    1,872sqft
    Single Family Residence
    Built in 2000
    6,534 Square Feet Lot
    $723,400 Zestimate®
    $382/sqft
    $3,316 Estimated rent

    Home value

    $723,400

    $658,000 - $796,000

    $3,316/mo

    Zestimate® history
    Loading
    Loading...

    Owner options

    List your home for rent

    $3,316/mo

    Rent Zestimate®

    Find your next renter with Zillow Rental Manager. Plus, with online applications, you can quickly screen prospective tenants – for free.

    Learn more

    $3,316/mo

    Rent Zestimate®

    Refinance and save

    $4,521/mo

    Est. payment

    Refinancing to a lower rate could help reduce your monthly payments and save thousands over the life of the loan.

    See today's rates

    $4,521/mo

    Est. payment

    Explore your selling options

    Work with a Zillow partner agent

    Leverage their expertise and Zillow's premium Showcase listings to get your home seen by more buyers.

    Get started

    List with your own agent

    Get your home in front of millions of buyers by listing it on Zillow.

    Learn how to do it

    Sell it yourself

    Take full control of how buyers see your home on Zillow by listing For Sale by Owner (FSBO).

    List your home

    What's special

    JUST LISTED! Welcome to your single-story pool home in the heart of Murrieta’s highly desirable Copper Canyon community! This beautifully maintained, move-in ready home offers a spacious open-concept layout with guest bedrooms on one side and a private primary suite on the other. Vinyl luxury plank flooring throughout, neutral paint. The upgraded kitchen features granite countertops, refreshed cabinetry, and a large island that opens to the family room filled with natural light—perfect for gatherings and everyday living. Step outside to your private backyard retreat complete with a sparkling pool, retractable patio cover for sun or shade, turf and concrete hardscape for low maintenance, and a built-in BBQ ideal for entertaining. The terraced slope provides extra privacy. The primary suite includes a large walk-in closet with custom built-ins and sliding door access to the backyard for morning coffee by the pool or a relaxing evening dip. Additional highlights:4 bedrooms, 2 bathrooms, a 3-car garage with epoxy floors and extra storage, Whole-house fan, Dog Run, Leased solar system (fully paid off and maintained by Sunrun) Separate solar for pool heating! Located within walking distance of Cole Canyon Elementary and close to parks, shopping, and restaurants! This home offers the perfect blend of comfort, privacy, and the Copper Canyon lifestyle. Did I mention NO HOA?? Schedule your private tour today!! Just in time for the Holidays!

    Zillow last checked:

    Listing updated:

    Listed by:

    Melissa Grasso DRE #02068917 8587523463,

    Century 21 Masters

    Bought with:

    Crystal Hernandez, DRE #02148736

    Golden Eagle Properties

    Source: CRMLS,MLS#: SW25235559MLS LogoOriginating MLS: California Regional MLS

    Facts & features

    Interior

    Bedrooms & bathrooms
    • Bedrooms: 4
    • Bathrooms: 2
    • Full bathrooms: 2
    • Main level bathrooms: 2
    • Main level bedrooms: 4
    Rooms
    • Room types: Bedroom, Entry/Foyer, Family Room, Game Room, Laundry, Living Room, Primary Bathroom, Primary Bedroom, Office, Other, Dining Room
    Primary bedroom
    • Features: Main Level Primary
    Bedroom
    • Features: Bedroom on Main Level
    Bedroom
    • Features: All Bedrooms Down
    Bathroom
    • Features: Bathtub, Dual Sinks, Granite Counters, Soaking Tub, Separate Shower
    Kitchen
    • Features: Granite Counters
    Heating
    • Central
    Cooling
    • Central Air, Whole House Fan
    Appliances
    • Included: Gas Range, Water Heater
    • Laundry: Washer Hookup, Gas Dryer Hookup, Laundry Room
    Features
    • Separate/Formal Dining Room, All Bedrooms Down, Bedroom on Main Level, Main Level Primary, Primary Suite, Walk-In Closet(s)
    • Flooring: Vinyl
    • Windows: Double Pane Windows
    • Has fireplace: Yes
    • Fireplace features: Family Room
    • Common walls with other units/homes: No Common Walls
    Interior area
    • Total interior livable area: 1,872 sqft

    Property

    Parking
    • Total spaces: 3
    • Parking features: Door-Multi, Driveway, Garage Faces Front, Garage, Garage Door Opener, One Space, Garage Faces Side, Storage
    • Attached garage spaces: 3
    Features
    • Levels: One
    • Stories: 1
    • Entry location: 1
    • Patio & porch: Rear Porch
    • Has private pool: Yes
    • Pool features: Fenced, Gunite, In Ground, Private, Solar Heat
    • Spa features: None
    • Fencing: Vinyl,Wood
    • Has view: Yes
    • View description: Neighborhood
    Lot
    • Size: 6,534 Square Feet
    • Features: Back Yard, Front Yard
    Details
    • Parcel number: 904601023
    • Special conditions: Trust

    Construction

    Type & style
    • Home type: SingleFamily
    • Property subtype: Single Family Residence
    Materials
    • Roof: Tile
    Condition
    • Turnkey
    • New construction: No
    • Year built: 2000

    Utilities & green energy

    • Sewer: Public Sewer
    • Water: Public
    • Utilities for property: Water Available

    Community & HOA

    Community
    • Features: Dog Park, Gutter(s), Park, Storm Drain(s), Street Lights, Suburban, Sidewalks
    Location
    • Region: Murrieta

    Financial & listing details

    • Price per square foot: $382/sqft
    • Tax assessed value: $715,000
    • Date on market: 10/26/2025
    • Cumulative days on market: 7 days
    • Listing terms: Cash,Cash to New Loan,Conventional,FHA,Freddie Mac,Submit,VA Loan

    Price history

    DateEventPrice
    12/5/2025Sold$715,000+2.3%$382/sqft
    Source: CRMLS #SW25235559 Report a problem
    11/6/2025Pending sale$699,000$373/sqft
    Source: CRMLS #SW25235559 Report a problem
    10/26/2025Listed for sale$699,000+62.6%$373/sqft
    Source: CRMLS #SW25235559 Report a problem
    1/30/2007Sold$430,000+131.8%$230/sqft
    Source: Public Record Report a problem
    12/15/2000Sold$185,500$99/sqft
    Source: Public Record Report a problem

    Public tax history

    YearProperty taxesTax assessment
    2026-- $715,000 +24.1%
    2025$8,178 +2%$576,085 +2%
    2024$8,016 -6.2%$564,790 +2%
    2023$8,544 +1.9%$553,717 +2%
    2022$8,384 +8.9%$542,861 +10.1%
    2021$7,701 +10.3%$493,095 +12%
    2020$6,979 +2.7%$440,263 +3%
    2019$6,793 +3.6%$427,440 +4%
    2018$6,560 +4.2%$411,000 +5.4%
    2017$6,293 $390,000 +8.3%
    2016$6,293 +7.3%$360,000 +0.8%
    2015$5,863 +0.9%$357,000
    2014$5,810 $357,000 +33.7%
    2013-- $267,000 +8.5%
    2012-- $246,000 -0.8%
    2011-- $248,000
    2010-- $248,000 +0.8%
    2009-- $246,000 -32.2%
    2008-- $363,000 +57.4%
    2007-- $230,677 +2%
    2006-- $226,155 +2%
    2005-- $221,722 +3.9%
    2003-- $213,394 +12.8%
    2002-- $189,210 +2%
    2001$3,480 +275.3%$185,500 +5041.4%
    2000$927 $3,608
    Find assessor info on the county website

    Neighborhood: 92562

    Nearby schools

    GreatSchools rating
    Get a cash offer in 3 minutes
    Find out how much your home could sell for in as little as 3 minutes with a no-obligation cash offer.
    Estimated market value
    $723,400
    Get a cash offer in 3 minutes
    Find out how much your home could sell for in as little as 3 minutes with a no-obligation cash offer.
    Estimated market value
    $723,400