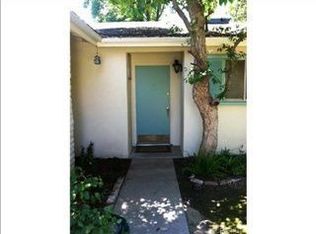
Updated and move-in ready mid-century ranch home in a highly desirable Woodland Hills location. Situated on a 9,415 SF (per LA County) flat-rectangular parcel, this property presents a special opportunity for a discerning buyer looking for a turnkey home. Close to Lockhurst Drive Charter Elementary School, Hale Charter Academy, and El Camino Real Charter High School, the location is ideal for buyers seeking top-rated schools in close proximity. Built in 1960, this lovely home has been modernized and upgraded to meet the needs of a contemporary buyer. Within its 2,103 SF (per LA County) of living space you will find 4 bedrooms, 3 bathrooms, a formal living room with a skylight and a functional gas fireplace, a remodeled kitchen open to a large dining room, along with a beautiful finished garage. The 427 SF (per professional measurement) garage is currently being utilized as an office, but can easily function as a garage again. Located in the rear of the home, the primary bedroom offers direct access to the backyard and has a massive private bathroom with a walk-in shower, two separate vanities, and substantial storage space. The hallway bathroom has a double vanity, tub, and shower, with two bedrooms nearby. The 4th bedroom is located on the other side of the home and has an attached semi-ensuite bathroom with a walk-in shower. To match the beautiful interior, you will also find a gorgeous exterior - the owners have professionally landscaped the front yard, which is adorned by an olive tree, a lemon tree, and crape myrtle tree that is about to bloom, new turf, and privacy hedges. The backyard is neatly manicured and provides many hours of summer enjoyment with a lovely pool, spa, covered patio, and a built-in outdoor kitchen/BBQ. Additional highlights of this property include: hardwood floors, removable pool fence, brand name appliances, central heat and AC, copper plumbing, and a 5’X13’ Tuff Shed ideal for storage of tools and equipment. The property has been thoughtfully maintained and presents a special opportunity for buyers looking to purchase a beautiful home in a picturesque suburban setting.
Sold for $1,330,000
Listed by: COMPASS • James Tripodes • Contact: 626-205-4040
Bought with: Sotheby's International Realty
$1,330,000
23843 Califa St, Woodland Hills, CA 91367
4beds
2,103sqft
Single Family Residence
Built in 1960
9,417 Square Feet Lot
$1,503,500 Zestimate®
$632/sqft
$6,628 Estimated rent
Home value
$1,503,500
$1.40M - $1.62M
$6,628/mo
Zestimate® history
Owner options
List your home for rent
$6,628/mo
Rent Zestimate®
Find your next renter with Zillow Rental Manager. Plus, with online applications, you can quickly screen prospective tenants – for free.
$6,628/mo
Rent Zestimate®
Refinance and save
$8,525/mo
Est. payment
Refinancing to a lower rate could help reduce your monthly payments and save thousands over the life of the loan.
$8,525/mo
Est. payment
Explore your selling options
Work with a Zillow partner agent
Leverage their expertise and Zillow's premium Showcase listings to get your home seen by more buyers.
Get startedList with your own agent
Get your home in front of millions of buyers by listing it on Zillow.
Learn how to do itSell it yourself
Take full control of how buyers see your home on Zillow by listing For Sale by Owner (FSBO).
List your homeWhat's special
Functional gas fireplaceLovely poolNew turfPrivacy hedgesHallway bathroomLemon treeMassive private bathroom
Zillow last checked:
Listing updated:
Listed by:
James Tripodes DRE #01455574 626-202-9444,
COMPASS
Bought with:
John Giddins, DRE #01242450
Sotheby's International Realty
Source: CRMLS,MLS#: PF24053538 Originating MLS: California Regional MLS
Originating MLS: California Regional MLSFacts & features
Interior
Bedrooms & bathrooms
- Bedrooms: 4
- Bathrooms: 3
- Full bathrooms: 1
- 3/4 bathrooms: 2
- Main level bathrooms: 3
- Main level bedrooms: 4
Rooms
- Room types: Entry/Foyer, Kitchen, Living Room, Primary Bathroom, Primary Bedroom, Utility Room, Dining Room
Primary bedroom
- Features: Primary Suite
Bathroom
- Features: Bathroom Exhaust Fan, Bathtub, Closet, Dual Sinks, Enclosed Toilet, Low Flow Plumbing Fixtures, Linen Closet, Quartz Counters, Remodeled, Soaking Tub
Kitchen
- Features: Built-in Trash/Recycling, Quartz Counters, Remodeled, Self-closing Cabinet Doors, Self-closing Drawers, Updated Kitchen
Heating
- Central, ENERGY STAR Qualified Equipment, Forced Air, High Efficiency, Natural Gas
Cooling
- Central Air, Electric, ENERGY STAR Qualified Equipment, High Efficiency
Appliances
- Included: Built-In Range, Barbecue, Dishwasher, Electric Oven, Gas Cooktop, Disposal, Gas Water Heater, Ice Maker, Microwave, Refrigerator, Range Hood, Vented Exhaust Fan, Water To Refrigerator, Water Heater
- Laundry: Washer Hookup, Gas Dryer Hookup, Inside, Laundry Closet, In Garage, Stacked
Features
- Beamed Ceilings, Crown Molding, Separate/Formal Dining Room, Eat-in Kitchen, Open Floorplan, Pantry, Recessed Lighting, Primary Suite, Utility Room
- Flooring: Carpet, Tile, Wood
- Doors: Sliding Doors
- Windows: Double Pane Windows, Drapes, Insulated Windows, Screens, Stained Glass, Skylight(s), Wood Frames
- Has fireplace: Yes
- Fireplace features: Gas, Gas Starter, Living Room, Masonry, Wood Burning
- Common walls with other units/homes: No Common Walls
Interior area
- Total interior livable area: 2,103 sqft
Property
Parking
- Total spaces: 2
- Parking features: Concrete, Covered, Direct Access, Door-Single, Driveway, Driveway Up Slope From Street, Garage, Garage Door Opener, On Site, Paved, Private, Garage Faces Side, Side By Side
- Attached garage spaces: 2
Accessibility
- Accessibility features: No Stairs, Accessible Doors
Features
- Levels: One
- Stories: 1
- Entry location: 1
- Patio & porch: Concrete, Covered, Open, Patio, Stone
- Exterior features: Barbecue, Lighting, Rain Gutters
- Has private pool: Yes
- Pool features: Fenced, Filtered, Gas Heat, Heated, In Ground, Pebble, Permits, Private, Salt Water, Tile, Waterfall
- Has spa: Yes
- Spa features: Gunite, Heated, In Ground, Permits, Private
- Fencing: Block,Wood
- Has view: Yes
- View description: None
Lot
- Size: 9,417 Square Feet
- Features: 0-1 Unit/Acre, Back Yard, Drip Irrigation/Bubblers, Front Yard, Sprinklers In Rear, Sprinklers In Front, Lawn, Landscaped, Rectangular Lot, Sprinklers Timer, Sprinkler System, Sloped Up, Trees, Yard
Details
- Additional structures: Shed(s)
- Parcel number: 2045016020
- Zoning: LARS
- Special conditions: Trust
Construction
Type & style
- Home type: SingleFamily
- Architectural style: Ranch
- Property subtype: Single Family Residence
Materials
- Ducts Professionally Air-Sealed, Stone Veneer, Stucco, Wood Siding, Copper Plumbing
- Foundation: Concrete Perimeter, Pillar/Post/Pier, Raised, Tie Down
- Roof: Asbestos Shingle
Condition
- Updated/Remodeled,Turnkey
- New construction: No
- Year built: 1960
Utilities & green energy
- Electric: Electricity - On Property, 220 Volts For Spa
- Sewer: Public Sewer
- Water: Public
- Utilities for property: Electricity Connected, Natural Gas Connected, Sewer Connected, Water Connected, Overhead Utilities
Community & HOA
Community
- Features: Curbs, Street Lights, Suburban, Sidewalks
- Security: Prewired, Security System, Carbon Monoxide Detector(s), Fire Detection System, Smoke Detector(s)
Location
- Region: Woodland Hills
Financial & listing details
- Price per square foot: $632/sqft
- Tax assessed value: $1,356,600
- Annual tax amount: $16,596
- Date on market: 3/19/2024
- Cumulative days on market: 10 days
- Listing terms: Cash to New Loan,Lease Back
- Road surface type: Paved
Price history
| Date | Event | Price |
|---|---|---|
| 4/19/2024 | Sold | $1,330,000-1.5%$632/sqft |
Source:  CRMLS #PF24053538 Report a problem CRMLS #PF24053538 Report a problem | ||
| 4/15/2024 | Pending sale | $1,350,000$642/sqft |
Source: CRMLS #PF24053538 Report a problem | ||
| 3/29/2024 | Contingent | $1,350,000$642/sqft |
Source: CRMLS #PF24053538 Report a problem | ||
| 3/19/2024 | Listed for sale | $1,350,000+57%$642/sqft |
Source: CRMLS #PF24053538 Report a problem | ||
| 5/19/2017 | Sold | $860,000+9.6%$409/sqft |
Source: Public Record Report a problem | ||
| 4/26/2017 | Pending sale | $785,000$373/sqft |
Source: Ewing & Associates Sotheby's International Realty #SR17074904 Report a problem | ||
| 4/19/2017 | Listed for sale | $785,000+166.1%$373/sqft |
Source: Ewing & Associates Sotheby's International Realty #SR17074904 Report a problem | ||
| 4/29/1999 | Sold | $295,000$140/sqft |
Source: Public Record Report a problem | ||
Public tax history
| Year | Property taxes | Tax assessment |
|---|---|---|
| 2025 | $16,596 +37.5% | $1,356,600 +38.6% |
| 2024 | $12,071 +2% | $978,529 +2% |
| 2023 | $11,838 +4.9% | $959,343 +2% |
| 2022 | $11,290 +1.3% | $940,533 +2% |
| 2021 | $11,148 -1% | $922,092 +1% |
| 2020 | $11,258 | $912,638 +2% |
| 2019 | $11,258 +5% | $894,744 +2% |
| 2018 | $10,722 | $877,200 +96.3% |
| 2017 | $10,722 +92.9% | $446,900 +2% |
| 2016 | $5,558 +2.6% | $438,138 +1.5% |
| 2015 | $5,417 +1% | $431,558 +2% |
| 2014 | $5,362 | $423,106 +2.5% |
| 2012 | -- | $412,937 +2% |
| 2011 | -- | $404,841 +0.8% |
| 2010 | -- | $401,816 -0.2% |
| 2009 | -- | $402,772 +3.6% |
| 2008 | -- | $388,736 +12.6% |
| 2007 | -- | $345,183 +2% |
| 2006 | -- | $338,416 |
| 2005 | -- | $338,416 +4% |
| 2004 | -- | $325,276 +1.9% |
| 2003 | -- | $319,315 +2% |
| 2002 | -- | $313,055 +4% |
| 2000 | -- | $300,900 |
Find assessor info on the county website
Neighborhood: Woodland Hills
Nearby homes
- $993,0003 bd2 ba1.6k sqft23849 Califa St, Woodland Hills, CA 91367Off Market
- $1,235,2004 bd2 ba2.1k sqft23837 Califa St, Woodland Hills, CA 91367Off Market
- $964,7003 bd2 ba1.3k sqft23842 Tiara St, Woodland Hills, CA 91367Off Market
- $1,017,6003 bd2 ba1.4k sqft23836 Tiara St, Woodland Hills, CA 91367Off Market
- $1,293,4004 bd3 ba2.1k sqft23855 Califa St, Woodland Hills, CA 91367Off Market
- $1,203,6003 bd3 ba2.3k sqft23825 Califa St, Woodland Hills, CA 91367Off Market
- $1,082,1004 bd3 ba1.7k sqft23848 Tiara St, Woodland Hills, CA 91367Off Market
- $1,318,2005 bd3 ba2.3k sqft23830 Tiara St, Woodland Hills, CA 91367Off Market
Nearby schools
GreatSchools rating
- 10/10Lockhurst Drive Charter ElementaryGrades: K-5Distance: 0.4 mi
- 8/10George Ellery Hale Charter AcademyGrades: 6-8Distance: 0.1 mi
- 8/10El Camino Real Senior High SchoolGrades: 9-12Distance: 0.6 mi
Schools provided by the listing agent
- Elementary: Lockhurst
- Middle: Hale Charter
- High: El Camino Charter
Source: CRMLS. This data may not be complete. We recommend contacting the local school district to confirm school assignments for this home.
Get a cash offer in 3 minutes
Find out how much your home could sell for in as little as 3 minutes with a no-obligation cash offer.
Estimated market value
$1,503,500
Get a cash offer in 3 minutes
Find out how much your home could sell for in as little as 3 minutes with a no-obligation cash offer.
Estimated market value
$1,503,500
- California
- Los Angeles County
- Los Angeles
- 91367
- Woodland Hills
- 23843 Califa St
Nearby cities
Nearby neighborhoods
Nearby zip codes
Other Los Angeles Topics
