FABULOUS VIEW HOME WITH POOL & SPA IN THE GATED COMMUNITY OF STONERIDGE! This is the one you’ve been waiting for—an extraordinary Greystone Point residence offering the perfect blend of luxury, comfort, and panoramic views in one of Mission Viejo’s most prestigious gated communities. Rarely available and highly sought-after, this expansive home is designed for both elegant entertaining and everyday living, with five bedrooms, four and one-half baths, and a flexible hobby/TV room that can be adapted to your lifestyle. The floor plan includes a highly desirable downstairs en-suite bedroom—ideal for guests, multigenerational living, or a private office. Formal living and dining areas set the tone for sophistication, while the heart of the home is the recently remodeled chef’s kitchen. Complete with a generous center island, high-end stainless steel appliances, built-in refrigerator, wine fridge, and a walk-in pantry, the kitchen opens to a sunny casual dining nook and a spacious family room featuring a focal-point fireplace and large picture windows showcasing the backyard and expansive views. Step outside and discover your own private resort: a sparkling pool and spa, built-in BBQ, lush landscaping, and multiple seating and entertaining areas—all positioned to take full advantage of sweeping views of the surrounding hills, canyons, and Saddleback Mountain. The seamless indoor-outdoor flow creates the ultimate California living experience. Upstairs, the grand primary suite offers a peaceful retreat with a private viewing deck, two walk-in closets, and a luxurious spa-inspired bathroom with dual vanities, a soaking tub, and a separate walk-in shower. Three additional upstairs bedrooms include a Jack-and-Jill layout plus another en-suite guest room—plenty of space for family, guests, or a home office setup. Additional highlights include travertine and hardwood flooring, a newer HVAC system, water filtration system, recessed lighting, a full home REPIPE, and a three-car garage. Located on a quiet cul-de-sac with no neighbor across the street and access to Lake Mission Viejo amenities, this home is a rare opportunity in one of the city’s most desirable neighborhoods. Experience the best of Mission Viejo living—this home truly has it all.
Sold for $2,340,000
Listed by: First Team Real Estate • Pam Fecher • Contact: 949-702-4400
Bought with: Re/Max Premier Realty
$2,340,000
23848 Skyline, Mission Viejo, CA 92692
5beds
3,859sqft
Single Family Residence
Built in 1997
9,135 Square Feet Lot
$2,373,700 Zestimate®
$606/sqft
$7,864 Estimated rent
Home value
$2,373,700
$2.18M - $2.59M
$7,864/mo
Zestimate® history
Owner options
List your home for rent
$7,864/mo
Rent Zestimate®
Find your next renter with Zillow Rental Manager. Plus, with online applications, you can quickly screen prospective tenants – for free.
$7,864/mo
Rent Zestimate®
Refinance and save
$15,187/mo
Est. payment
Refinancing to a lower rate could help reduce your monthly payments and save thousands over the life of the loan.
$15,187/mo
Est. payment
Explore your selling options
Work with a Zillow partner agent
Leverage their expertise and Zillow's premium Showcase listings to get your home seen by more buyers.
Get startedList with your own agent
Get your home in front of millions of buyers by listing it on Zillow.
Learn how to do itSell it yourself
Take full control of how buyers see your home on Zillow by listing For Sale by Owner (FSBO).
List your homeWhat's special
Zillow last checked:
Listing updated:
Listed by:
Pam Fecher DRE #01037846 949-702-4400,
First Team Real Estate
Bought with:
Deepa Kumar, DRE #02003418
Re/Max Premier Realty
Source: CRMLS,MLS#: OC25122551 Originating MLS: California Regional MLS
Originating MLS: California Regional MLSFacts & features
Interior
Bedrooms & bathrooms
- Bedrooms: 5
- Bathrooms: 5
- Full bathrooms: 4
- 1/2 bathrooms: 1
- Main level bathrooms: 2
- Main level bedrooms: 1
Rooms
- Room types: Bathroom, Bedroom, Den, Entry/Foyer, Family Room, Foyer, Game Room, Great Room, Kitchen, Laundry, Living Room, Primary Bathroom, Primary Bedroom, Office, Other, Pantry, Dining Room
Bathroom
- Features: Bathroom Exhaust Fan, Bathtub, Closet, Dual Sinks, Enclosed Toilet, Full Bath on Main Level, Granite Counters, Hollywood Bath, Stone Counters, Remodeled
Bathroom
- Features: Jack and Jill Bath
Kitchen
- Features: Granite Counters, Kitchen Island, Kitchen/Family Room Combo, Stone Counters, Remodeled, Updated Kitchen, Walk-In Pantry
Heating
- Central, Natural Gas
Cooling
- Central Air, Electric
Appliances
- Included: Built-In Range, Double Oven, Dishwasher, Disposal, Gas Oven, Gas Range, Microwave, Refrigerator, Range Hood, Vented Exhaust Fan
- Laundry: Inside, Laundry Room
Features
- Breakfast Bar, Built-in Features, Breakfast Area, Ceiling Fan(s), Crown Molding, Separate/Formal Dining Room, Eat-in Kitchen, Granite Counters, High Ceilings, Pantry, Stone Counters, Recessed Lighting, Unfurnished, Bedroom on Main Level, Entrance Foyer, Jack and Jill Bath, Multiple Primary Suites, Primary Suite, Walk-In Pantry, Walk-In Closet(s)
- Flooring: Carpet, Stone, Tile, Wood
- Doors: Sliding Doors
- Windows: Plantation Shutters, Screens
- Has fireplace: Yes
- Fireplace features: Family Room, Gas
- Common walls with other units/homes: No Common Walls
Interior area
- Total interior livable area: 3,859 sqft
Property
Parking
- Total spaces: 6
- Parking features: Concrete, Door-Multi, Direct Access, Driveway, Garage Faces Front, Garage, Garage Door Opener, Paved
- Attached garage spaces: 3
- Uncovered spaces: 3
Accessibility
- Accessibility features: None
Features
- Levels: Two
- Stories: 2
- Entry location: 1
- Patio & porch: Concrete, Deck, Front Porch, Patio, Porch, See Remarks
- Exterior features: Awning(s), Barbecue, Lighting, Rain Gutters
- Has private pool: Yes
- Pool features: Gas Heat, Heated, In Ground, Private
- Has spa: Yes
- Spa features: Heated, In Ground, Private
- Fencing: Block
- Has view: Yes
- View description: City Lights, Canyon, Hills, Mountain(s), Neighborhood, Panoramic, Pool
Lot
- Size: 9,135 Square Feet
- Features: Back Yard, Corners Marked, Cul-De-Sac, Front Yard, Sprinklers In Rear, Sprinklers In Front, Lawn, Landscaped, Near Park, Paved, Secluded, Sprinkler System, Yard
Details
- Parcel number: 78651112
- Special conditions: Standard
Construction
Type & style
- Home type: SingleFamily
- Architectural style: Traditional
- Property subtype: Single Family Residence
Materials
- Frame, Stucco
- Foundation: Slab
- Roof: Tile
Condition
- Updated/Remodeled,Turnkey
- New construction: No
- Year built: 1997
Details
- Builder name: Greystone
Utilities & green energy
- Electric: Standard
- Sewer: Public Sewer, Sewer Tap Paid
- Water: Public
- Utilities for property: Cable Available, Cable Connected, Electricity Available, Electricity Connected, Natural Gas Available, Natural Gas Connected, Phone Available, Phone Connected, Sewer Available, Sewer Connected, Water Available, Water Connected
Community & HOA
Community
- Features: Curbs, Gutter(s), Storm Drain(s), Street Lights, Suburban, Sidewalks, Gated, Park
- Security: Carbon Monoxide Detector(s), Gated with Guard, Gated Community, Smoke Detector(s)
- Subdivision: Greystone Point (Gspt)
HOA
- Has HOA: Yes
- Amenities included: Controlled Access, Maintenance Grounds, Picnic Area, Playground, Guard, Security
- HOA fee: $298 monthly
- HOA name: Action Property Management
- HOA phone: 949-450-0202
- Second HOA fee: $28 monthly
- Second HOA name: Lake Mission Viejo Association
- Second HOA phone: 949-770-1313
Location
- Region: Mission Viejo
Financial & listing details
- Price per square foot: $606/sqft
- Tax assessed value: $1,434,254
- Annual tax amount: $14,392
- Date on market: 6/6/2025
- Cumulative days on market: 13 days
- Listing terms: Cash,Cash to New Loan,Conventional
- Road surface type: Paved
Price history
| Date | Event | Price |
|---|---|---|
| 7/21/2025 | Sold | $2,340,000-2.5%$606/sqft |
Source:  CRMLS #OC25122551 Report a problem CRMLS #OC25122551 Report a problem | ||
| 6/20/2025 | Contingent | $2,400,000$622/sqft |
Source: CRMLS #OC25122551 Report a problem | ||
| 6/6/2025 | Listed for sale | $2,400,000+105.1%$622/sqft |
Source: CRMLS #OC25122551 Report a problem | ||
| 9/3/2013 | Sold | $1,170,000+150.5%$303/sqft |
Source: Public Record Report a problem | ||
| 9/23/1997 | Sold | $467,000$121/sqft |
Source: Public Record Report a problem | ||
Public tax history
| Year | Property taxes | Tax assessment |
|---|---|---|
| 2025 | $14,392 +2% | $1,434,254 +2% |
| 2024 | $14,110 +2.4% | $1,406,132 +2% |
| 2023 | $13,784 +2% | $1,378,561 +2% |
| 2022 | $13,513 +2% | $1,351,531 +2% |
| 2021 | $13,246 +1% | $1,325,031 +1% |
| 2020 | $13,110 | $1,311,445 +2% |
| 2019 | $13,110 +2% | $1,285,731 +2% |
| 2018 | $12,852 +4.1% | $1,260,521 +2% |
| 2017 | $12,350 | $1,235,805 +2% |
| 2016 | $12,350 +5% | $1,211,574 +1.5% |
| 2015 | $11,765 -8.9% | $1,193,376 +2% |
| 2014 | $12,918 | $1,170,000 +84.9% |
| 2013 | -- | $632,832 +2% |
| 2012 | -- | $620,424 +2% |
| 2011 | -- | $608,259 +0.8% |
| 2010 | -- | $603,714 -0.2% |
| 2009 | -- | $605,149 +2% |
| 2008 | -- | $593,284 +2% |
| 2007 | -- | $581,651 +2% |
| 2006 | -- | $570,247 +2% |
| 2005 | -- | $559,066 +2% |
| 2004 | -- | $548,104 +1.9% |
| 2003 | -- | $538,059 +2% |
| 2002 | -- | $527,509 +2% |
| 2001 | $7,447 +0.8% | $517,166 +2% |
| 2000 | $7,390 | $507,026 |
Find assessor info on the county website
Neighborhood: 92692
Nearby homes
- $2,170,5005 bd4 ba3.7k sqft23838 Skyline, Mission Viejo, CA 92692Off Market
- $2,250,0005 bd6 ba3.5k sqft23858 Skyline, Mission Viejo, CA 92692Sold

- $2,327,2005 bd5 ba3.7k sqft23828 Skyline, Mission Viejo, CA 92692Off Market
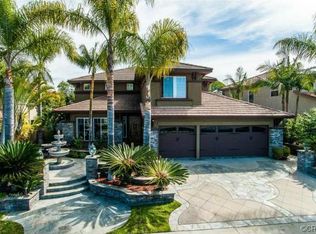
- $1,812,9004 bd4 ba3.4k sqft23868 Skyline, Mission Viejo, CA 92692Off Market
- $1,950,2005 bd4 ba3.3k sqft23818 Skyline, Mission Viejo, CA 92692Off Market
- $1,906,9006 bd4 ba3.9k sqft23878 Skyline, Mission Viejo, CA 92692Off Market
- $2,091,2005 bd4 ba3.3k sqft23889 Skyline, Mission Viejo, CA 92692Off Market
- $2,036,4005 bd4 ba3.6k sqft23798 Skyline, Mission Viejo, CA 92692Off Market
Nearby schools
GreatSchools rating
- 10/10Philip J. Reilly ElementaryGrades: K-5Distance: 0.4 mi
- 9/10Newhart Middle SchoolGrades: 6-8Distance: 1.8 mi
- 9/10Capistrano Valley High SchoolGrades: 9-12Distance: 5.6 mi
Schools provided by the listing agent
- Elementary: Reilly
- Middle: Newhart
- High: Capistrano Valley
Source: CRMLS. This data may not be complete. We recommend contacting the local school district to confirm school assignments for this home.
Get a cash offer in 3 minutes
Find out how much your home could sell for in as little as 3 minutes with a no-obligation cash offer.
Estimated market value
$2,373,700
Get a cash offer in 3 minutes
Find out how much your home could sell for in as little as 3 minutes with a no-obligation cash offer.
Estimated market value
$2,373,700
- California
- Orange County
- Mission Viejo
- 92692
- 23848 Skyline
Nearby cities
Nearby zip codes
Other Mission Viejo Topics
