Skip main navigation
Sold for $750,000
  • $750,000

    2385 Arabian Trail, Elizabeth, CO 80107

    3beds
    2,504sqft
    Single Family Residence
    Built in 1984
    5.26 Acres Lot
    $743,900 Zestimate®
    $300/sqft
    $3,201 Estimated rent

    Home value

    $743,900

    $662,000 - $833,000

    $3,201/mo

    Zestimate® history
    Loading
    Loading...

    Owner options

    List your home for rent

    $3,201/mo

    Rent Zestimate®

    Find your next renter with Zillow Rental Manager. Plus, with online applications, you can quickly screen prospective tenants – for free.

    Learn more

    $3,201/mo

    Rent Zestimate®

    Refinance and save

    $4,256/mo

    Est. payment

    Refinancing to a lower rate could help reduce your monthly payments and save thousands over the life of the loan.

    See today's rates

    $4,256/mo

    Est. payment

    Explore your selling options

    Work with a Zillow partner agent

    Leverage their expertise and Zillow's premium Showcase listings to get your home seen by more buyers.

    Get started

    List with your own agent

    Get your home in front of millions of buyers by listing it on Zillow.

    Learn how to do it

    Sell it yourself

    Take full control of how buyers see your home on Zillow by listing For Sale by Owner (FSBO).

    List your home

    What's special

    Charming ranch homeLarge custom walk-in closet
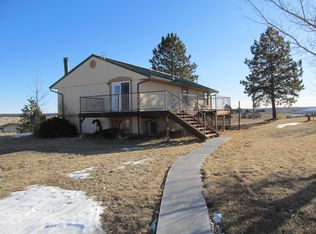
    Enjoy the perfect balance of peaceful country living and quick, convenient access to downtown Elizabeth on this 5.26 acre site in the highly sought-after Cimarron community. With no HOA and no covenants, it offers the freedom and functionality home owners are searching for and just minutes from shopping, dining, schools, and everyday services. Versatile barn/outbuilding has 4 box stalls with runs (could easily be removed for vehicle storage), a center aisle, large office/tack room, hay storage, water spigot and 2 stalls with automatic waterers. Fully fenced with field fencing (no barbed wire), features 5 fenced/cross-fenced pastures. Backyard shed provides more storage or potential chicken coop use. Charming ranch home offers 2,504 sq ft (1,252 finished up/down) with flexible living spaces. The main level has 2 bedrooms and 2 baths, plus a large custom walk-in closet that could easily convert back to a third bedroom. The upgraded galley kitchen features toffee cabinetry, solid granite countertops, tile backsplash, deep sink, pantry, and an oven with air fryer. The dining area opens to a back deck with a working hot tub, ideal for relaxing after a day outdoors. Hardwood floors remain protected beneath carpet, and solid wood doors add timeless character. Finished basement features a spacious family room with dry bar, bedroom with egress window, a ¾ bath, and a bonus room ideal for storage, gym, or hobby space. Exterior amenities include an electric security gate with brick columns, concrete driveway, oversized 4-car garage with exterior access door, backup generator, approx. 10 gates for easy rotation/access, space to add an arena ,and a combination of vinyl and box fencing for added pet safety. Brand new roof with Class 4 shingles. Recently serviced septic system, furnace, and A/C. A rare opportunity to own a move-in-ready equine property offering exceptional land usability, privacy, and unbeatable proximity to town. Seller offering $7,500 toward buyer’s closing cost

    Zillow last checked:

    Listing updated:

    Listed by:

    Leslie Faye Parker 720-201-3761 LeslieParkerRealtor@gmail.com,

    HomeSmart

    Bought with:

    Sean Nelson, 100082771

    Keller Williams DTC

    Source: REcolorado as distributed by MLS GRID,MLS#: 3657604MLS Logo

    Facts & features

    Interior

    Bedrooms & bathrooms
    • Bedrooms: 3
    • Bathrooms: 3
    • Full bathrooms: 1
    • 3/4 bathrooms: 2
    • Main level bathrooms: 2
    • Main level bedrooms: 2
    Bedroom
    • Description: Secondary Bedroom Has A Ceiling Fan And Hardwood Flooring
    • Level: Main
    • Area: 130 Square Feet
    • Dimensions: 13 x 10
    Bedroom
    • Description: Generous Sized Room, Egress Window, Carpeting
    • Level: Basement
    • Area: 187 Square Feet
    • Dimensions: 11 x 17
    Bathroom
    • Level: Main
    • Area: 40 Square Feet
    • Dimensions: 8 x 5
    Bathroom
    • Level: Basement
    • Area: 42 Square Feet
    • Dimensions: 7 x 6
    Other
    • Description: Hardwood Flooring, Ceiling Fan, Private En Suite Bath (Non-Conforming As Closet Was Removed)
    • Level: Main
    • Area: 182 Square Feet
    • Dimensions: 13 x 14
    Other
    • Description: Private En Suite Bath Has Tile Flooring
    • Level: Main
    Bonus room
    • Description: Amazing Custom Walk-In Closet/Dressing Room Has Built-In Drawers, Shelving, Tons Of Hanging Space, Hardwood Flooring
    • Level: Main
    • Area: 143 Square Feet
    • Dimensions: 13 x 11
    Bonus room
    • Description: Great Storage Space Or Use It As A Gym
    • Level: Basement
    • Area: 182 Square Feet
    • Dimensions: 13 x 14
    Dining room
    • Description: Fantastic Views In This Informal Dining Area, Glass Slider (Blinds Between The Glass Panes) Has Deck Access (Deck Painted 2 Years Ago)
    • Level: Main
    • Area: 80 Square Feet
    • Dimensions: 8 x 10
    Family room
    • Description: Spacious Family/Rec Room Finished With A Large Dry Bar, Has An Alcove Creating A Flexible Space For A Home Office Or Play Area, Cozy Wood Burning Stove (Can Easily Be Reconnected)
    • Level: Basement
    • Area: 696 Square Feet
    • Dimensions: 24 x 29
    Kitchen
    • Description: Chef's Delight With Stainless Steel Appliances, Solid Granite Counters, Window Over Deep Sinks, Tile Backsplash, Tons Of Storage In Toffee Cabinetry With Crown Molding And Pantry With Etched Glass Door, Tile Flooring
    • Level: Main
    • Area: 80 Square Feet
    • Dimensions: 8 x 10
    Laundry
    • Description: Has Cabinets And A Counter
    • Level: Basement
    • Area: 84 Square Feet
    • Dimensions: 7 x 12
    Living room
    • Description: Spacious, Welcoming Living Room With Carpeting (Hardwood Underneath Carpet)
    • Level: Main
    • Area: 272 Square Feet
    • Dimensions: 16 x 17
    Heating
    • Electric, Forced Air, Propane
    Cooling
    • Central Air
    Appliances
    • Included: Convection Oven, Dishwasher, Disposal, Dryer, Freezer, Microwave, Oven, Range, Refrigerator, Self Cleaning Oven, Washer
    Features
    • Ceiling Fan(s), Granite Counters, Pantry, Primary Suite, Radon Mitigation System, Solid Surface Counters, Walk-In Closet(s)
    • Flooring: Carpet, Linoleum, Tile, Vinyl, Wood
    • Windows: Double Pane Windows, Window Coverings
    • Basement: Daylight,Finished,Full,Interior Entry
    • Number of fireplaces: 1
    • Fireplace features: Basement, Family Room, Wood Burning Stove
    Interior area
    • Total structure area: 2,504
    • Total interior livable area: 2,504 sqft
    • Finished area above ground: 1,252
    • Finished area below ground: 1,162

    Property

    Parking
    • Total spaces: 4
    • Parking features: Concrete, Exterior Access Door, Insulated Garage, Lighted, Oversized, Oversized Door, Storage
    • Attached garage spaces: 4
    Features
    • Levels: One
    • Stories: 1
    • Patio & porch: Deck, Front Porch, Patio
    • Exterior features: Private Yard, Rain Gutters
    • Has spa: Yes
    • Spa features: Spa/Hot Tub, Heated
    • Fencing: Fenced,Full
    • Has view: Yes
    • View description: Meadow
    Lot
    • Size: 5.26 Acres
    • Features: Corner Lot, Level, Meadow, Suitable For Grazing
    • Residential vegetation: Natural State
    Details
    • Parcel number: R109358
    • Zoning: RA-1
    • Special conditions: Standard
    • Horses can be raised: Yes
    • Horse amenities: Corral(s), Paddocks, Pasture, Tack Room, Well Allows For

    Construction

    Type & style
    • Home type: SingleFamily
    • Architectural style: Traditional
    • Property subtype: Single Family Residence
    Materials
    • Frame, Wood Siding
    • Foundation: Slab
    • Roof: Composition
    Condition
    • Updated/Remodeled
    • Year built: 1984

    Utilities & green energy

    • Water: Private, Well
    • Utilities for property: Electricity Connected, Phone Connected
    Green energy
    • Energy efficient items: HVAC

    Community & neighborhood

    Security
    • Security features: Carbon Monoxide Detector(s), Radon Detector, Security System, Smoke Detector(s)
    Location
    • Region: Elizabeth
    • Subdivision: Cimarron

    Other

    Other facts
    • Listing terms: Cash,Conventional,FHA,VA Loan
    • Ownership: Individual
    • Road surface type: Gravel

    Price history

    DateEventPrice
    4/8/2026Sold$750,000-2.3%$300/sqft
    Source: REcolorado as distributed by MLS GRID #3657604 Report a problem
    2/23/2026Pending sale$767,500$307/sqft
    Source: REcolorado as distributed by MLS GRID #3657604 Report a problem
    10/30/2025Price change$767,500-1%$307/sqft
    Source: REcolorado as distributed by MLS GRID #3657604 Report a problem
    8/4/2025Listed for sale$775,000+98.7%$310/sqft
    Source: REcolorado as distributed by MLS GRID #3657604 Report a problem
    5/19/2014Sold$390,000$156/sqft
    Source: Public Record Report a problem
    4/9/2014Listed for sale$390,000+42.6%$156/sqft
    Source: D2 Management, LLC #5173838 Report a problem
    7/30/2002Sold$273,500$109/sqft
    Source: Public Record Report a problem

    Public tax history

    YearProperty taxesTax assessment
    2024$4,008 +26.5%$52,340
    2023$3,168 -2.4%$52,340 +32%
    2022$3,246 $39,640 -8%
    2021-- $43,090 +13%
    2020$3,053 -0.1%$38,130
    2019$3,055 +25.7%$38,130 +27.1%
    2018$2,430 $30,010
    2017$2,430 -0.1%$30,010 +7.5%
    2016$2,432 +29.9%$27,920
    2015$1,872 -0.1%$27,920 +27.5%
    2014$1,873 $21,900
    2013-- $21,900 -1.8%
    2012-- $22,300
    2011-- $22,300 -6.2%
    2010-- $23,770 +6.6%
    2009-- $22,300 -11.8%
    2008-- $25,290
    2007$1,989 $25,290 +6.7%
    2006-- $23,700 +14.3%
    2004-- $20,730 +1.1%
    2003-- $20,510 +3.3%
    2002-- $19,860
    2001-- $19,860

    Find assessor info on the county website

    Neighborhood: 80107

    Nearby schools

    GreatSchools rating
    Schools provided by the listing agent
    • Elementary: Running Creek
    • Middle: Elizabeth
    • High: Elizabeth
    • District: Elizabeth C-1

    Source: REcolorado as distributed by MLS GRID. This data may not be complete. We recommend contacting the local school district to confirm school assignments for this home.

    Get a cash offer in 3 minutes
    Find out how much your home could sell for in as little as 3 minutes with a no-obligation cash offer.
    Estimated market value
    $743,900
    Get a cash offer in 3 minutes
    Find out how much your home could sell for in as little as 3 minutes with a no-obligation cash offer.
    Estimated market value
    $743,900