Skip main navigation
Off market
  • $2,162,100

    2385 County Road 572, Gardner, CO 81040

    3beds
    3baths
    7,400sqft
    SingleFamily
    Built in 2018
    80.35 Acres Lot
    $2,162,100 Zestimate®
    $292/sqft
    $7,353 Estimated rent

    Home value

    $2,162,100

    $1.79M - $2.55M

    $7,353/mo

    Zestimate® history
    Loading
    Loading...

    Owner options

    List your home for rent

    $7,353/mo

    Rent Zestimate®

    Find your next renter with Zillow Rental Manager. Plus, with online applications, you can quickly screen prospective tenants – for free.

    Learn more

    $7,353/mo

    Rent Zestimate®

    Refinance and save

    $9,645/mo

    Est. payment

    Refinancing to a lower rate could help reduce your monthly payments and save thousands over the life of the loan.

    See today's rates

    $9,645/mo

    Est. payment

    Explore your selling options

    Work with a Zillow partner agent

    Leverage their expertise and Zillow's premium Showcase listings to get your home seen by more buyers.

    Get started

    List with your own agent

    Get your home in front of millions of buyers by listing it on Zillow.

    Learn how to do it

    Sell it yourself

    Take full control of how buyers see your home on Zillow by listing For Sale by Owner (FSBO).

    List your home

    What's special

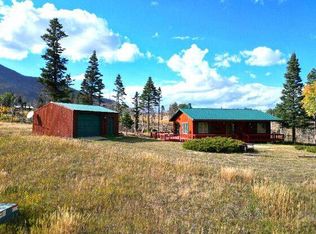
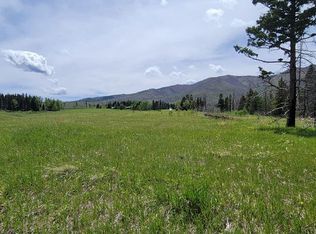
    Come see this astounding newly built custom mountain home, in a location to die for. This amazing property with 80 acres is adjacent to 3000 plus BLM acres. Pass Creek runs through the property providing water for Trophy Elk and Deer that pass through. The property has claims to a very productive well and spring which is a blessing in Southern Colorado. The total square footage of the interconnected buildings is 13,400 square feet. The living space is 7,400 sq. Ft. This is truly a unique property and home. When you enter the home, you are greeted with delightful stonework. As you enter the open concept kitchen and living room you will be captivated by the exquisite wood timber frame. The tall windows offer large unobstructed views of the surrounding outdoors and passing wildlife. The kitchen has high quality hickory cabinetry, complemented by an exquisite granite countertop. This unique property has 3 bedrooms, 4 bathrooms, a charming guest loft with a private entrance and an open floor concept. Offering beautiful views of the meadow and a backdrop of tall timbers, 2 bedrooms each having their own bathroom including walk-in showers with gorgeous tile work. Radiant heat emanates fro

    This property is off market, which means it's not currently listed for sale or rent on Zillow. This may be different from what's available on other websites or public sources.

    Facts & features

    Interior

    Bedrooms & bathrooms
    • Bedrooms: 3
    • Bathrooms: 3.5
    Cooling
    • Central
    Features
    • Walk-in Closets, Ceiling Fans, Window Coverings, Wood Burning Stove, Flooring: Wood (Hardwood)
    Interior area
    • Total interior livable area: 7,400 sqft

    Property

    Parking
    • Total spaces: 2
    Features
    • Exterior features: Metal
    Lot
    • Size: 80.35 Acres

    Construction

    Type & style
    • Home type: SingleFamily
    Materials
    • Roof: Metal
    Condition
    • Year built: 2018

    Utilities & green energy

    • Utilities for property: Septic: Has Tank, Water: See Remarks, Water: Private Well (Drilled)

    Community & HOA

    Location
    • Region: Gardner

    Financial & listing details

    • Price per square foot: $292/sqft

    Price history

    DateEventPrice
    6/30/2023Sold$2,000,000-9.1%$270/sqft
    Source: PAR #211472 Report a problem
    5/16/2023Contingent$2,200,000$297/sqft
    Source: PAR #211472 Report a problem
    5/16/2023Pending sale$2,200,000$297/sqft
    Source: Spanish Peaks MLS #23-303 Report a problem
    4/8/2023Listed for sale$2,200,000$297/sqft
    Source: Spanish Peaks MLS #23-303 Report a problem

    Public tax history

    Tax history is unavailable.

    Neighborhood: 81040

    Nearby schools

    GreatSchools rating
    Schools provided by the listing agent
    • Elementary: RE-1
    • Middle: Walsenburg
    • High: Walsenburg
    • District: Huerfano RE-1

    Source: The MLS. This data may not be complete. We recommend contacting the local school district to confirm school assignments for this home.