Skip main navigation
Closed
  • $245,000

    2385 Covington Rd APT 304, Akron, OH 44313

    2beds
    1,984sqft
    Condominium, Multi Family
    Built in 1970
    -- sqft lot
    $245,100 Zestimate®
    $123/sqft
    $2,225 Estimated rent

    Home value

    $245,100

    $233,000 - $257,000

    $2,225/mo

    Zestimate® history
    Loading
    Loading...

    Owner options

    List your home for rent

    $2,225/mo

    Rent Zestimate®

    Find your next renter with Zillow Rental Manager. Plus, with online applications, you can quickly screen prospective tenants – for free.

    Learn more

    $2,225/mo

    Rent Zestimate®

    Refinance and save

    $2,470/mo

    Est. payment

    Refinancing to a lower rate could help reduce your monthly payments and save thousands over the life of the loan.

    See today's rates

    $2,470/mo

    Est. payment

    Explore your selling options

    Work with a Zillow partner agent

    Leverage their expertise and Zillow's premium Showcase listings to get your home seen by more buyers.

    Get started

    List with your own agent

    Get your home in front of millions of buyers by listing it on Zillow.

    Learn how to do it

    Sell it yourself

    Take full control of how buyers see your home on Zillow by listing For Sale by Owner (FSBO).

    List your home

    What's special

    Year-round indoor poolClassic built-insCustom window treatmentsDiscreetly placed powder roomGracious foyerHardwood floorsSpacious eat-in kitchen
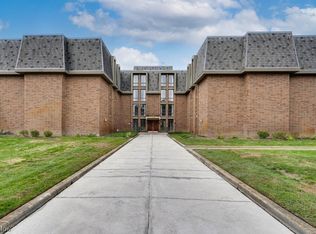
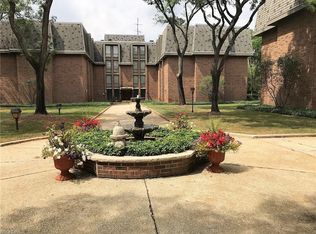
    Timeless Elegance in the Heart of Fairlawn Heights. Welcome to Residence #304 in the distinguished Camelot Condominiums, West Building—a nearly 2,000-square-foot retreat offering 2 bedrooms and 2.5 baths. Thoughtfully appointed with hardwood floors, custom window treatments, and classic built-ins, this residence blends enduring sophistication with the ease of the Camelot lifestyle. A gracious foyer introduces the expansive living and dining room, where natural light pours in through wide windows and doors that extend to a private balcony—ideal for sunsets. Custom cabinetry offers abundant storage and display space, while gallery-style lighting showcases art and décor. A discreetly placed powder room and additional built-in storage off the dining hall add both function and finesse. The spacious eat-in kitchen, conveniently accessed from the foyer, offers generous cabinetry and counter space, and connects seamlessly to the dining room. Private quarters include two large bedrooms, each with an en-suite bath and ample closet space. Bedroom Two currently serves as a refined study, offering versatility to meet your lifestyle needs. Camelot residents enjoy an array of amenities: a year-round indoor pool, community room with catering kitchen, secure underground parking, an on-site manager, and manicured grounds featuring a private park and gazebo. The West Building provides the added convenience of a side driveway and entrance for easy arrivals and pickups, and is home to the Manager’s Office. Recent updates include a brand-new HVAC system (2025). Located in coveted Fairlawn Heights, the property is just moments from shopping, dining, parks, and major highways. Experience timeless elegance and modern comfort—schedule your private showing today.

    Zillow last checked:

    Listing updated:

    Listed by:

    Laura H Duryea 330-606-7131 laurahduryea@gmail.com,

    Berkshire Hathaway HomeServices Stouffer Realty

    Bought with:

    Larry J Triola, 293778

    Howard Hanna

    Source: MLS Now,MLS#: 5235423MLS LogoOriginating MLS: Akron Cleveland Association of REALTORS

    Facts & features

    Interior

    Bedrooms & bathrooms
    • Bedrooms: 2
    • Bathrooms: 3
    • Full bathrooms: 2
    • 1/2 bathrooms: 1
    • Main level bathrooms: 3
    • Main level bedrooms: 2
    Primary bedroom
    • Description: Flooring: Carpet
    • Level: First
    • Dimensions: 19 x 12
    Bedroom
    • Description: Flooring: Carpet
    • Level: First
    • Dimensions: 21 x 18
    Dining room
    • Description: Recessed lighting, picture lighting,Flooring: Hardwood
    • Features: Built-in Features
    • Level: First
    • Dimensions: 19 x 11
    Eat in kitchen
    • Level: First
    • Dimensions: 12 x 12
    Living room
    • Description: Flooring: Hardwood
    • Features: Built-in Features
    • Level: First
    • Dimensions: 22 x 19
    Heating
    • Baseboard, Electric
    Cooling
    • Central Air
    Appliances
    • Laundry: Main Level, In Unit
    Features
    • Built-in Features, Recessed Lighting
    • Basement: None
    • Has fireplace: No
    Interior area
    • Total structure area: 1,984
    • Total interior livable area: 1,984 sqft
    • Finished area above ground: 1,984

    Property

    Parking
    • Total spaces: 2
    • Parking features: Drain, Direct Access, Underground, Electricity, Garage, Garage Door Opener, Paved, Secured
    • Garage spaces: 2
    Accessibility
    • Accessibility features: Common Area, Accessible Elevator Installed, Accessible Entrance
    Features
    • Levels: One
    • Stories: 1
    • Patio & porch: Covered, Terrace, Balcony
    • Exterior features: Built-in Barbecue, Balcony, Barbecue, Courtyard, Gas Grill, Outdoor Grill
    • Has private pool: Yes
    • Pool features: Heated, Indoor, In Ground, Community
    Details
    • Parcel number: 0902605

    Construction

    Type & style
    • Home type: Condo
    • Architectural style: Multiplex
    • Property subtype: Condominium, Multi Family
    Materials
    • Brick
    • Roof: Rubber
    Condition
    • Year built: 1970

    Utilities & green energy

    • Sewer: Public Sewer
    • Water: Public

    Community & HOA

    Community
    • Features: Common Grounds/Area, Other, Pool
    • Senior community: Yes
    • Subdivision: Camelot Condo
    HOA
    • Has HOA: Yes
    • Services included: Association Management, Common Area Maintenance, Insurance, Maintenance Grounds, Maintenance Structure, Parking, Pool(s), Recreation Facilities, Reserve Fund, Sewer, Snow Removal, Trash, Water
    • HOA fee: $707 monthly
    • HOA name: Camelot Condo Assoc
    Location
    • Region: Akron

    Financial & listing details

    • Price per square foot: $123/sqft
    • Tax assessed value: $146,130
    • Annual tax amount: $2,132
    • Date on market: 8/11/2026
    • Cumulative days on market: 59 days

    Price history

    DateEventPrice
    10/15/2026Sold$245,000-2%$123/sqft
    Source: MLS Now #5235423 Report a problem
    10/8/2026Pending sale$250,000$126/sqft
    Source: MLS Now #5235423 Report a problem
    8/25/2026Listed for sale$250,000$126/sqft
    Source: MLS Now #5235423 Report a problem
    8/25/2026Pending sale$250,000$126/sqft
    Source: MLS Now #5235423 Report a problem
    8/11/2026Listed for sale$250,000$126/sqft
    Source: MLS Now #5235423 Report a problem
    10/10/2025Listing removed$250,000$126/sqft
    Source: MLS Now #5155045 Report a problem
    9/17/2025Pending sale$250,000$126/sqft
    Source: MLS Now #5155045 Report a problem
    9/10/2025Listed for sale$250,000+38.9%$126/sqft
    Source: MLS Now #5155045 Report a problem
    7/11/2005Sold$180,000$91/sqft
    Source: MLS Now #1354765 Report a problem

    Public tax history

    YearProperty taxesTax assessment
    2025$2,132 -0.7%$51,150
    2024$2,146 +4.5%$51,150
    2023$2,054 +13.4%$51,150 +37%
    2022$1,811 +6.4%$37,331
    2021$1,702 $37,331
    2020-- $37,331 +12.7%
    2019$1,650 +5%$33,124 0%
    2018$1,572 -16.2%$33,130
    2017$1,877 $33,130 -10.6%
    2016$1,877 $37,070
    2015$1,877 +0.4%$37,070
    2014$1,870 -16.5%$37,070 -16.8%
    2013$2,241 0%$44,530
    2012$2,241 -0.2%$44,530 +0%
    2011$2,247 -20%$44,528 -22.9%
    2010$2,808 $57,750
    2009-- $57,750
    2008$2,447 +21.2%$57,750 +17.6%
    2007$2,019 +0.6%$49,123
    2006$2,007 +5.3%$49,123
    2005$1,906 $49,123 +4.5%
    2004-- $47,006
    2003$1,861 -30%$47,006
    2002$2,658 +87.2%$47,006 +26.6%
    2001$1,420 +2.7%$37,135
    2000$1,383 $37,135
    Find assessor info on the county website

    Neighborhood: 44313

    Nearby schools

    GreatSchools rating
    Schools provided by the listing agent
    • District: Copley-Fairlawn CSD - 7703

    Source: MLS Now. This data may not be complete. We recommend contacting the local school district to confirm school assignments for this home.

    Get a cash offer in 3 minutes
    Find out how much your home could sell for in as little as 3 minutes with a no-obligation cash offer.
    Estimated market value
    $245,100
    Get a cash offer in 3 minutes
    Find out how much your home could sell for in as little as 3 minutes with a no-obligation cash offer.
    Estimated market value
    $245,100