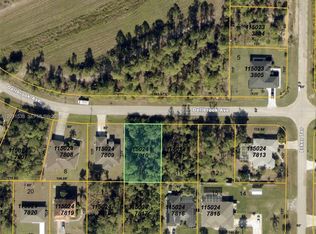
Under contract-accepting backup offers. Modern New Construction with Exceptional Upgrades & Pool-Ready Backyard!Welcome to this stunning new construction 3-bedroom, 2-bath home with a spacious 2.5-car garage, perfectly situated on an impressive almost 1/3-acre corner lot. Thoughtfully designed with modern style, quality upgrades, and future possibilities in mind, this home offers the perfect combination of comfort, functionality, and peace of mind. Inside, you’ll find an inviting modern layout featuring elegant tray ceilings, built-in surround sound with Bluetooth compatibility, and a color-changing electric fireplace that creates a beautiful focal point for relaxing or entertaining. For added protection and peace of mind, the home features impact-resistant windows and doors throughout. Step outside to the professionally compacted and grated backyard, already prepared for the addition of your dream pool. The property includes rough-ins for pool plumbing, electrical, and propane, making future pool installation much easier. A sprinkler system is also included to help keep the landscaping looking its best.Additional highlights include Starlink internet, a generous 2.5-car garage, corner-lot privacy, 4 exterior cameras. This is truly move-in ready. With its spacious lot, extensive upgrades, impact protection, and pool-ready backyard, this exceptional new construction home is designed for Florida living at its finest. Schedule your private showing today and experience everything this beautiful home has to offer!
Accepting backups
$369,900
2385 ECKER TERRACE, NORTH PORT, FL 34288
3beds
1,558sqft
Single Family Residence
Built in 2026
0.31 Acres Lot
$367,000 Zestimate®
$237/sqft
$-- HOA
What's special
Spacious lotElegant tray ceilingsInviting modern layoutColor-changing electric fireplaceSprinkler systemCorner-lot privacy
- 21 days
- 402
- 32
Likely to sell faster than
Zillow last checked:
Listing updated:
Listed by:
Theresa Kimbrell 941-882-2060,
COLDWELL BANKER REALTY 941-493-1000
Source: Stellar MLS,MLS#: N6145943 Originating MLS: Venice
Facts & features
Interior
Bedrooms & bathrooms
- Bedrooms: 3
- Bathrooms: 2
- Full bathrooms: 2
Primary bedroom
- Features: Walk-In Closet(s)
- Level: First
Bedroom 2
- Features: Built-in Closet
- Level: First
Bedroom 3
- Features: Built-in Closet
- Level: First
Primary bathroom
- Level: First
Bathroom 1
- Level: First
Balcony porch lanai
- Level: First
- Area: 400 Square Feet
- Dimensions: 40x10
Dining room
- Level: First
Kitchen
- Level: First
Living room
- Level: First
Heating
- Central, Electric, Propane
Cooling
- Central Air
Appliances
- Included: Electric Water Heater, Refrigerator, Water Softener
- Laundry: Inside
Features
- Ceiling Fan(s), Coffered Ceiling(s), Eating Space In Kitchen, High Ceilings, Open Floorplan, Solid Surface Counters, Stone Counters, Thermostat, Tray Ceiling(s), Walk-In Closet(s)
- Flooring: Carpet, Tile
- Doors: Sliding Doors
- Has fireplace: Yes
- Fireplace features: Electric, Family Room
Interior area
- Total structure area: 2,610
- Total interior livable area: 1,558 sqft
Video & virtual tour
Property
Parking
- Total spaces: 2
- Parking features: Driveway, Garage Door Opener, Garage Faces Side, Workshop in Garage
- Attached garage spaces: 2
- Has uncovered spaces: Yes
Features
- Levels: One
- Stories: 1
- Patio & porch: Covered
- Exterior features: Irrigation System, Lighting, Other, Sidewalk
Lot
- Size: 0.31 Acres
Details
- Parcel number: 1150233805
- Zoning: RSF2
- Special conditions: None
Construction
Type & style
- Home type: SingleFamily
- Property subtype: Single Family Residence
Materials
- Block, Stucco
- Foundation: Slab
- Roof: Shingle
Condition
- Completed
- New construction: Yes
- Year built: 2026
Utilities & green energy
- Sewer: Septic Tank
- Water: Well
- Utilities for property: BB/HS Internet Available, Cable Available, Electricity Connected, Propane, Street Lights, Underground Utilities, Water Connected
Community & HOA
Community
- Pet fee: $0 monthly
- Subdivision: PORT CHARLOTTE SUB 48
HOA
- Has HOA: No
Location
- Region: North Port
Financial & listing details
- Price per square foot: $237/sqft
- Tax assessed value: $15,000
- Annual tax amount: $744
- Date on market: 9/27/2026
- Cumulative days on market: 92 days
- Listing terms: Cash,Conventional,FHA,VA Loan
- Ownership: Fee Simple
- Total actual rent: 0
- Electric utility on property: Yes
- Road surface type: Asphalt
Estimated market value
$367,000
$349,000 - $385,000
$2,041/mo
Price history
| Date | Event | Price |
|---|---|---|
| 9/27/2026 | Listed for sale | $369,900-1.4%$237/sqft |
Source:  Stellar MLS #N6145943 Report a problem | ||
| 9/21/2026 | Listing removed | $375,000$241/sqft |
Source: Stellar MLS #O6423916 Report a problem | ||
| 7/13/2026 | Listed for sale | $375,000+2578.6%$241/sqft |
Source: Stellar MLS #O6423916 Report a problem | ||
| 2/24/2023 | Sold | $14,000+40%$9/sqft |
Source: Public Record Report a problem | ||
| 9/20/2021 | Sold | $10,000$6/sqft |
Source: Public Record Report a problem | ||
Public tax history
| Year | Property taxes | Tax assessment |
|---|---|---|
| 2025 | $742 +10.4% | $15,000 +8.7% |
| 2024 | $672 +9.9% | $13,800 +7% |
| 2023 | $612 +30.1% | $12,900 +12.2% |
| 2022 | $470 +27.9% | $11,500 +241.7% |
| 2021 | $368 +2.8% | $3,366 +10% |
| 2020 | $357 +2.9% | $3,060 +10% |
| 2019 | $347 | $2,782 +3% |
| 2018 | $347 -0.1% | $2,700 +17.4% |
| 2017 | $348 +7.2% | $2,299 -4.2% |
| 2016 | $324 | $2,400 +26.3% |
| 2015 | $324 -11% | $1,900 -52% |
| 2014 | $365 +4.1% | $3,960 |
| 2013 | $350 +36.6% | $3,960 +10% |
| 2012 | $256 +0.7% | $3,600 -5.3% |
| 2011 | $254 -3.3% | $3,800 -11.6% |
| 2010 | $263 -25.4% | $4,300 -38.6% |
| 2009 | $353 | $7,000 -21.3% |
| 2008 | $353 -56.3% | $8,900 -78.7% |
| 2007 | $809 | $41,800 +9.1% |
| 2006 | -- | $38,300 +130.7% |
| 2005 | -- | $16,600 +453.3% |
| 2004 | $136 +22.9% | $3,000 +87.5% |
| 2003 | $111 +0.1% | $1,600 |
| 2002 | $111 +3.9% | $1,600 |
| 2001 | $107 -0.2% | $1,600 |
| 2000 | $107 | $1,600 |
Find assessor info on the county website
Monthly payment
Est. payment
Payment breakdown
Explore the cost of this home by adjusting the details. Changes won't be saved.Climate risks
Neighborhood: 34288
Similar homes
- $370,0004 bd2 ba1.7k sqft318 PERL STREET, PORT CHARLOTTE, FL 33954For Sale
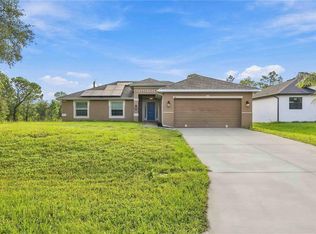
 MLS ID #A4708179, Jacci Allen, KW SUNCOAST. Stellar MLS
- $345,0003 bd2 ba1.3k sqft5535 TEVIS TERRACE, NORTH PORT, FL 34288New Construction
 MLS ID #A4709712, Tammy Payne, VANTAGE REAL ESTATE. Stellar MLS
- $324,9003 bd2 ba1.6k sqft1458 RICHBRIAR DRIVE, NORTH PORT, FL 34288For Sale
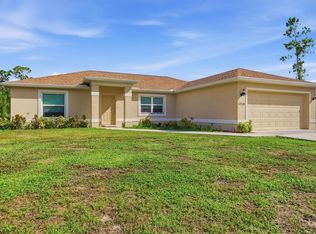 MLS ID #A4699877, Brandi Furlan, KW COASTAL LIVING III. Stellar MLS
- $295,2003 bd2 ba1.5k sqft5564 SURPRISE ROAD, NORTH PORT, FL 34288For Sale
 MLS ID #C7531880, Charles Dean, RE/MAX PALM REALTY. Stellar MLS
- $392,3003 bd2 ba1.8k sqft2074 BENNETT LANE, NORTH PORT, FL 34288New ConstructionMLS ID #A4707853, Lisa Povsic, ADAMS HOME REALTY INC. Stellar MLS
- $384,9003 bd2 ba1.5k sqft0 LONGFELLOW LANE, NORTH PORT, FL 34288New ConstructionMLS ID #D6148071, Cheryl Meakins, EDGERTON REALTY & DEVELOPMENT,LLC. Stellar MLS
- $369,9004 bd2 ba2.2k sqft21279 ARGYLE AVENUE, PORT CHARLOTTE, FL 33954For SaleMLS ID #C7531040, Carla Nix, COLDWELL BANKER SUNSTAR REALTY. Stellar MLS
- $324,0003 bd2 ba1.5k sqft2150 LITTLEFIELD LN, NORTH PORT, FL 34288For SaleMLS ID #A4688400, Jennifer Albright, HUNT BROTHERS REALTY, INC.. Stellar MLS
- $350,0003 bd2 ba1.9k sqft23102 MADELYN AVENUE, PORT CHARLOTTE, FL 33954For SaleMLS ID #N6146018, Kimberly Werla, PA, RE/MAX ALLIANCE GROUP. Stellar MLS
- $349,9004 bd2 ba1.8k sqft22482 Fortune AVE, PORT CHARLOTTE, FL 33954New Construction
 MLS ID #226034629, Zuzel Gonzalez, Chez Realty, LLC. SWFLMLS
- $386,9004 bd2 ba1.8k sqft24399 SW KINGSWAY CIRCLE, ARCADIA, FL 34269New ConstructionMLS ID #O6449990, Andrew Pabst, MY NEW RENTAL. Stellar MLS
- $315,0004 bd3 ba2.2k sqft22262 SEYBURN TERRACE, PORT CHARLOTTE, FL 33954For SaleMLS ID #C7528376, Denise Henry, RE/MAX ALLIANCE GROUP. Stellar MLS
- $309,9003 bd2 ba1.4k sqft22278 PRISCILLA AVENUE, PORT CHARLOTTE, FL 33954For SaleMLS ID #C7531811, Jonathan Marshman, ALLISON JAMES ESTATES & HOMES. Stellar MLS
- $325,0003 bd2 ba1.6k sqft22481 MADELYN AVENUE, PORT CHARLOTTE, FL 33954For SaleMLS ID #D6147852, Marcia Cullinan, MICHAEL SAUNDERS & COMPANY. Stellar MLS
- $334,9003 bd2 ba1.6k sqft3462 SERNICE STREET, NORTH PORT, FL 34288New ConstructionStellar MLS
- $387,2003 bd2 ba2k sqft2104 BENNETT LANE, NORTH PORT, FL 34288New ConstructionMLS ID #A4697900, Lisa Povsic, ADAMS HOME REALTY INC. Stellar MLS
- $348,8003 bd2 ba1.8k sqft1179 TALBOT STREET, PORT CHARLOTTE, FL 33952For SaleMLS ID #C7531361, Rhonda Gustitus, KW PEACE RIVER PARTNERS. Stellar MLS
- $459,0003 bd3 ba2.1k sqft105 ALLWORTHY STREET, PORT CHARLOTTE, FL 33954For SaleMLS ID #N6146005, Caleb Frick, SHARK TOOTH REALTY. Stellar MLS
- $380,0003 bd2 ba1.7k sqft1114 DEWHURST STREET, PORT CHARLOTTE, FL 33952For SaleMLS ID #N6143420, Regina Melman, RE/MAX PALM REALTY OF VENICE. Stellar MLS
