NEW PRICE! 2385 Fiesta Drive is a serene and private oasis nestled on the peaceful boating waters of Phillippi Creek and conveniently located close to all that Sarasota has to offer! This exquisite estate property spans almost an acre, adorned with mature canopied Oak trees draped in Spanish moss, offering tranquility and natural beauty. The expansive multi-level home features 3 bedrooms, 3 full and 1 half baths, and a bonus room, providing ample space for comfortable living. Enter through double glass front doors into the welcoming foyer and sunbathed living room which boasts a wood-burning stone fireplace with its 2-story chimney complemented by warm bamboo floors and an open staircase. The large and versatile space with fantastic Selby Garden-like views, is the perfect place to read a good book or work from home. The heart of the home is the kitchen, a chef's dream equipped with glass-front, custom solid Cherry cabinetry, Jenn Aire gas cooktop, brand new Subzero side-by-side, counter-depth refrigerator & freezer, double oven with warming drawer, microwave, GE wine/beverage cooler, Kohler work station 27" sink, Bosch dishwasher, quartz counters, and a 10 ft island perfect for meal preparation and entertaining. Share a meal in the dining room, surrounded by nature and beauty, or birdwatch from the sitting room just off the kitchen. Enjoy serene treehouse-like water views from almost every room, creating a peaceful ambiance throughout. The primary suite is a restful space with large walk-in closet, and both guest bedrooms are inviting retreats. The custom updated spa-like primary and guest baths feature exquisite natural light, large walk-in showers, a luxurious soaking tub, quartz counters & tile plank floors. Glass French doors lead to multiple outdoor terraced seating areas with picturesque water views, perfect for relaxing and entertaining. Step outside, feeling the balmy breezes and discover a 30-foot heated pool, private dock with 8,000 lb lift, lounge and outdoor dining areas, kayak storage, play space, and stone walking paths. The meticulously landscaped grounds and gardens include a Waldenesque pond, mature Oak trees, Meyer lemon tree, Plumeria, Hibiscus, and orchids, creating a vibrant and colorful environment. The 2- car garage adds convenience and practicality. Smart updates include new flat roof and freshly painted decking in 2024, all impact doors and windows on both living levels, hardie board concrete siding, updated kitchen and baths and more! Conveniently located, and only 15 minutes by boat to the Intracoastal, and in the top-rated Riverview High School district, this home is close to Sarasota's cultural attractions, thriving downtown area, Marina Jack, and the #1 rated Gulf beaches, offering endless opportunities for recreation and entertainment. Experience the epitome of Sarasota living at 2385 Fiesta Drive, where luxury, comfort, and natural beauty converge in perfect harmony.
Sold for $1,608,692
$1,608,692
2385 Fiesta Dr, Sarasota, FL 34231
3beds
2,627sqft
Single Family Residence
Built in 1983
0.91 Acres Lot
$1,711,300 Zestimate®
$612/sqft
$6,275 Estimated rent
Home value
$1,711,300
$1.52M - $1.93M
$6,275/mo
Zestimate® history
Owner options
List your home for rent
$6,275/mo
Rent Zestimate®
Find your next renter with Zillow Rental Manager. Plus, with online applications, you can quickly screen prospective tenants – for free.
$6,275/mo
Rent Zestimate®
Refinance and save
$10,233/mo
Est. payment
Refinancing to a lower rate could help reduce your monthly payments and save thousands over the life of the loan.
$10,233/mo
Est. payment
Explore your selling options
Work with a Zillow partner agent
Leverage their expertise and Zillow's premium Showcase listings to get your home seen by more buyers.
Get startedList with your own agent
Get your home in front of millions of buyers by listing it on Zillow.
Learn how to do itSell it yourself
Take full control of how buyers see your home on Zillow by listing For Sale by Owner (FSBO).
List your homeWhat's special
Zillow last checked:
Listing updated:
Listed by:
Lenore Treiman 941-356-9642,
MICHAEL SAUNDERS & COMPANY 941-951-6660
Bought with:
Sandrine Maquet, 3538033
LPT REALTY, LLC
Source: Stellar MLS,MLS#: A4613057 Originating MLS: Sarasota - Manatee
Originating MLS: Sarasota - Manatee
Facts & features
Interior
Bedrooms & bathrooms
- Bedrooms: 3
- Bathrooms: 4
- Full bathrooms: 3
- 1/2 bathrooms: 1
Rooms
- Room types: Bonus Room, Utility Room, Storage Rooms
Primary bedroom
- Features: Walk-In Closet(s)
- Level: Third
- Dimensions: 18x14
Bedroom 2
- Features: Built-in Closet
- Level: Third
- Dimensions: 18x14
Bedroom 3
- Features: Built-in Closet
- Level: Third
- Dimensions: 14x11
Primary bathroom
- Features: Dual Sinks, Tub with Separate Shower Stall
- Level: Third
- Dimensions: 16x9
Bonus room
- Features: No Closet
- Level: First
- Dimensions: 18x11
Dining room
- Level: Second
- Dimensions: 10x10
Kitchen
- Features: Breakfast Bar, Built-in Features, Kitchen Island
- Level: Second
- Dimensions: 32x20
Laundry
- Level: First
- Dimensions: 9x7
Living room
- Level: Second
- Dimensions: 29x20
Heating
- Electric, Zoned
Cooling
- Central Air, Zoned
Appliances
- Included: Bar Fridge, Oven, Cooktop, Dishwasher, Disposal, Dryer, Electric Water Heater, Exhaust Fan, Freezer, Microwave, Refrigerator, Washer
- Laundry: Laundry Room
Features
- Built-in Features, Ceiling Fan(s), Crown Molding, Dumbwaiter, Open Floorplan, PrimaryBedroom Upstairs, Solid Wood Cabinets, Stone Counters, Walk-In Closet(s)
- Flooring: Bamboo, Ceramic Tile
- Doors: French Doors, Sliding Doors
- Windows: Storm Window(s), Window Treatments
- Has fireplace: Yes
- Fireplace features: Living Room, Wood Burning
Interior area
- Total structure area: 4,399
- Total interior livable area: 2,627 sqft
Property
Parking
- Total spaces: 2
- Parking features: Driveway, Garage Faces Side, Ground Level
- Attached garage spaces: 2
- Has uncovered spaces: Yes
Features
- Levels: Three Or More
- Stories: 3
- Patio & porch: Deck
- Exterior features: Awning(s), Irrigation System, Lighting, Rain Gutters
- Has private pool: Yes
- Pool features: Child Safety Fence, Heated
- Has spa: Yes
- Spa features: Heated
- Fencing: Fenced
- Has view: Yes
- View description: Water, Canal, Creek/Stream
- Has water view: Yes
- Water view: Water,Canal,Creek/Stream
- Waterfront features: Canal - Saltwater, Creek, Saltwater Canal Access, Creek Access, Bridges - Fixed, Lift
- Body of water: PHILLIPPI CREEK
Lot
- Size: 0.91 Acres
- Dimensions: 128 x 283 x 76 x 314
- Features: FloodZone, In County, Landscaped, Near Public Transit, Oversized Lot, Street Dead-End
- Residential vegetation: Fruit Trees, Mature Landscaping
Details
- Parcel number: 0075110047
- Zoning: RSF1
- Special conditions: None
Construction
Type & style
- Home type: SingleFamily
- Architectural style: Key West
- Property subtype: Single Family Residence
Materials
- Block, Stucco, Wood Frame
- Foundation: Slab
- Roof: Shingle
Condition
- Completed
- New construction: No
- Year built: 1983
Utilities & green energy
- Sewer: Public Sewer
- Water: Public
- Utilities for property: Cable Connected, Public, Sewer Connected, Sprinkler Well
Community & HOA
Community
- Security: Security System Owned, Smoke Detector(s)
- Pet fee: $0 monthly
- Subdivision: RIVERS EDGE
HOA
- Has HOA: No
Location
- Region: Sarasota
Financial & listing details
- Price per square foot: $612/sqft
- Tax assessed value: $1,164,500
- Annual tax amount: $7,257
- Date on market: 6/7/2024
- Cumulative days on market: 134 days
- Ownership: Fee Simple
- Total actual rent: 0
- Road surface type: Paved
Price history
| Date | Event | Price |
|---|---|---|
| 1/10/2025 | Sold | $1,608,692-10.4%$612/sqft |
Source:  Stellar MLS #A4613057 Report a problem Stellar MLS #A4613057 Report a problem | ||
| 10/30/2024 | Pending sale | $1,795,000$683/sqft |
Source: Stellar MLS #A4613057 Report a problem | ||
| 9/30/2024 | Listed for sale | $1,795,000$683/sqft |
Source: Stellar MLS #A4613057 Report a problem | ||
| 9/20/2024 | Pending sale | $1,795,000$683/sqft |
Source: Stellar MLS #A4613057 Report a problem | ||
| 9/6/2024 | Price change | $1,795,000-7%$683/sqft |
Source: Stellar MLS #A4613057 Report a problem | ||
| 6/25/2024 | Price change | $1,930,000-3.5%$735/sqft |
Source: Stellar MLS #A4613057 Report a problem | ||
| 6/7/2024 | Listed for sale | $2,000,000+233.3%$761/sqft |
Source: Stellar MLS #A4613057 Report a problem | ||
| 6/6/2014 | Sold | $600,000-24.9%$228/sqft |
Source: Public Record Report a problem | ||
| 11/14/2013 | Price change | $799,000-5.9%$304/sqft |
Source: Michael Saunders & Company - Licensed Real Estate Broker Report a problem | ||
| 7/13/2013 | Listed for sale | $849,000-10.6%$323/sqft |
Source: Michael Saunders & Company - Licensed Real Estate Broker Report a problem | ||
| 2/29/2008 | Sold | $950,000+13.4%$362/sqft |
Source: Public Record Report a problem | ||
| 8/28/2003 | Sold | $838,000$319/sqft |
Source: Public Record Report a problem | ||
Public tax history
| Year | Property taxes | Tax assessment |
|---|---|---|
| 2025 | $7,701 +2.5% | $613,328 +2.9% |
| 2024 | $7,511 +3.5% | $596,043 +3% |
| 2023 | $7,257 +2.9% | $578,683 +3% |
| 2022 | $7,054 +0.1% | $561,828 +3% |
| 2021 | $7,048 -0.4% | $545,464 +1.4% |
| 2020 | $7,079 +3.1% | $537,933 +2.3% |
| 2019 | $6,868 | $525,839 +1.9% |
| 2018 | $6,868 +2% | $516,034 +2.1% |
| 2017 | $6,733 -1.1% | $505,420 -18.6% |
| 2016 | $6,806 | $621,200 -0.7% |
| 2015 | $6,806 -5.4% | $625,800 +55.2% |
| 2014 | $7,194 +11.4% | $403,260 |
| 2013 | $6,458 +15.3% | $403,260 +10% |
| 2012 | $5,603 -4.3% | $366,600 -6.6% |
| 2011 | $5,856 -8.3% | $392,300 -6.1% |
| 2010 | $6,389 -21% | $417,600 -8.9% |
| 2009 | $8,083 | $458,600 -25.5% |
| 2008 | $8,083 -3.4% | $615,300 -3.2% |
| 2007 | $8,365 | $635,878 +2.5% |
| 2006 | -- | $620,369 +3% |
| 2005 | -- | $602,300 +30.3% |
| 2004 | $7,392 +47.7% | $462,300 +46.6% |
| 2003 | $5,005 +2.1% | $315,330 +2.4% |
| 2002 | $4,901 +7.3% | $307,939 +1.6% |
| 2001 | $4,568 +0.5% | $303,090 +3% |
| 2000 | $4,544 | $294,262 |
Find assessor info on the county website
Neighborhood: South Sarasota
Nearby homes
- $1,109,6003 bd3 ba2.7k sqft2393 Fiesta Dr, Sarasota, FL 34231Off Market
- $2,165,0004 bd4 ba4.4k sqft2383 Fiesta Dr, Sarasota, FL 34231Off Market
- $1,616,8003 bd3 ba2.8k sqft2397 Fiesta Dr, Sarasota, FL 34231Off Market
- $1,567,3004 bd3 ba4.1k sqft2392 Fiesta Dr, Sarasota, FL 34231Off Market
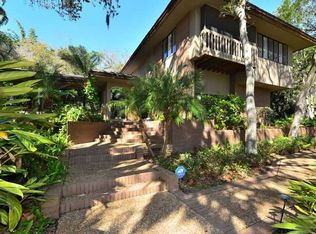
- $1,064,8004 bd5 ba3.1k sqft2373 Fiesta Dr, Sarasota, FL 34231Off Market
- $1,778,4004 bd3 ba3k sqft2376 Sandrala Dr, Sarasota, FL 34231Off Market
- $1,008,9003 bd3 ba2.9k sqft2396 Fiesta Dr, Sarasota, FL 34231Off Market
- $535,1003 bd2 ba1.9k sqft2372 Sandrala Dr, Sarasota, FL 34231Off Market
Nearby schools
GreatSchools rating
- 9/10Phillippi Shores Elementary SchoolGrades: PK-5Distance: 0.4 mi
- 6/10Brookside Middle SchoolGrades: 6-8Distance: 1 mi
- 7/10Riverview High SchoolGrades: PK,9-12Distance: 0.3 mi
Schools provided by the listing agent
- Elementary: Phillippi Shores Elementary
- Middle: Brookside Middle
- High: Riverview High
Source: Stellar MLS. This data may not be complete. We recommend contacting the local school district to confirm school assignments for this home.
Get a cash offer in 3 minutes
Find out how much your home could sell for in as little as 3 minutes with a no-obligation cash offer.
Estimated market value
$1,711,300
Get a cash offer in 3 minutes
Find out how much your home could sell for in as little as 3 minutes with a no-obligation cash offer.
Estimated market value
$1,711,300
- Florida
- Sarasota County
- Sarasota
- 34231
- South Sarasota
- 2385 Fiesta Dr
Nearby cities
Nearby neighborhoods
Nearby zip codes
Other Sarasota Topics
