Welcome to Luxurious Living in Livermore! Enjoy resort-style living in this stunning home within a secure gated community, packed with high-end features including: 2 full kitchens included in one of the kitchens is a built-in Viking 48" BBQ & authentic Italian pizza oven—perfect for indoor-outdoor entertaining. Wine connoisseurs will appreciate the 10,000-bottle refrigerated wine cellar & whole-home commercial-grade water filtration system. The premium lot features manicured landscaping & spacious driveway for guests. Inside, the open-concept layout includes a loft ideal for a home office or study. The chef’s kitchen offers hardwood floors, a large island, six-burner cooktop, deep pantry, & stone countertops. The downstairs master suite includes dual walk-in closets, a sunken tub, & a broad walk-in shower. Additional bedrooms, bathrooms, & a laundry room are down the hall. A 4-car garage provides custom built cabinetry & shelving. Behind the garage is the pizza oven room with access to the wine cellar. The backyard features a brick/pebble stone patio & fruit trees, w/side yard space for potential expansion. Located just minutes from downtown Livermore, w/easy access to top restaurants, shopping & Highway 680, this home delivers the perfect blend of luxury, comfort, & convenience.
Sold for $2,825,000
$2,825,000
2385 Gamay Cmn, Livermore, CA 94550
4beds
4,400sqft
Residential, Single Family Residence
Built in 1992
0.47 Acres Lot
$2,881,000 Zestimate®
$642/sqft
$6,874 Estimated rent
Home value
$2,881,000
$2.59M - $3.20M
$6,874/mo
Zestimate® history
Owner options
List your home for rent
$6,874/mo
Rent Zestimate®
Find your next renter with Zillow Rental Manager. Plus, with online applications, you can quickly screen prospective tenants – for free.
$6,874/mo
Rent Zestimate®
Refinance and save
$18,931/mo
Est. payment
Refinancing to a lower rate could help reduce your monthly payments and save thousands over the life of the loan.
$18,931/mo
Est. payment
Explore your selling options
Work with a Zillow partner agent
Leverage their expertise and Zillow's premium Showcase listings to get your home seen by more buyers.
Get startedList with your own agent
Get your home in front of millions of buyers by listing it on Zillow.
Learn how to do itSell it yourself
Take full control of how buyers see your home on Zillow by listing For Sale by Owner (FSBO).
List your homeWhat's special
Zillow last checked:
Listing updated:
Listed by:
Jack Stegner DRE #02082502 925-998-8408,
Twin Oaks Real Estate Inc
Bought with:
Sophie Holman, DRE #02190677
Twin Oaks Real Estate Inc
Source: Bay East AOR,MLS#: 41100967
Facts & features
Interior
Bedrooms & bathrooms
- Bedrooms: 4
- Bathrooms: 4
- Full bathrooms: 3
- Partial bathrooms: 1
Rooms
- Room types: 3 Bedrooms, 2 Baths, Primary Bedrm Suite - 1, Main Entry, Loft, Laundry, Wine Cellar
Bathroom
- Features: Solid Surface, Stall Shower, Sunken Tub, Tile, Tub with Jets, Closet, Granite, Window
Kitchen
- Features: Breakfast Bar, Breakfast Nook, Counter - Solid Surface, Dishwasher, Double Oven, Eat-in Kitchen, Disposal, Gas Range/Cooktop, Microwave, Pantry, Range/Oven Built-in, Refrigerator, Trash Compactor
Heating
- Forced Air, Fireplace(s)
Cooling
- Central Air
Appliances
- Included: Dishwasher, Double Oven, Gas Range, Microwave, Range, Refrigerator, Trash Compactor
- Laundry: Hookups Only, Laundry Room, Common Area
Features
- Breakfast Bar, Breakfast Nook, Counter - Solid Surface, Pantry
- Flooring: Tile, Carpet
- Doors: Weather Stripped Door(s)
- Windows: Weather Stripping, ENERGY STAR Qualified Windows
- Basement: Crawl Space
- Number of fireplaces: 3
- Fireplace features: Family Room, Gas Starter, Living Room, Master Bedroom
Interior area
- Total structure area: 4,400
- Total interior livable area: 4,400 sqft
Property
Parking
- Total spaces: 5
- Parking features: Attached, Direct Access, Garage Faces Front, On Street, RV Possible, Garage Door Opener
- Garage spaces: 4
- Has uncovered spaces: Yes
Features
- Levels: Two
- Stories: 2
- Patio & porch: Patio, Covered, Front Porch
- Exterior features: Dog Run
- Pool features: Possible Pool Site
- Has spa: Yes
- Spa features: Bath
- Fencing: Fenced
- Has view: Yes
- View description: Park/Greenbelt
Lot
- Size: 0.47 Acres
- Features: Cul-De-Sac, Rectangular Lot, Back Yard, Front Yard, Sprinklers In Rear, Side Yard
Details
- Parcel number: 9972558
- Special conditions: Standard
- Other equipment: Irrigation Equipment
Construction
Type & style
- Home type: SingleFamily
- Architectural style: Mediterranean
- Property subtype: Residential, Single Family Residence
Materials
- Brick, Composition Shingles, Stucco
- Roof: Composition
Condition
- Existing
- New construction: No
- Year built: 1992
Utilities & green energy
- Electric: Photovoltaics Third-Party Owned
Community & HOA
Community
- Security: Carbon Monoxide Detector(s), Double Strapped Water Heater, Security Fence, Security Gate, Smoke Detector(s)
- Subdivision: Livermore
HOA
- Has HOA: Yes
- Amenities included: Gated
- Services included: Security
- HOA fee: $645 quarterly
- HOA name: CHATEAU GAMAY HOA
- HOA phone: 925-455-4743
Location
- Region: Livermore
Financial & listing details
- Price per square foot: $642/sqft
- Tax assessed value: $1,211,427
- Price range: $2.8M - $2.8M
- Date on market: 6/11/2025
- Listing agreement: Excl Right
- Listing terms: CalHFA,Cash,Conventional,1031 Exchange,FHA,VA Loan
Price history
| Date | Event | Price |
|---|---|---|
| 8/8/2025 | Sold | $2,825,000-8.9%$642/sqft |
Source:  Bay East AOR #41100967 Report a problem Bay East AOR #41100967 Report a problem | ||
| 7/1/2025 | Pending sale | $3,100,000$705/sqft |
Source: Bay East AOR #41100967 Report a problem | ||
| 6/11/2025 | Listed for sale | $3,100,000+310.6%$705/sqft |
Source:  bridgeMLS/CCAR/Bay East AOR #41100967 Report a problem bridgeMLS/CCAR/Bay East AOR #41100967 Report a problem | ||
| 11/23/1998 | Sold | $755,000$172/sqft |
Source: Bay East AOR #10519236 Report a problem | ||
Public tax history
| Year | Property taxes | Tax assessment |
|---|---|---|
| 2025 | -- | $1,211,427 +2% |
| 2024 | $14,547 +1.4% | $1,187,680 +2% |
| 2023 | $14,351 +1.3% | $1,164,397 +2% |
| 2022 | $14,164 +2% | $1,141,568 +2% |
| 2021 | $13,892 +2.9% | $1,119,188 +1% |
| 2020 | $13,505 -0.5% | $1,107,713 +2% |
| 2019 | $13,579 +4.6% | $1,085,997 +2% |
| 2018 | $12,985 | $1,064,707 +2% |
| 2017 | $12,985 +3.6% | $1,043,834 +2% |
| 2016 | $12,534 +8.5% | $1,023,372 +1.5% |
| 2015 | $11,549 | $1,008,002 +2% |
| 2014 | $11,549 | $988,256 +7.9% |
| 2013 | -- | $916,000 +1.8% |
| 2012 | -- | $900,000 -4.8% |
| 2011 | -- | $945,600 +0.8% |
| 2010 | -- | $938,535 -0.2% |
| 2009 | -- | $940,769 +2% |
| 2008 | -- | $922,324 +2% |
| 2007 | -- | $904,240 +2% |
| 2006 | -- | $886,513 +2% |
| 2005 | -- | $869,133 +4.4% |
| 2004 | -- | $832,486 +1.9% |
| 2003 | -- | $817,234 +2% |
| 2002 | -- | $801,213 +2% |
| 2001 | $9,036 | $785,502 |
Find assessor info on the county website
Neighborhood: 94550
Nearby homes
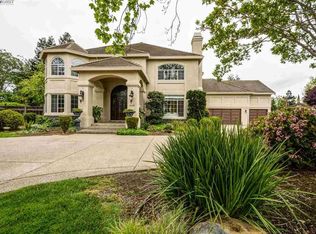
- $3,143,3005 bd5 ba5k sqft2391 Gamay Cmn, Livermore, CA 94550Off Market
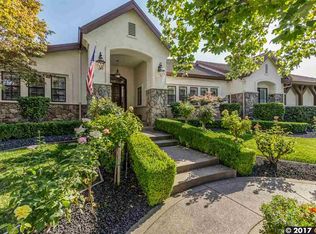
- $2,717,9005 bd4 ba3.8k sqft2331 Gamay Cmn, Livermore, CA 94550Off Market
- $2,399,1004 bd3 ba3.7k sqft2323 Gamay Cmn, Livermore, CA 94550Off Market
- $3,083,9005 bd3 ba5.2k sqft1582 Gamay Rd, Livermore, CA 94550Off Market
- $1,688,3004 bd3 ba3.7k sqft2309 Gamay Cmn, Livermore, CA 94550Off Market
- $1,779,4004 bd3 ba4.2k sqft2398 Gamay Cmn, Livermore, CA 94550Off Market
- $2,229,4003 bd3 ba2.9k sqft1634 Gamay Rd, Livermore, CA 94550Off Market
- $2,125,9003 bd2 ba2.7k sqft2458 Covey Way, Livermore, CA 94550Off Market
Nearby schools
GreatSchools rating
- 9/10Sunset Elementary SchoolGrades: K-5Distance: 0.7 mi
- 7/10William Mendenhall Middle SchoolGrades: 6-8Distance: 1.7 mi
- 9/10Granada High SchoolGrades: 9-12Distance: 1.4 mi
Get a cash offer in 3 minutes
Find out how much your home could sell for in as little as 3 minutes with a no-obligation cash offer.
Estimated market value
$2,881,000
Get a cash offer in 3 minutes
Find out how much your home could sell for in as little as 3 minutes with a no-obligation cash offer.
Estimated market value
$2,881,000
- California
- Alameda County
- Livermore
- 94550
- 2385 Gamay Cmn
Nearby cities
Nearby zip codes
Other Livermore Topics
