Skip main navigation
Closed
  • $363,000

    2385 Goldfinch St, Woodridge, IL 60517

    3beds
    --sqft
    Single Family Residence
    Built in 1978
    -- sqft lot
    $376,600 Zestimate®
    $--/sqft
    $2,721 Estimated rent

    Home value

    $376,600

    $343,000 - $414,000

    $2,721/mo

    Zestimate® history
    Loading
    Loading...

    Owner options

    List your home for rent

    $2,721/mo

    Rent Zestimate®

    Find your next renter with Zillow Rental Manager. Plus, with online applications, you can quickly screen prospective tenants – for free.

    Learn more

    $2,721/mo

    Rent Zestimate®

    Refinance and save

    $2,542/mo

    Est. payment

    Refinancing to a lower rate could help reduce your monthly payments and save thousands over the life of the loan.

    See today's rates

    $2,542/mo

    Est. payment

    Explore your selling options

    Work with a Zillow partner agent

    Leverage their expertise and Zillow's premium Showcase listings to get your home seen by more buyers.

    Get started

    List with your own agent

    Get your home in front of millions of buyers by listing it on Zillow.

    Learn how to do it

    Sell it yourself

    Take full control of how buyers see your home on Zillow by listing For Sale by Owner (FSBO).

    List your home

    What's special

    Brick fireplaceElegant and sophisticated backsplashYard spaceBrand new carpetingMature treesAmple natural lightOpen floorplan
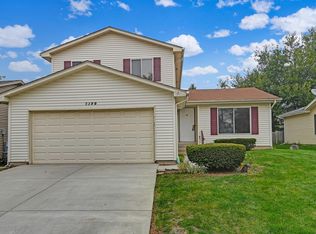
    ***Multiple Offers Received. HIGHEST AND BEST DUE SUNDAY 5PM*** This amazing 3 bedroom, 2 bath home is a spacious and comfortable home. As you enter, you'll find a welcoming Family room with ample natural light and brand new carpeting throughout the entire house. The entire home has been recently painted. The kitchen has been recently updated (2025) with gorgeous quartz countertops, elegant and sophisticated backsplash, newly installed faucet and hood exhaust fan above the stove. This kitchen is functional and well-equipped with plenty of counter & cabinet space. The main level master bedroom boasts easy access to the bathroom and enormous walk in closet. The other two bedrooms share a second bathroom. Each bedroom is designed to comfortably fit a double bed and has closet space for storage. Family room with a brick fireplace (does not work/as is) and Oak mantle. Such a great open floorplan with the option of WFH/ playroom/ workout room etc on the main level. Outside, there is so much yard space and mature trees along with a small deck, perfect for outdoor gatherings or gardening. The neighborhood is quiet with easy access to nearby parks and amenities. Additionally, there is a two-car garage for parking and additional storage space. Ideal location close to the library, parks and pool. Tons of walking and biking paths. Downers grove North schools!! New HVAC with built in humidifier (2023) Newer carpeting, bathroom flooring, paint, hot water heater, kitchen cabinets freshly painted. Minutes from I-355, I-88, I-55. Being sold as is

    Zillow last checked:

    Listing updated:

    Listed by:

    Mala Gandhi 630-660-7440,

    @properties Christies International Real Estate

    Bought with:

    Kristina Fleischman

    Village Realty Inc

    Source: MRED as distributed by MLS GRID,MLS#: 12410219MLS Logo

    Facts & features

    Interior

    Bedrooms & bathrooms
    • Bedrooms: 3
    • Bathrooms: 2
    • Full bathrooms: 2
    Rooms
    • Room types: Office
    Primary bedroom
    • Features: Flooring (Carpet)
    • Level: Main
    • Area: 169 Square Feet
    • Dimensions: 13X13
    Bedroom 2
    • Features: Flooring (Carpet)
    • Level: Second
    • Area: 190 Square Feet
    • Dimensions: 19X10
    Bedroom 3
    • Features: Flooring (Carpet)
    • Level: Second
    • Area: 228 Square Feet
    • Dimensions: 12X19
    Dining room
    • Features: Flooring (Carpet)
    • Level: Main
    • Dimensions: COMBO
    Family room
    • Features: Flooring (Carpet)
    • Level: Main
    • Area: 168 Square Feet
    • Dimensions: 12X14
    Kitchen
    • Features: Kitchen (Eating Area-Table Space), Flooring (Vinyl)
    • Level: Main
    • Area: 100 Square Feet
    • Dimensions: 10X10
    Laundry
    • Level: Main
    • Area: 70 Square Feet
    • Dimensions: 10X7
    Office
    • Level: Main
    • Area: 182 Square Feet
    • Dimensions: 14X13
    Heating
    • Natural Gas, Forced Air
    Cooling
    • Central Air
    Appliances
    • Included: Range, Dishwasher, Refrigerator, Washer, Dryer
    • Laundry: Main Level, In Unit, Laundry Closet
    Features
    • 1st Floor Bedroom, In-Law Floorplan, 1st Floor Full Bath, Walk-In Closet(s)
    • Windows: Screens
    • Basement: None
    • Number of fireplaces: 1
    • Fireplace features: Decorative, Living Room
    Interior area
    • Total structure area: 0

    Property

    Parking
    • Total spaces: 2
    • Parking features: Concrete, Garage Door Opener, On Site, Garage Owned, Attached, Garage
    • Attached garage spaces: 2
    • Has uncovered spaces: Yes
    Accessibility
    • Accessibility features: No Disability Access
    Features
    • Stories: 2
    • Patio & porch: Deck
    • Fencing: Fenced
    Lot
    • Dimensions: 51X101X53X101
    Details
    • Parcel number: 0824408004
    • Special conditions: None
    • Other equipment: Ceiling Fan(s)

    Construction

    Type & style
    • Home type: SingleFamily
    • Property subtype: Single Family Residence
    Materials
    • Brick
    Condition
    • New construction: No
    • Year built: 1978

    Utilities & green energy

    • Sewer: Public Sewer
    • Water: Public

    Community & HOA

    Community
    • Security: Carbon Monoxide Detector(s)
    HOA
    • Services included: None
    Location
    • Region: Woodridge

    Financial & listing details

    • Tax assessed value: $112,737
    • Annual tax amount: $8,532
    • Date on market: 7/10/2025
    • Listing terms: Conventional
    • Ownership: Fee Simple

    Price history

    DateEventPrice
    8/20/2025Sold$363,000+4%
    Source: MRED as distributed by MLS GRID #12410219 Report a problem
    7/15/2025Contingent$349,000
    Source: MRED as distributed by MLS GRID #12410219 Report a problem
    7/12/2025Listing removed$2,850
    Source: MRED as distributed by MLS GRID #12377974 Report a problem
    7/10/2025Listed for sale$349,000+95%
    Source: MRED as distributed by MLS GRID #12410219 Report a problem
    5/29/2025Listed for rent$2,850-5%
    Source: MRED as distributed by MLS GRID #12377974 Report a problem
    5/29/2025Listing removed$3,000
    Source: MRED as distributed by MLS GRID #12355353 Report a problem
    5/3/2025Listed for rent$3,000-1.6%
    Source: MRED as distributed by MLS GRID #12355353 Report a problem
    5/3/2025Listing removed$3,050
    Source: MRED as distributed by MLS GRID #12316872 Report a problem
    3/20/2025Listed for rent$3,050-6.2%
    Source: MRED as distributed by MLS GRID #12316872 Report a problem
    3/20/2025Listing removed$3,250
    Source: MRED as distributed by MLS GRID #12296733 Report a problem
    2/25/2025Listed for rent$3,250+14%
    Source: MRED as distributed by MLS GRID #12296733 Report a problem
    2/5/2024Listing removed--
    Source: MRED as distributed by MLS GRID #11917141 Report a problem
    11/6/2023Price change$2,850-3.4%
    Source: MRED as distributed by MLS GRID #11917141 Report a problem
    10/26/2023Listed for rent$2,950
    Source: MRED as distributed by MLS GRID #11917141 Report a problem
    3/28/2002Sold$179,000+37.2%
    Source: Public Record Report a problem
    4/6/1994Sold$130,500
    Source: Public Record Report a problem

    Public tax history

    YearProperty taxesTax assessment
    2024$8,532 +4.8%$112,737 +9.6%
    2023$8,145 +11.2%$102,890 +13%
    2022$7,322 +4.9%$91,050 +3.9%
    2021$6,981 +1.5%$87,610 +1.8%
    2020$6,876 +3.2%$86,030 +4.5%
    2019$6,661 +5.1%$82,310 +8.2%
    2018$6,338 +2.9%$76,040 +3.5%
    2017$6,160 +1.9%$73,470 +3.8%
    2016$6,046 +1.7%$70,810 +6.2%
    2015$5,943 +1%$66,680 +3.7%
    2014$5,885 +1.6%$64,290 -0.2%
    2013$5,795 -3%$64,440 -10%
    2012$5,971 +0.7%$71,600 -8.2%
    2011$5,931 +0.5%$78,030 -6.2%
    2010$5,903 +4.5%$83,210 -5%
    2009$5,649 +3%$87,580 +1.4%
    2008$5,486 +2.8%$86,370 +5.9%
    2007$5,336 +4.3%$81,550 +8.1%
    2006$5,114 +4.5%$75,460 +6.7%
    2005$4,892 +4.3%$70,720 +5.9%
    2004$4,691 +6.6%$66,780 +8.4%
    2003$4,399 +12.4%$61,600 +8.6%
    2002$3,914 +11.4%$56,710 +7.5%
    2001$3,513 +2.4%$52,760 +5.9%
    2000$3,431 $49,820
    Find assessor info on the county website

    Neighborhood: 60517

    Nearby schools

    GreatSchools rating
    Schools provided by the listing agent
    • Elementary: Meadowview Elementary School
    • Middle: Thomas Jefferson Junior High Sch
    • High: North High School
    • District: 68

    Source: MRED as distributed by MLS GRID. This data may not be complete. We recommend contacting the local school district to confirm school assignments for this home.

    Get a cash offer in 3 minutes
    Find out how much your home could sell for in as little as 3 minutes with a no-obligation cash offer.
    Estimated market value
    $376,600
    Get a cash offer in 3 minutes
    Find out how much your home could sell for in as little as 3 minutes with a no-obligation cash offer.
    Estimated market value
    $376,600