Introducing the Decker Plan by Garman Builders – a masterful design that blends elegance and functionality. This stunning home welcomes you with a grand entry foyer, leading into a sophisticated dining room and a versatile flex room perfect for your personal needs. The expansive family room flows seamlessly into a large kitchen, complete with a cozy breakfast area, a generous corner pantry, and a convenient mudroom with a half bath. Upstairs, the owner's suite is a true retreat, featuring dual closets and a luxurious owner's bath. Three additional spacious bedrooms, each with large closets, offer ample room for family or guests. The upper level also includes a well-appointed laundry room for added convenience. The Decker Plan also boasts a spacious garage and a full unfinished basement, providing endless possibilities for customization and expansion. This home is designed to offer both style and practicality, making it the perfect choice for modern living.
Sold for $799,990
$799,990
2385 Greenbriar Ln, Enola, PA 17025
4beds
3,096sqft
Single Family Residence
Built in 2024
-- sqft lot
$838,700 Zestimate®
$258/sqft
$3,495 Estimated rent
Home value
$838,700
$788,000 - $889,000
$3,495/mo
Zestimate® history
Owner options
List your home for rent
$3,495/mo
Rent Zestimate®
Find your next renter with Zillow Rental Manager. Plus, with online applications, you can quickly screen prospective tenants – for free.
$3,495/mo
Rent Zestimate®
Refinance and save
$5,202/mo
Est. payment
Refinancing to a lower rate could help reduce your monthly payments and save thousands over the life of the loan.
$5,202/mo
Est. payment
Explore your selling options
Work with a Zillow partner agent
Leverage their expertise and Zillow's premium Showcase listings to get your home seen by more buyers.
Get startedList with your own agent
Get your home in front of millions of buyers by listing it on Zillow.
Learn how to do itSell it yourself
Take full control of how buyers see your home on Zillow by listing For Sale by Owner (FSBO).
List your homeWhat's special
Zillow last checked:
Listing updated:
Listed by:
Melanie Ann Breuer 717-980-9933,
New Home Star Pennsylvania LLC
Bought with:
BRAD CLELAND, RS274766
RE/MAX 1st Advantage
Source: Bright MLS,MLS#: PACB2027256
Facts & features
Interior
Bedrooms & bathrooms
- Bedrooms: 4
- Bathrooms: 3
- Full bathrooms: 2
- 1/2 bathrooms: 1
- Main level bathrooms: 3
- Main level bedrooms: 4
Heating
- Forced Air, Natural Gas
Cooling
- Central Air, Electric
Appliances
- Included: Microwave, Dishwasher, Disposal, Humidifier, Oven, Oven/Range - Gas, Range Hood, Electric Water Heater
Features
- Breakfast Area, Open Floorplan, Floor Plan - Traditional, Formal/Separate Dining Room, Kitchen Island, Pantry, Bathroom - Tub Shower, Walk-In Closet(s), Upgraded Countertops, 9'+ Ceilings, 2 Story Ceilings
- Flooring: Carpet, Luxury Vinyl, Ceramic Tile
- Basement: Unfinished
- Number of fireplaces: 1
- Fireplace features: Mantel(s), Stone, Gas/Propane
Interior area
- Total structure area: 3,096
- Total interior livable area: 3,096 sqft
- Finished area above ground: 3,096
Property
Parking
- Total spaces: 3
- Parking features: Garage Faces Side, Attached, Driveway
- Attached garage spaces: 3
- Has uncovered spaces: Yes
Accessibility
- Accessibility features: None
Features
- Levels: Two
- Stories: 2
- Pool features: None
Lot
- Features: Level
Details
- Additional structures: Above Grade
- Parcel number: NO TAX RECORD
- Zoning: RESIDENTIAL
- Special conditions: Standard
Construction
Type & style
- Home type: SingleFamily
- Architectural style: Traditional
- Property subtype: Single Family Residence
Materials
- Stick Built, Stone, Shake Siding, Vinyl Siding
- Foundation: Other
- Roof: Architectural Shingle
Condition
- Excellent
- New construction: Yes
- Year built: 2024
Details
- Builder model: Decker
- Builder name: Garman Builder
Utilities & green energy
- Electric: 200+ Amp Service
- Sewer: Public Sewer
- Water: Public
- Utilities for property: Cable Available, Electricity Available, Natural Gas Available, Phone Available, Water Available, Sewer Available, Underground Utilities, Cable
Community & HOA
Community
- Subdivision: Westbury
HOA
- Has HOA: Yes
- HOA fee: $119 monthly
Location
- Region: Enola
- Municipality: HAMPDEN TWP
Financial & listing details
- Price per square foot: $258/sqft
- Date on market: 1/17/2024
- Listing agreement: Exclusive Right To Sell
- Listing terms: Cash,Conventional,VA Loan
- Ownership: Other
Price history
| Date | Event | Price |
|---|---|---|
| 11/13/2024 | Sold | $799,990$258/sqft |
Source:  Bright MLS #PACB2027256 Report a problem Bright MLS #PACB2027256 Report a problem | ||
| 10/15/2024 | Pending sale | $799,990+0%$258/sqft |
Source: Bright MLS #PACB2027256 Report a problem | ||
| 10/5/2024 | Price change | $799,9890%$258/sqft |
Source:  Garman Builders Report a problem Garman Builders Report a problem | ||
| 10/4/2024 | Price change | $799,990-2.4%$258/sqft |
Source: Bright MLS #PACB2027256 Report a problem | ||
| 9/21/2024 | Price change | $819,9890%$265/sqft |
Source: Garman Builders Report a problem | ||
| 9/20/2024 | Price change | $819,990-3.5%$265/sqft |
Source: Bright MLS #PACB2027256 Report a problem | ||
| 8/28/2024 | Price change | $849,9890%$275/sqft |
Source: Garman Builders Report a problem | ||
| 8/27/2024 | Price change | $849,990-2.7%$275/sqft |
Source: Bright MLS #PACB2027256 Report a problem | ||
| 7/17/2024 | Price change | $873,990+0%$282/sqft |
Source: Garman Builders Report a problem | ||
| 7/11/2024 | Price change | $873,9890%$282/sqft |
Source: Garman Builders Report a problem | ||
| 5/1/2024 | Price change | $873,990-1.1%$282/sqft |
Source: Bright MLS #PACB2027256 Report a problem | ||
| 1/17/2024 | Listed for sale | $883,990$286/sqft |
Source: Bright MLS #PACB2027256 Report a problem | ||
Public tax history
Tax history is unavailable.
Neighborhood: 17025
Nearby homes
- $851,6005 bd3 ba3.7k sqft6205 Run Cross Ln, Enola, PA 17025Off Market
- $855,0004 bd4 ba3.6k sqftLOT 13 Greenbriar Ln, Enola, PA 17025Sold

- $977,3005 bd5 ba5.5k sqft6195 Run Cross Ln, Enola, PA 17025Off Market
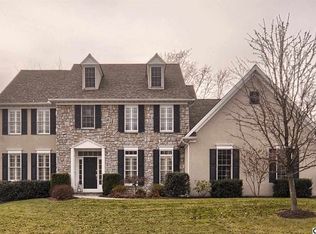
- $946,9004 bd4 ba3.8k sqft2380 Greenbriar Ln, Enola, PA 17025Off Market
- $905,2005 bd4 ba4.8k sqft6215 Run Cross Ln, Enola, PA 17025Off Market
- $939,2405 bd5 ba3.8k sqftLOT 8 Greenbriar Ln, Enola, PA 17025Sold
- $843,9005 bd3 ba3.7k sqft6185 Run Cross Ln, Enola, PA 17025Off Market
- $962,5004 bd4 ba3.7k sqft2355 Greenbriar Ln, Enola, PA 17025Sold
Nearby schools
GreatSchools rating
- 8/10Shaull El SchoolGrades: K-5Distance: 0.6 mi
- 8/10Mountain View Middle SchoolGrades: 6-8Distance: 1.9 mi
- 10/10Cumberland Valley High SchoolGrades: 9-12Distance: 5.1 mi
Schools provided by the listing agent
- Elementary: Shaull
- High: Cumberland Valley
- District: Cumberland Valley
Source: Bright MLS. This data may not be complete. We recommend contacting the local school district to confirm school assignments for this home.


Get pre-qualified for a loan
At Zillow Home Loans, we can pre-qualify you in as little as 5 minutes with no impact to your credit score.An equal housing lender. NMLS #10287.
Sell for more on Zillow
Get a Zillow Showcase℠ listing at no additional cost and you could sell for .
$838,700
2% more
+$16,774
With Zillow Showcase(estimated)
$855,474
- Pennsylvania
- Cumberland County
- Enola
- 17025
- 2385 Greenbriar Ln
Nearby cities
Nearby neighborhoods
Nearby zip codes
Other Enola Topics
