This is the one you’ve been waiting for! Discover the perfect blend of elegance and comfort in this charming single-family house. Nestled in a serene neighborhood, this stunning residence boasts an array of features that will exceed all your expectations. Welcome to a home that reflects your lifestyle and provides a sanctuary from day-to-day stress. +++++ Located in the Harbor Station section of Potomac Shores, a sought-after neighborhood, this home offers the ideal balance of tranquility and convenience. Enjoy easy access to schools, parks, walking trails, the Potomac River, shopping centers, and major transportation routes, making your daily life a breeze. +++++ The interior of this home is a masterpiece of design and functionality. With spacious living areas filled with natural light, the open-concept layout creates an inviting atmosphere that is perfect for both intimate gatherings and larger celebrations. +++++ Calling all aspiring chefs! This spacious kitchen is a culinary delight, featuring stainless steel appliances, ample counter space, and island and stylish cabinetry. Prepare delicious meals with ease and enjoy quality time with friends, family and guests in the heart of your home. +++++ Luxurious Owners Suite! Retreat to your own personal oasis in the huge Owners Bedroom that includes a potential reading area and a large walk-in closet with two clothes bays! Indulge in the spa-like enSuite, where you can pamper yourself and unwind. Impeccably designed and adorned with modern fixtures, this bathroom offer a touch of luxury that will make you feel like you're on a perpetual vacation. +++++ Inviting Living Spaces! Each of the other generously-sized bedrooms offer a quiet escape from the hustle and bustle of everyday life, providing a peaceful space for rejuvenation and relaxation, with the adds convenience of the bedroom level laundry room. +++++ Versatile Basement! Discover the versatility of the basement bonus rooms, allowing you to tailor the space to fit your unique needs and interests. Whether you desire a home office, a playroom, a fitness center, or all three – as currently designed, this house has you covered with a full footprint, fully finished walk-up basement. +++++ Spacious Garage! Parking woes will become a thing of the past with the generous garage space, providing ample room for multiple vehicles, storage, and hobbies. +++++ Don't miss this incredible opportunity to own a home that checks all the boxes. Embrace a life of comfort, luxury, and convenience in this single-family house that promises to fulfill all your desires. Take the first step towards your dream lifestyle today!
Sold for $734,999
$734,999
2385 Harmsworth Dr, Dumfries, VA 22026
4beds
3,437sqft
Single Family Residence
Built in 2015
6,970 Square Feet Lot
$799,900 Zestimate®
$214/sqft
$4,174 Estimated rent
Home value
$799,900
$760,000 - $840,000
$4,174/mo
Zestimate® history
Owner options
List your home for rent
$4,174/mo
Rent Zestimate®
Find your next renter with Zillow Rental Manager. Plus, with online applications, you can quickly screen prospective tenants – for free.
$4,174/mo
Rent Zestimate®
Refinance and save
$4,754/mo
Est. payment
Refinancing to a lower rate could help reduce your monthly payments and save thousands over the life of the loan.
$4,754/mo
Est. payment
Explore your selling options
Work with a Zillow partner agent
Leverage their expertise and Zillow's premium Showcase listings to get your home seen by more buyers.
Get startedList with your own agent
Get your home in front of millions of buyers by listing it on Zillow.
Learn how to do itSell it yourself
Take full control of how buyers see your home on Zillow by listing For Sale by Owner (FSBO).
List your homeWhat's special
Potomac riverHome officeModern fixturesImpeccably designedStylish cabinetryHuge owners bedroomVersatile basement
Zillow last checked:
Listing updated:
Listed by:
Jim Vincent 703-887-4302,
RE/MAX Gateway, LLC
Bought with:
Mrs. Mabel R Zuleta, BR40000139
RE Smart, LLC
Source: Bright MLS,MLS#: VAPW2055432
Facts & features
Interior
Bedrooms & bathrooms
- Bedrooms: 4
- Bathrooms: 4
- Full bathrooms: 3
- 1/2 bathrooms: 1
- Main level bathrooms: 1
Rooms
- Room types: Living Room, Dining Room, Primary Bedroom, Bedroom 2, Bedroom 3, Bedroom 4, Kitchen, Family Room, Den, Exercise Room, Laundry, Recreation Room, Primary Bathroom, Full Bath, Half Bath
Basement
- Area: 1045
Heating
- Forced Air, Natural Gas
Cooling
- Central Air, Electric
Appliances
- Included: Microwave, Dishwasher, Disposal, Dryer, Washer, Refrigerator, Cooktop, Oven, Ice Maker, Tankless Water Heater, Gas Water Heater
- Laundry: Upper Level, Laundry Room
Features
- Ceiling Fan(s), Crown Molding, Family Room Off Kitchen, Open Floorplan
- Basement: Full,Connecting Stairway,Walk-Out Access,Sump Pump,Rear Entrance,Finished
- Number of fireplaces: 1
- Fireplace features: Gas/Propane
Interior area
- Total structure area: 3,467
- Total interior livable area: 3,437 sqft
- Finished area above ground: 2,422
- Finished area below ground: 1,015
Property
Parking
- Total spaces: 4
- Parking features: Storage, Built In, Attached, Driveway
- Attached garage spaces: 2
- Uncovered spaces: 2
Accessibility
- Accessibility features: None
Features
- Levels: Three
- Stories: 3
- Patio & porch: Patio, Porch
- Exterior features: Lawn Sprinkler, Extensive Hardscape
- Pool features: Community
- Fencing: Back Yard,Picket
Lot
- Size: 6,970 Square Feet
Details
- Additional structures: Above Grade, Below Grade
- Parcel number: 8289960353
- Zoning: PMR
- Special conditions: Standard
Construction
Type & style
- Home type: SingleFamily
- Architectural style: Contemporary,Craftsman
- Property subtype: Single Family Residence
Materials
- Vinyl Siding
- Foundation: Permanent
- Roof: Shingle
Condition
- Excellent
- New construction: No
- Year built: 2015
Details
- Builder model: John Smith
- Builder name: Ryan Homes
Utilities & green energy
- Sewer: Public Sewer
- Water: Public
Community & HOA
Community
- Security: Security System, Fire Sprinkler System
- Subdivision: Harbor Station
HOA
- Has HOA: Yes
- HOA fee: $180 monthly
- HOA name: POTOMAC SHORES
Location
- Region: Dumfries
Financial & listing details
- Price per square foot: $214/sqft
- Tax assessed value: $573,000
- Annual tax amount: $6,655
- Date on market: 7/28/2023
- Listing agreement: Exclusive Right To Sell
- Listing terms: Conventional,FHA,VA Loan,Cash,VHDA
- Inclusions: Back Yard Light Strings.
- Ownership: Fee Simple
Price history
| Date | Event | Price |
|---|---|---|
| 9/21/2023 | Sold | $734,999$214/sqft |
Source:  Bright MLS #VAPW2055432 Report a problem Bright MLS #VAPW2055432 Report a problem | ||
| 8/22/2023 | Contingent | $734,999$214/sqft |
Source: Bright MLS #VAPW2055432 Report a problem | ||
| 7/28/2023 | Listed for sale | $734,999+12.2%$214/sqft |
Source: Bright MLS #VAPW2055432 Report a problem | ||
| 5/6/2023 | Listing removed | -- |
Source: Bright MLS #VAPW518524 Report a problem | ||
| 5/6/2021 | Sold | $655,000+7.4%$191/sqft |
Source: Public Record Report a problem | ||
| 5/4/2021 | Pending sale | $610,000$177/sqft |
Source: Bright MLS #VAPW518524 Report a problem | ||
| 4/30/2021 | Listing removed | -- |
Source: Bright MLS #VAPW518524 Report a problem | ||
| 4/7/2021 | Contingent | $610,000$177/sqft |
Source: Bright MLS #VAPW518524 Report a problem | ||
| 4/1/2021 | Listed for sale | $610,000+22.4%$177/sqft |
Source: Bright MLS #VAPW518524 Report a problem | ||
| 5/14/2015 | Sold | $498,206$145/sqft |
Source: Public Record Report a problem | ||
Public tax history
| Year | Property taxes | Tax assessment |
|---|---|---|
| 2025 | $7,251 +4.2% | $739,500 +5.7% |
| 2024 | $6,958 -1.5% | $699,600 +3% |
| 2023 | $7,065 -17.1% | $679,000 +8.7% |
| 2022 | $8,519 +21542.8% | $624,700 +9% |
| 2021 | $39 -99.5% | $573,000 +5.7% |
| 2020 | $8,083 +157.9% | $542,100 +4.4% |
| 2019 | $3,135 -49.4% | $519,200 +1.2% |
| 2018 | $6,193 -0.9% | $512,900 -1% |
| 2017 | $6,251 -19.5% | $518,000 -2.2% |
| 2016 | $7,761 +247.7% | $529,900 +168.3% |
| 2015 | $2,232 | $197,500 |
Find assessor info on the county website
Neighborhood: 22026
Nearby homes
- $747,2004 bd3 ba2.2k sqft2377 Harmsworth Dr, Dumfries, VA 22026Off Market
- $730,8004 bd4 ba2.2k sqft2377 Harmsworth Drive, Dumfries, VA 22026Off Market
- $725,7004 bd4 ba2.8k sqft17015 Takeaway Ln, Dumfries, VA 22026Off Market
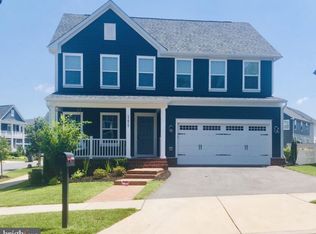
- $860,8004 bd4 ba2.7k sqft17019 Takeaway Ln, Dumfries, VA 22026Off Market
- $856,8004 bd3 ba2.8k sqft2466 Conqueror Ct, Dumfries, VA 22026Off Market
- $799,4004 bd4 ba3.9k sqft2373 Harmsworth Dr, Dumfries, VA 22026Off Market
- $748,3004 bd3 ba2.3k sqft2373 Harmsworth, Dumfries, VA 22026Off Market
- $827,7003 bd3 ba2.5k sqft2462 Conqueror Ct, Dumfries, VA 22026Off Market
Nearby schools
GreatSchools rating
- 7/10Covington-Harper Elementary SchoolGrades: PK-5Distance: 0.6 mi
- 6/10Potomac Shores MiddleGrades: 6-8Distance: 1.2 mi
- 4/10Potomac High SchoolGrades: 9-12Distance: 1.5 mi
Schools provided by the listing agent
- Elementary: Covington-harper
- Middle: Potomac
- High: Potomac
- District: Prince William County Public Schools
Source: Bright MLS. This data may not be complete. We recommend contacting the local school district to confirm school assignments for this home.
Get a cash offer in 3 minutes
Find out how much your home could sell for in as little as 3 minutes with a no-obligation cash offer.
Estimated market value
$799,900
Get a cash offer in 3 minutes
Find out how much your home could sell for in as little as 3 minutes with a no-obligation cash offer.
Estimated market value
$799,900
- Virginia
- Prince William County
- Dumfries
- 22026
- 2385 Harmsworth Dr
Nearby cities
Nearby zip codes
Other Dumfries Topics
