Welcome home to a rare ranch floorplan with 6 bedrooms and 3 full bathrooms. One unfinished, basement bedroom is currently outfitted as a workspace, complete with desk-styled countertops and a utility sink, making the perfect craft room for projects in process. Kitchen features granite countertops, island with overhang, stainless steel appliances, slim backsplash, and a reverse osmosis sink tap. The primary bedroom on the main level has an expansive, west-facing window overlooking the grassy lawn that lets in plenty of natural light. After sunset, two overhead recessed canned lighting remove the need for bedside lamps, freeing up more space on your nightstand. With ceilings an inch shy of 9 ft, the basement rec room feels extremely spacious, especially with the extra tall windows. Attached 2-car garage has an exterior door to the side yard, which leads to the fully-fenced backyard with retaining wall, a 200-sqft concrete patio, and fully functional perimeter drain. Active radon mitigation system, smart thermostat, ring doorbell, hardwired smoke detectors, and laundry machines come with the property.
For sale
Price cut: $5K (9/17)
$500,000
2385 Reed Grass Way, Colorado Springs, CO 80915
6beds
3,308sqft
Single Family Residence
Built in 2013
6,067 Square Feet Lot
$-- Zestimate®
$151/sqft
$39/mo HOA
What's special
Fully functional perimeter drainStainless steel appliancesGranite countertopsReverse osmosis sink tapIsland with overhangSlim backsplashPlenty of natural light
- 18 days
- 268
- 23
Likely to sell faster than
Zillow last checked:
Listing updated:
Listed by:
Stefan Eiles 719-464-7767,
Action Team Realty
Source: elevateMLS,MLS#: 5434689
Facts & features
Interior
Bedrooms & bathrooms
- Bedrooms: 6
- Bathrooms: 3
- Full bathrooms: 3
Other
- Level: Main
Heating
- Forced Air
Cooling
- Ceiling Fan(s), Central Air
Appliances
- Included: Dishwasher, Disposal, Dryer, Exhaust Fan, Microwave, Oven, Range, Refrigerator, Washer, Water Softener
- Laundry: Electric Hook-up, Main Level
Features
- 6-Panel Doors, High Speed Internet, Pantry, Smart Home Door Locks, Smart Thermostat
- Flooring: Carpet, Tile, Wood
- Windows: Window Coverings
- Basement: Full,Partially Finished
- Has fireplace: No
- Fireplace features: None
Interior area
- Total structure area: 3,308
- Total interior livable area: 3,308 sqft
- Finished area above ground: 1,678
- Finished area below ground: 1,630
Property
Parking
- Total spaces: 2
- Parking features: Attached, Concrete Driveway
- Attached garage spaces: 2
Features
- Patio & porch: Concrete
- Exterior features: Auto Sprinkler System
- Fencing: Back Yard
Lot
- Size: 6,067 Square Feet
- Features: See Remarks, HOA Required $, Landscaped
Details
- Additional structures: Workshop
- Parcel number: 5405106013
Construction
Type & style
- Home type: SingleFamily
- Architectural style: Ranch
- Property subtype: Single Family Residence
Materials
- Stucco, Framed on Lot
- Roof: Composite Shingle
Condition
- Existing Home
- New construction: No
- Year built: 2013
Utilities & green energy
- Water: Municipal
- Utilities for property: See Remarks
Green energy
- Indoor air quality: Radon System
Community & HOA
HOA
- Has HOA: Yes
- Services included: Covenant Enforcement, Maintenance Grounds, Maintenance Structure, Trash Removal
- HOA fee: $472 annually
Location
- Region: Colorado Springs
Financial & listing details
- Price per square foot: $151/sqft
- Tax assessed value: $508,276
- Annual tax amount: $3,256
- Date on market: 9/5/2026
- Listing terms: Cash,Conventional,FHA,VA Loan
Estimated market value
Not available
Estimated sales range
Not available
Not available
Price history
| Date | Event | Price |
|---|---|---|
| 9/17/2026 | Price change | $500,000-1%$151/sqft |
Source:  elevateMLS #5434689 Report a problem elevateMLS #5434689 Report a problem | ||
| 9/5/2026 | Listed for sale | $505,000+11.5%$153/sqft |
Source: elevateMLS #5434689 Report a problem | ||
| 7/2/2024 | Listing removed | $452,900-3.6%$137/sqft |
Source: elevateMLS #4322910 Report a problem | ||
| 7/1/2021 | Sold | $470,000+3.8%$142/sqft |
Source: Public Record Report a problem | ||
| 6/2/2021 | Contingent | $452,900$137/sqft |
Source: elevateMLS #4322910 Report a problem | ||
| 5/27/2021 | Listed for sale | $452,900+31.7%$137/sqft |
Source: elevateMLS #4322910 Report a problem | ||
| 11/30/2018 | Sold | $344,000-0.3%$104/sqft |
Source: Public Record Report a problem | ||
| 10/19/2018 | Price change | $345,000-1.4%$104/sqft |
Source: Venterra Real Estate Llc #4719496 Report a problem | ||
| 9/20/2018 | Price change | $350,000-1.4%$106/sqft |
Source: Venterra Real Estate Llc #4719496 Report a problem | ||
| 9/1/2018 | Price change | $355,000-0.3%$107/sqft |
Source: Venterra Real Estate Llc #4719496 Report a problem | ||
| 8/10/2018 | Listed for sale | $356,000+37.8%$108/sqft |
Source: Owner Report a problem | ||
| 2/25/2014 | Sold | $258,400$78/sqft |
Source: Public Record Report a problem | ||
Public tax history
| Year | Property taxes | Tax assessment |
|---|---|---|
| 2025 | $3,012 +3.6% | $35,830 +0.1% |
| 2024 | $2,907 +17.4% | $35,800 |
| 2023 | $2,477 -3.6% | $35,800 +39% |
| 2022 | $2,570 | $25,750 -2.8% |
| 2021 | -- | $26,490 +11.1% |
| 2020 | $2,320 +0.6% | $23,850 |
| 2019 | $2,306 +26.2% | $23,850 +19.7% |
| 2018 | $1,827 -6.1% | $19,930 |
| 2017 | $1,946 +6.5% | $19,930 +1.6% |
| 2016 | $1,827 +3.6% | $19,620 |
| 2015 | $1,764 +160% | $19,620 +163.7% |
| 2014 | $679 | $7,440 |
| 2013 | -- | -- |
| 2012 | -- | $4,080 |
| 2011 | $505 | $4,080 -29% |
| 2010 | -- | $5,750 +5.1% |
| 2009 | -- | $5,470 -36.2% |
| 2008 | -- | $8,580 +111.3% |
| 2006 | -- | $4,060 |
Find assessor info on the county website
Monthly payment
Est. payment
Payment breakdown
Explore the cost of this home by adjusting the details. Changes won't be saved.Climate risks
Neighborhood: Cimarron Hills
Nearby schools
Schools provided by the listing agent
- District: District 49
Source: elevateMLS. This data may not be complete. We recommend contacting the local school district to confirm school assignments for this home.
- $442,7003 bd2 ba2.8k sqft2375 Reed Grass Way, Colorado Springs, CO 80915Off Market
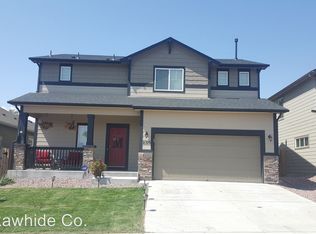
- $473,6003 bd2 ba2.6k sqft2395 Reed Grass Way, Colorado Springs, CO 80915Off Market
- $492,4004 bd3 ba3.3k sqft2365 Reed Grass Way, Colorado Springs, CO 80915Off Market
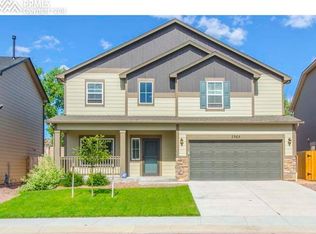
- $545,4004 bd3 ba4.9k sqft2405 Reed Grass Way, Colorado Springs, CO 80915Off Market
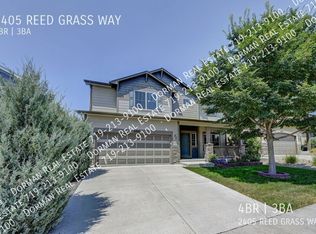
Similar homes
- $475,0004 bd3 ba2.8k sqft7658 Colorado Tech Dr, Colorado Springs, CO 80915For Sale
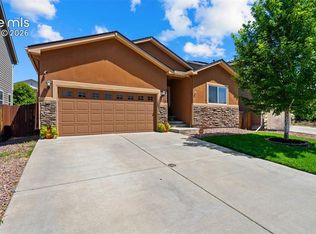
 MLS ID #7714057, Treasure Davis, Exp Realty LLC. elevateMLS
 - $500,0003 bd3 ba3.3k sqft3082 Namib Dr, Colorado Springs, CO 80939For Sale
 MLS ID #6092023, Jerry Clark ABR AHWD C2EX CDPE CLP CNE CNHS MRP SFR , REMAX PROPERTIES. elevateMLS
 - $540,0005 bd3 ba3.1k sqft3153 Loot Dr, Colorado Springs, CO 80939For Sale
 MLS ID #6487047, Brian Coram, The Cutting Edge. elevateMLS
 - $528,0005 bd3 ba3.2k sqft7830 Springwood Ter, Colorado Springs, CO 80908For Sale
 MLS ID #4934285, Erica Schlecht, Real Broker, LLC DBA Real. elevateMLS
 - $515,0005 bd3 ba3.2k sqft6451 Vickie Ln, Colorado Springs, CO 80923For SaleMLS ID #8322056, Anthony Deppe, RE/MAX Real Estate Group LLC. elevateMLS
- $525,0005 bd4 ba3.1k sqft8428 Cypress Wood Dr, Colorado Springs, CO 80927For SaleMLS ID #9917984, Lana Rodriguez, Real Broker, LLC DBA Real. elevateMLS
- $530,0003 bd3 ba3.8k sqft8184 Basaltic Dr, Colorado Springs, CO 80938For SaleMLS ID #8859540, Shay Dominguez SRES , The Cutting Edge. elevateMLS
- $525,0005 bd4 ba3.5k sqft6446 Dancing Moon Way, Colorado Springs, CO 80911For SaleMLS ID #5293420, Jessica Ala ABR GRI HFR MRP PSA RENE SFR SRES SRS , Faith and Freedom Realty LLC. elevateMLS
- $450,0003 bd3 ba2.6k sqft1683 Woodpark Dr, Colorado Springs, CO 80951For SaleMLS ID #8627729, Cienna Stalteri-Crosby RENE , Cienna Stalteri-Crosby. elevateMLS
- $535,0005 bd4 ba3.4k sqft7645 Kiana Dr, Colorado Springs, CO 80908For SaleMLS ID #5602866, Jeffrey Johnson, Keller Williams Premier Realty. elevateMLS
- $535,0005 bd4 ba2.6k sqft5818 Cumbre Vista Way, Colorado Springs, CO 80924For SaleMLS ID #4523278, Jessica Pero, Redfin Corporation. elevateMLS
- $510,0005 bd4 ba2.8k sqft10010 Intrepid Way, Colorado Springs, CO 80925For SaleMLS ID #9626288, Ramona Williams, Exp Realty LLC. elevateMLS
- $460,0004 bd3 ba2.5k sqft3823 Windsong Ct, Colorado Springs, CO 80917For SaleMLS ID #4985756, Susan Lemaire, Thompson Properties Colorado LLC. elevateMLS
- $470,0004 bd4 ba2.4k sqft4604 Brylie Way, Colorado Springs, CO 80911For SaleMLS ID #9525591, Bill Finkle, Coldwell Banker Realty. elevateMLS
- $490,0003 bd3 ba2.5k sqft6229 Finglas Dr, Colorado Springs, CO 80923For SaleMLS ID #5244897, Alfredo Saiz PSA , Redfin Corporation. elevateMLS
- $495,0004 bd4 ba3.2k sqft7701 Frigid Air Point, Colorado Springs, CO 80908For SaleMLS ID #6654534, Anneliese Henley, CORE Real Estate Group, LLC. elevateMLS
- $469,0004 bd4 ba2.9k sqft7669 Camille Ct, Colorado Springs, CO 80908For SaleMLS ID #8141211, Madalyn Tramel, Keller Williams Premier Realty. elevateMLS
- $550,0005 bd3 ba4k sqft12266 Crystal Downs Rd, Peyton, CO 80831For SaleMLS ID #1703641, Heather McKiddy ABR SFR , Keller Williams Clients Choice Realty. elevateMLS
- $524,9004 bd2 ba3.4k sqft6345 Tramore Way, Colorado Springs, CO 80923For SaleMLS ID #8419656, Kendall Roth-Sukach ABR MRP SFR , Kendall Roth Sukach. elevateMLS
- $469,9005 bd3 ba3.1k sqft6309 Tranters Creek Way, Colorado Springs, CO 80925For SaleMLS ID #2755340, Brandy Farris, Brandy Farris. elevateMLS
